
836 J Carlyle Lake Road Killarney, Ontario P0M 2A0
$839,000
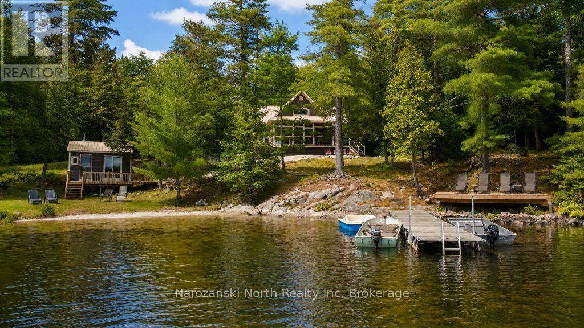
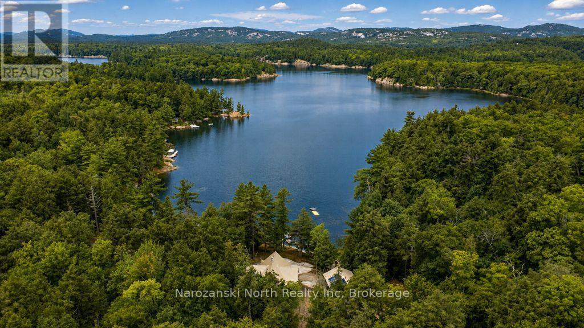
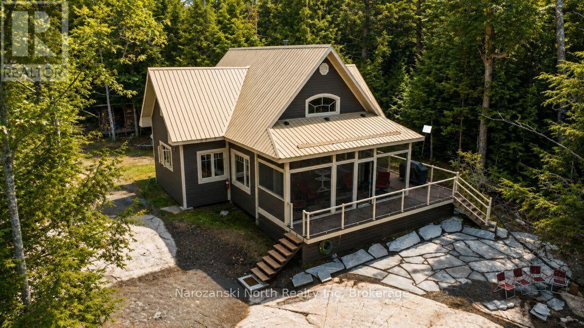
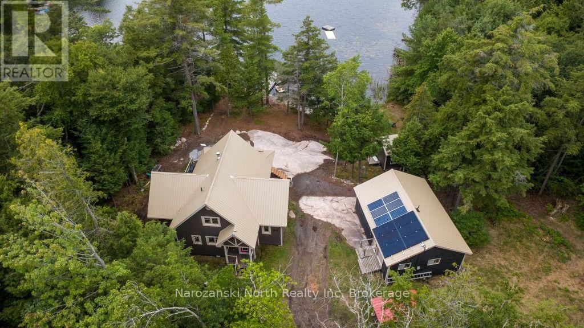
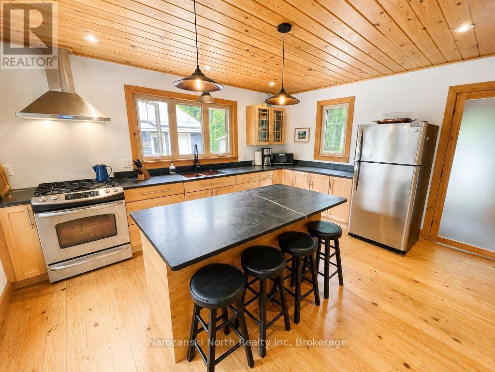
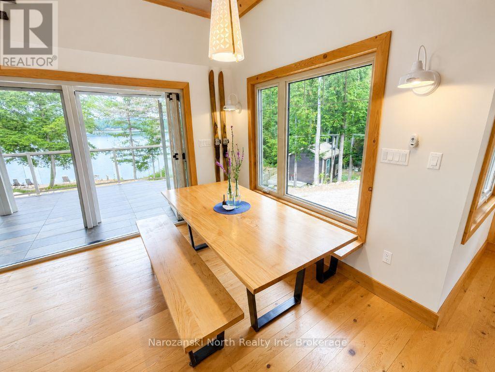
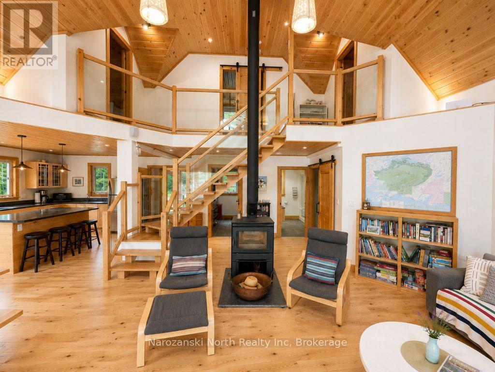
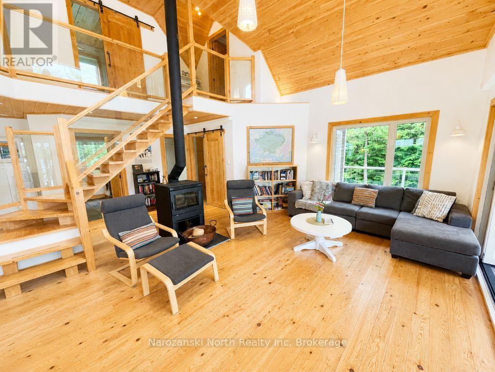
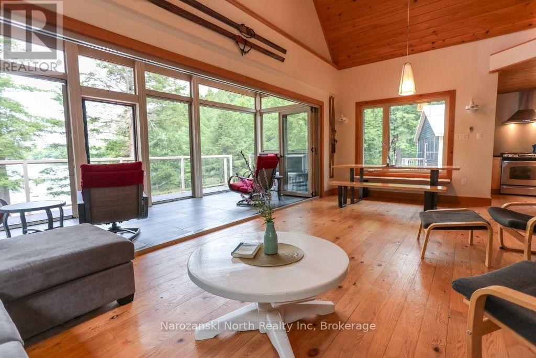
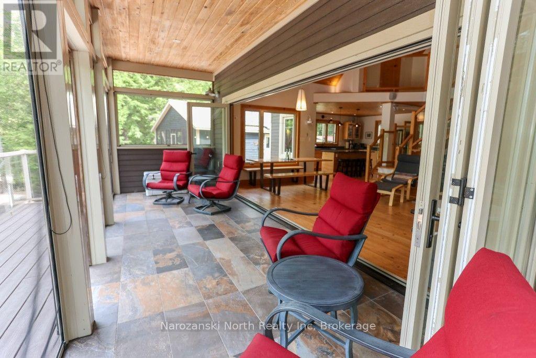
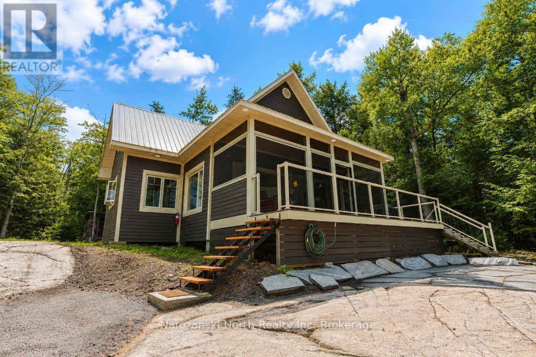
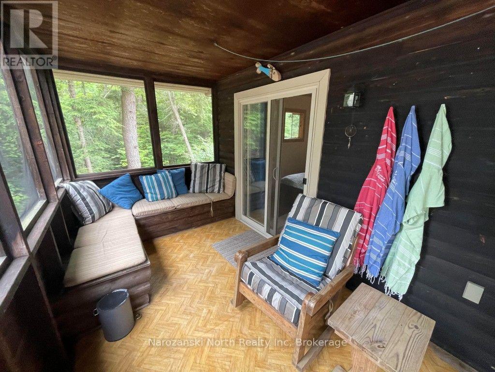
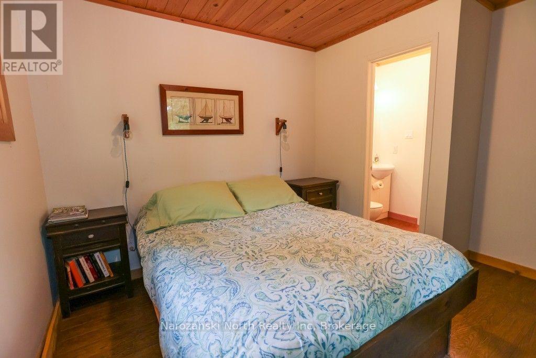
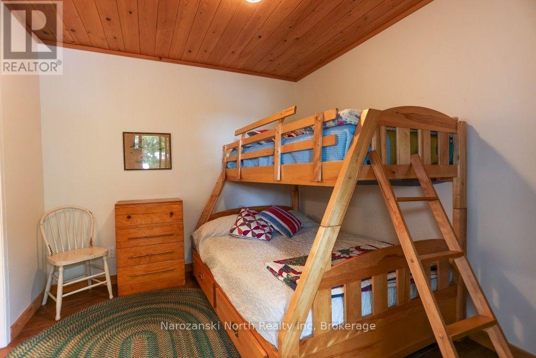
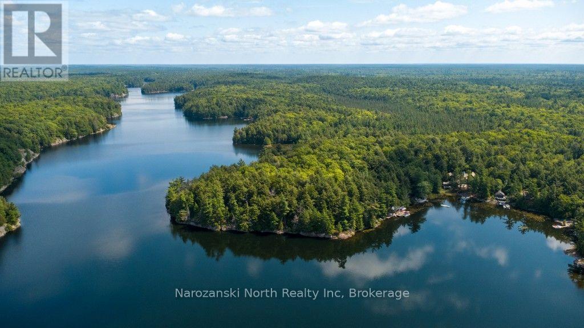
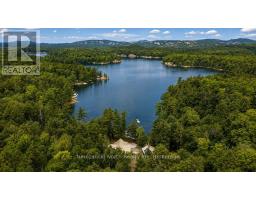
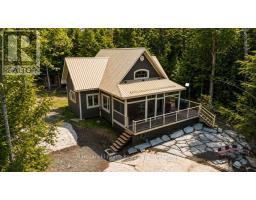
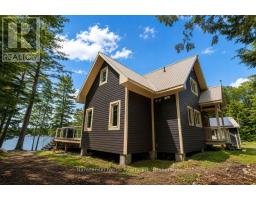
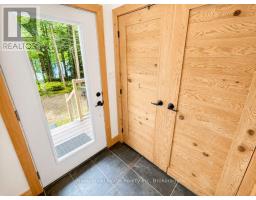
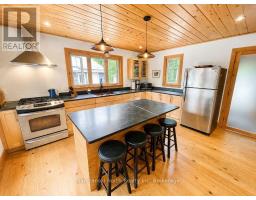
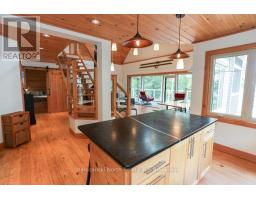
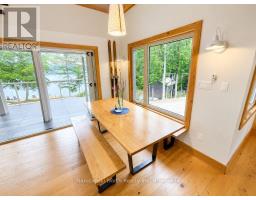
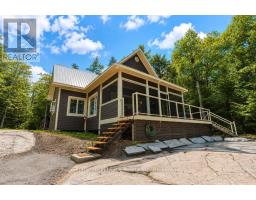
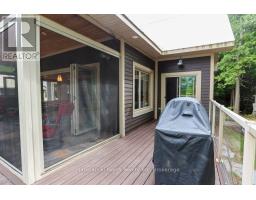
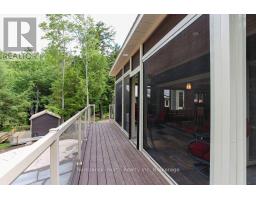
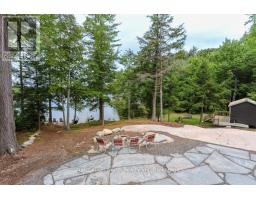
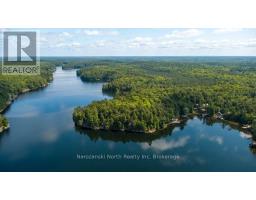
Located on the highly desirable Carlyle Lake in Killarney, this exceptional property places you within Killarney Provincial Park-one of Ontario's most scenic & celebrated wilderness destinations. Then there is the view: a million-dollar vista of Killarney's magnificent white quartzite mountain ridge! This is a setting that delivers countless "pinch me" moments-an awe-inspiring waterway & landscape that never fails to impress. The property is exceptionally private, with just over half an acre of land, 209 ft. of waterfrontage. At the heart of this family compound is a custom-designed cottage, built with quality products, beautiful finishes, and an array of unique features. Inside, glitz & glamour meet natural northern elements. The gourmet open-concept kitchen features high-end cabinetry, elegant soapstone countertops, hammered copper sink, natural hemlock flooring, ceilings and trim. The serene main level offers beautiful lake views and access to the deck, while the great room showcases post-and-beam construction, a wood stove, a main-floor master suite, and an accordion window wall opening onto the screened porch-effortlessly expanding the living space and blending indoors with the outdoors. The upper level offers three more bedrooms. For guests, a self-contained guest villa features two bedrooms, Jack-and-Jill half bathroom, an enclosed sun porch with stunning views, and an attached storage space. More? Step outside and discover great decking, a lovely fire pit, solid docking facilities, a sandy beach. More? Imagine an afternoon in the wood-fired sauna at the water's edge, followed by an exhilarating plunge into the lake! We come turnkey with chattels that include a Mirro Craft boat with a 2007 Mercury 9.9 hp motor, a pedal boat, and raft. whether enjoying the expansive decks, exploring the water, gathering with family and friends, or sitting around the fire beneath a sky full of stars. A true Northern treasure to Be Explored and Discovered.See my website for mo (id:35617)
- Fantastic Retreat
- Unique Property
- Custom Built
- 4 Bedroom & 1 bath Main Cottage
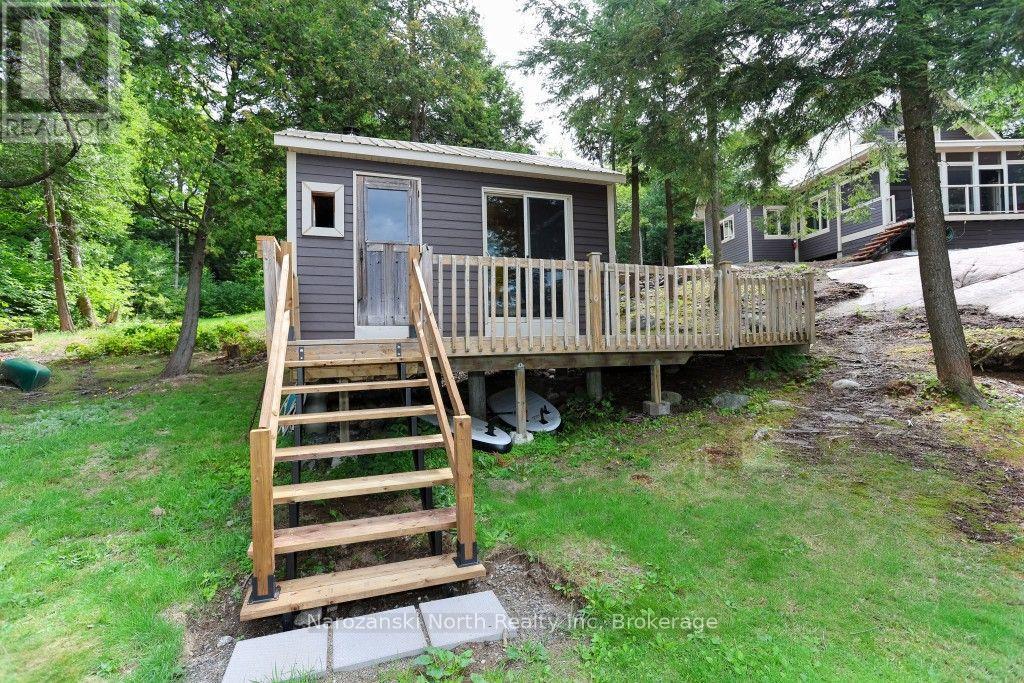
- 2 Bedroom & ½ Bath Guest Cottage
- Quality Products & Finishes
- Very Private
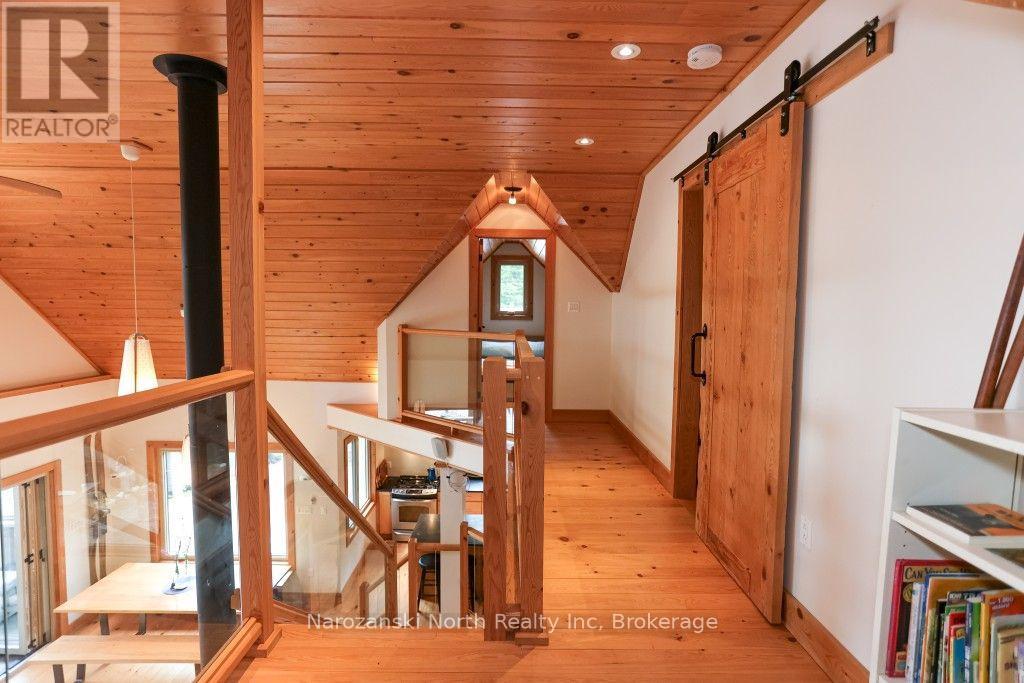
- Vaulted Ceilings – High
- Superb Physical Plant
- Superb Vistas & Views
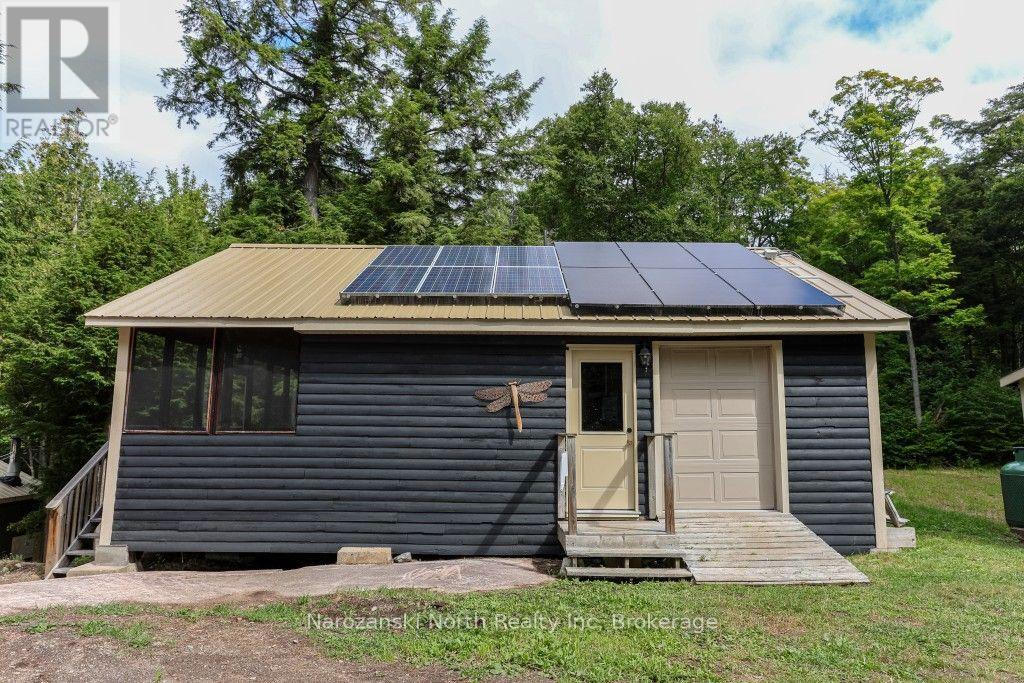
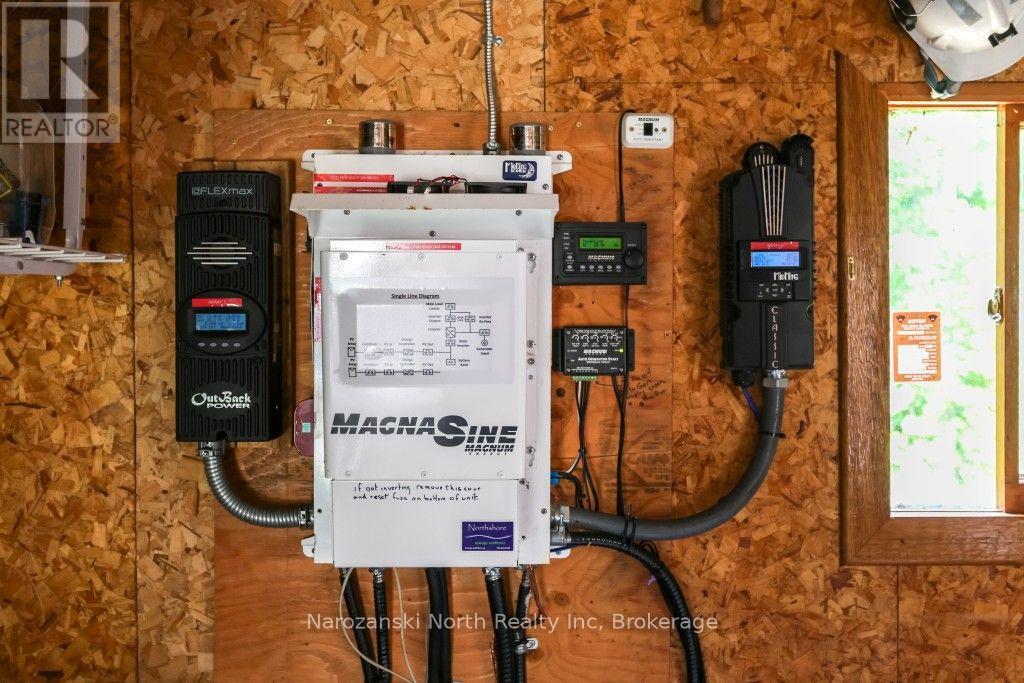
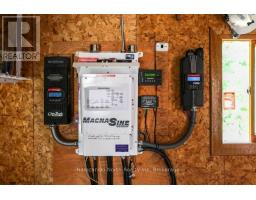
- 6 KW Solar System ESA Certified -2024
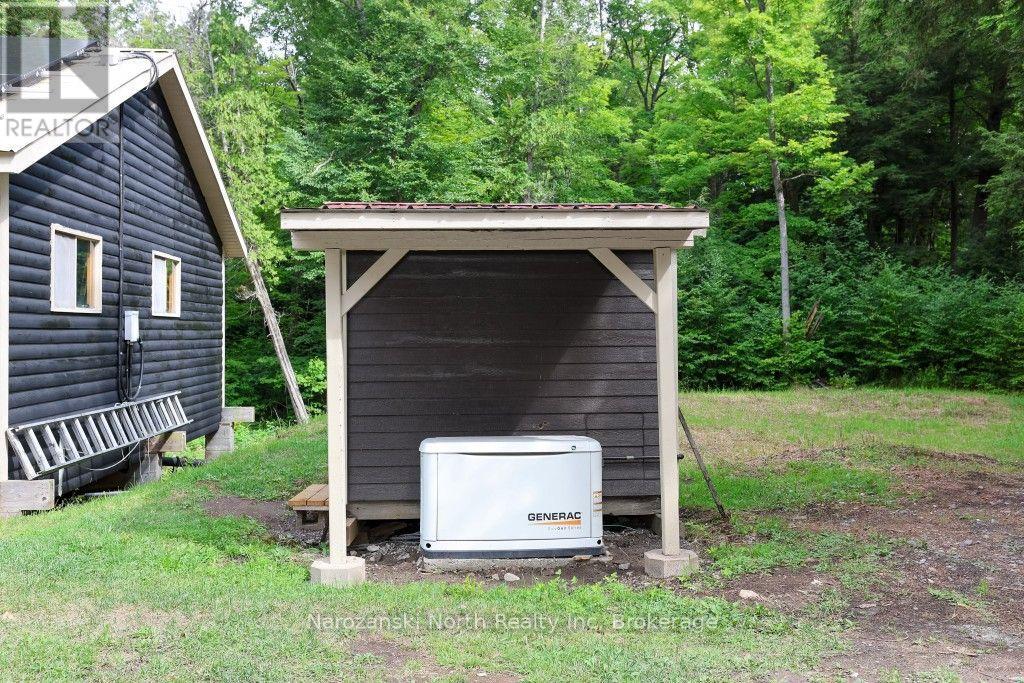
- Automatic Backup Generator Generac 6kW Ecogen
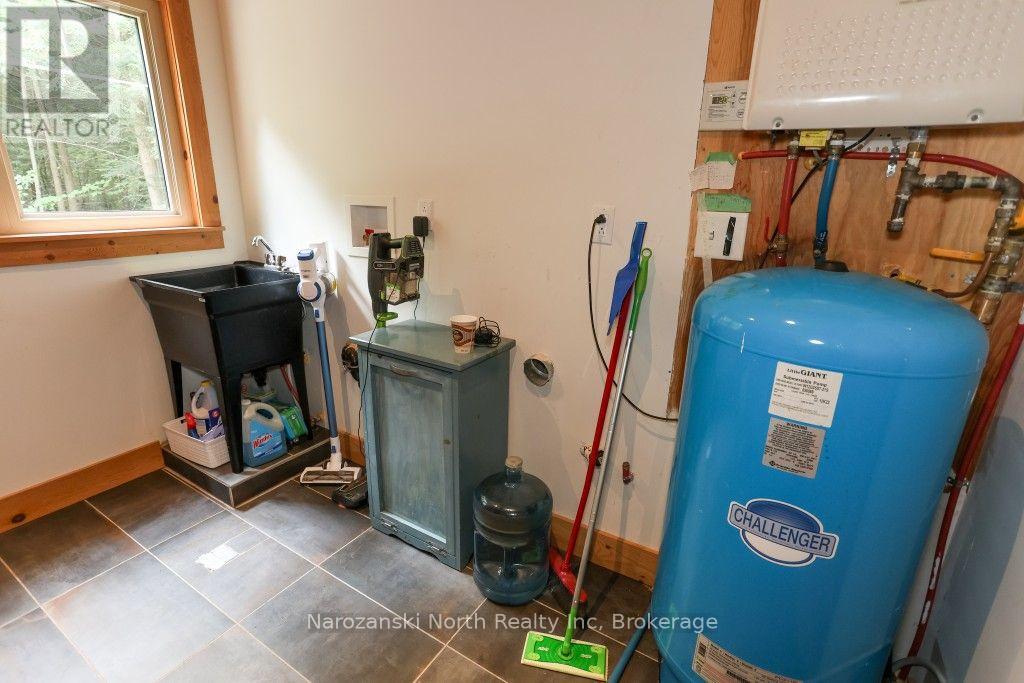
- Tankless Water Heater
- Million Dollar View of Killarney white Quartzite Mountain Ridge
- Great Storage
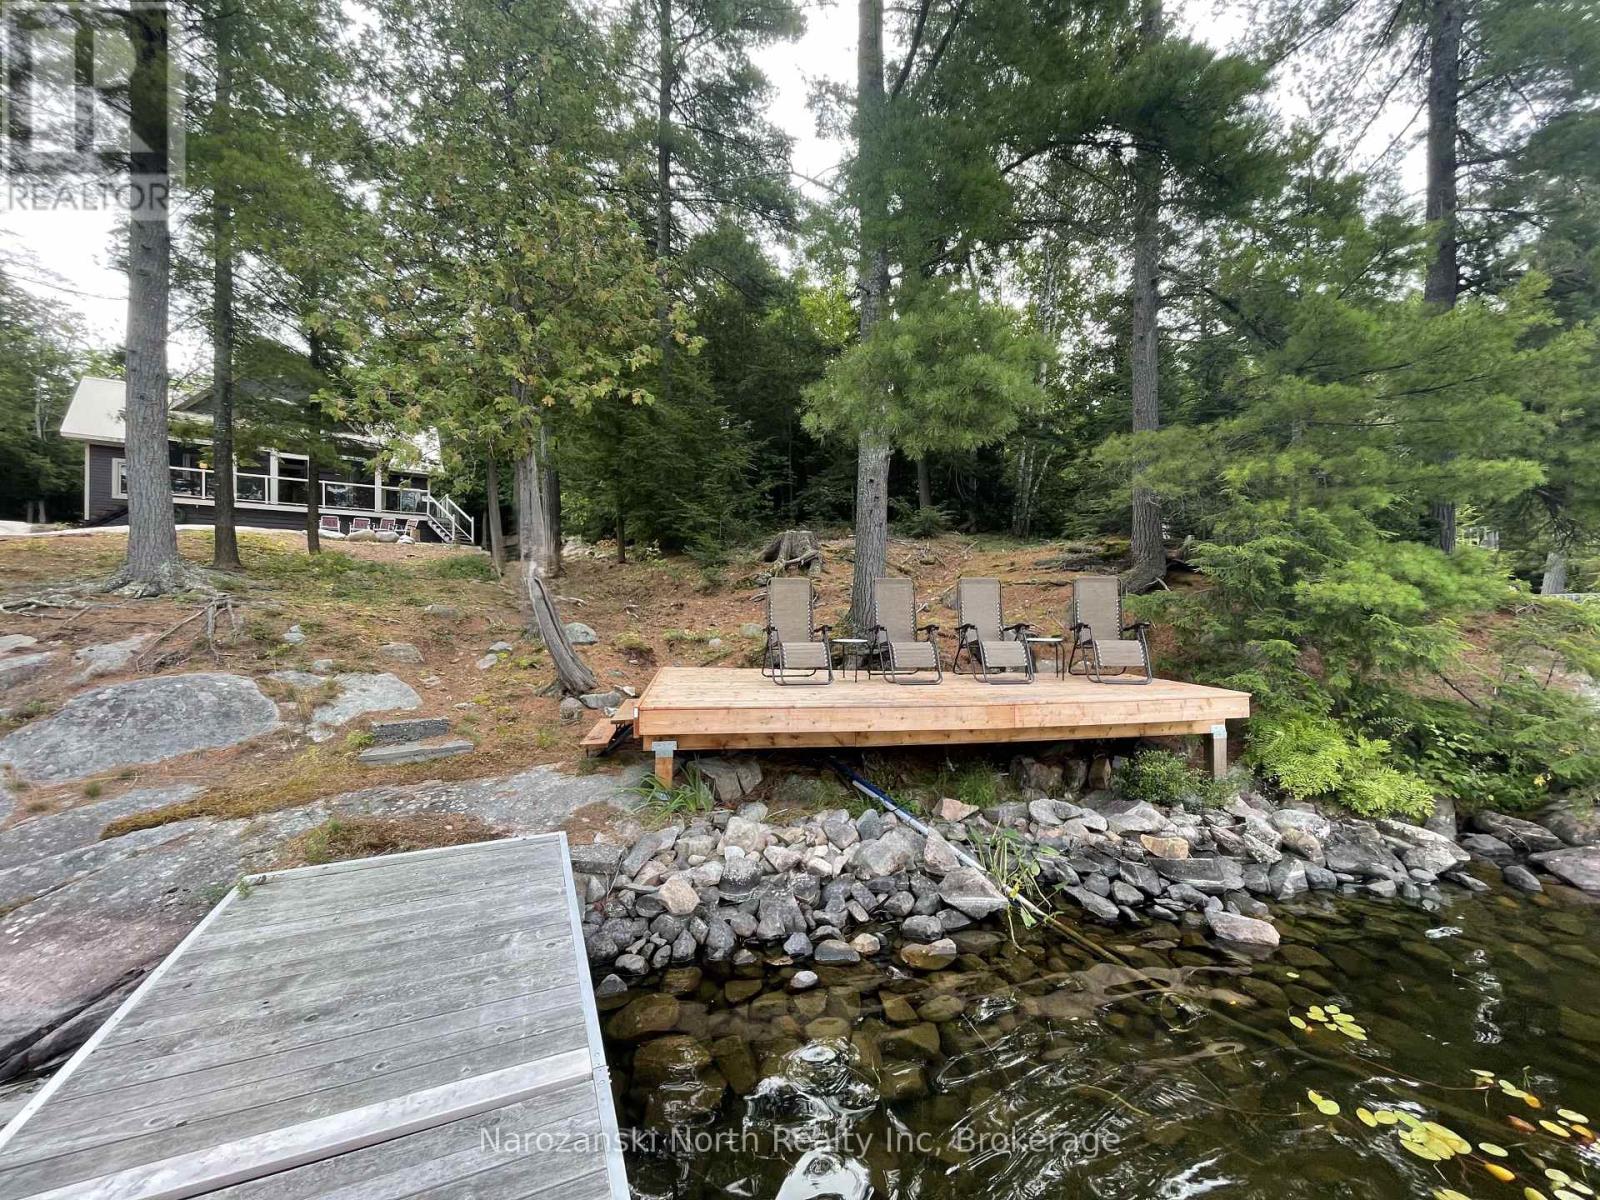
- Docks and Decks that Impress
- 204 Waterfrontage on Carlyle Lake
- 4 + 2 Bedrooms Total
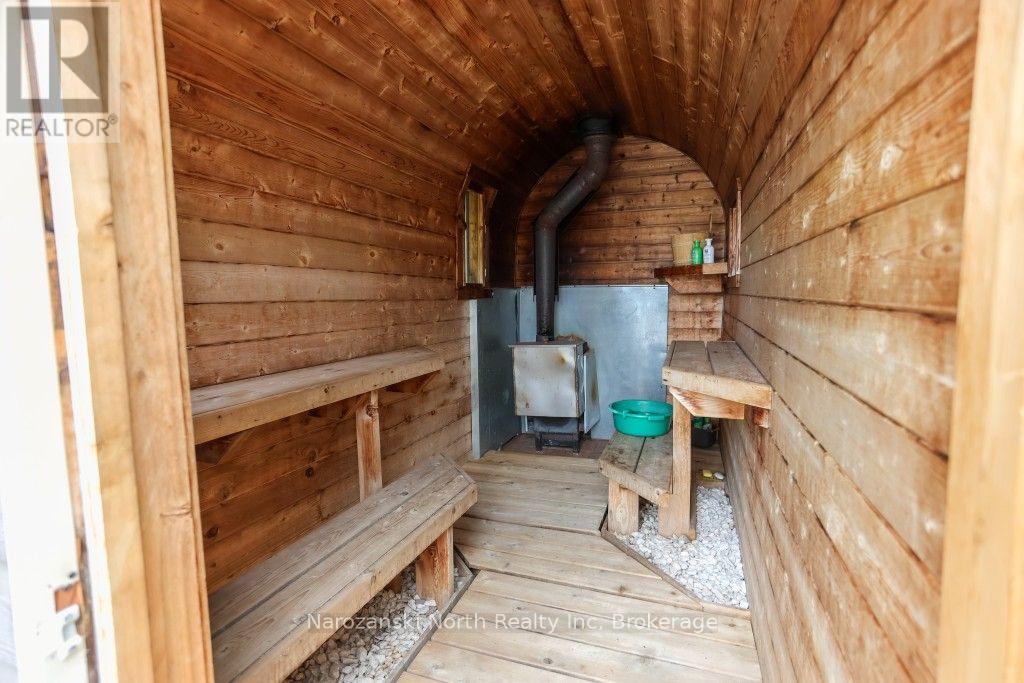
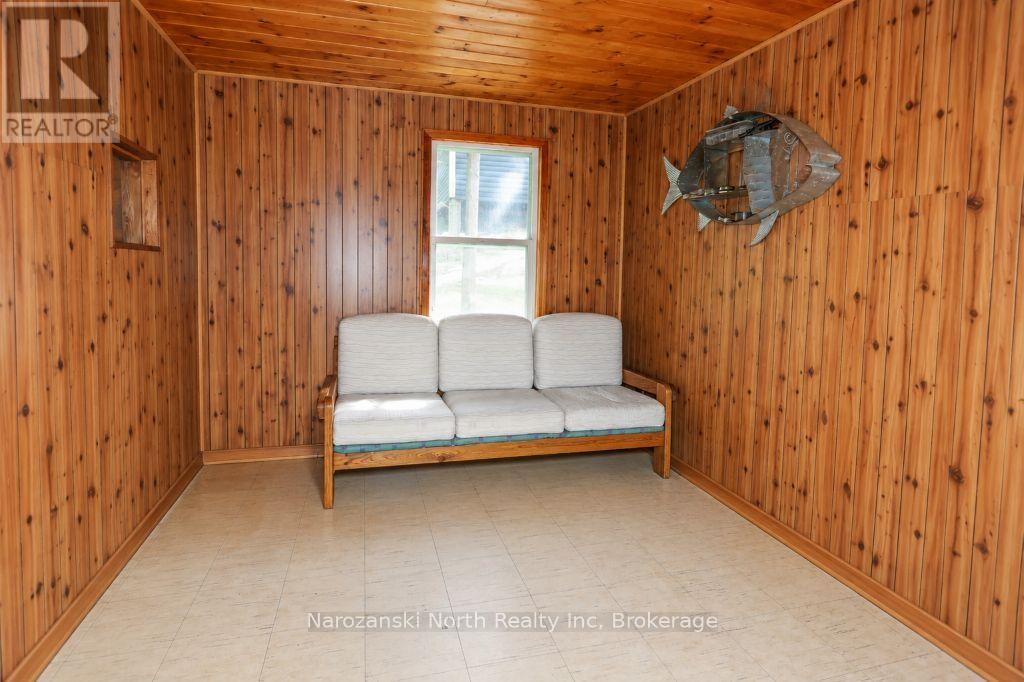
- Wood Sauna with Hang out Room
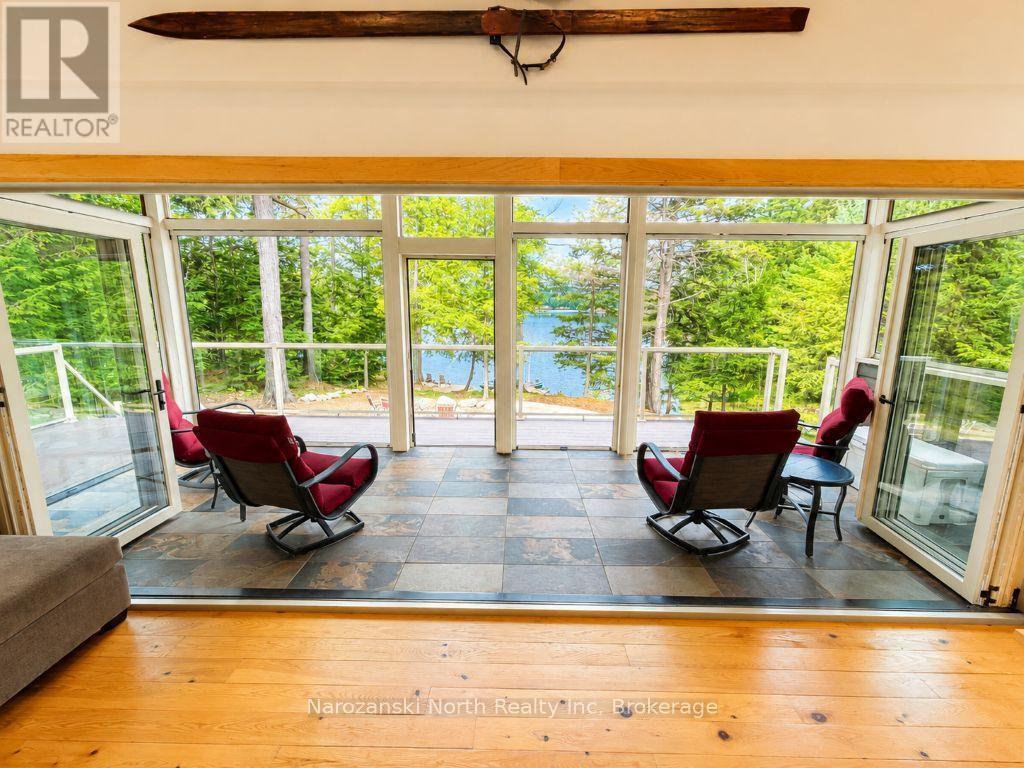
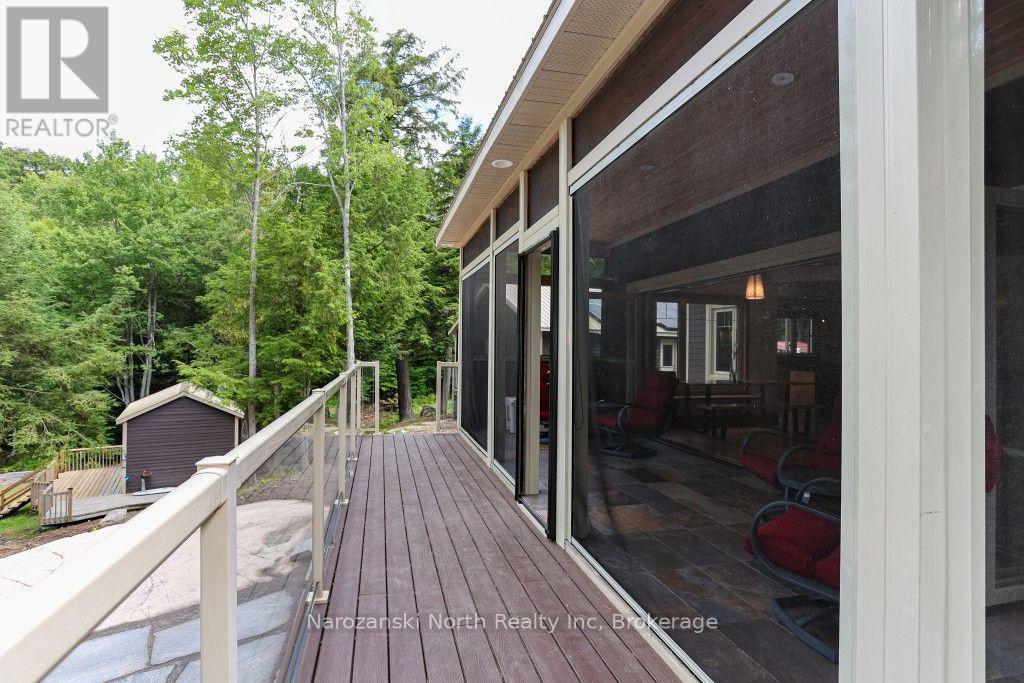
- 2 Screened Rooms
- Accordion Doors that WOW
- Great Chattel List
- Fully Conveyed
- Lot Size:0.6 of an Acre
- 213 ft x 209 Ft
- Septic System
- Submersible Pump – Water System
- Taxes: $ 3752 approx.
Come to Our Retreat – A Perfect Place to Relax & Recharge – Tranquility in Killarney!
Located on the highly desirable Carlyle Lake in Killarney, this property places you within Killarney Provincial Park— One of Ontario’s most scenic and celebrated wilderness destinations.
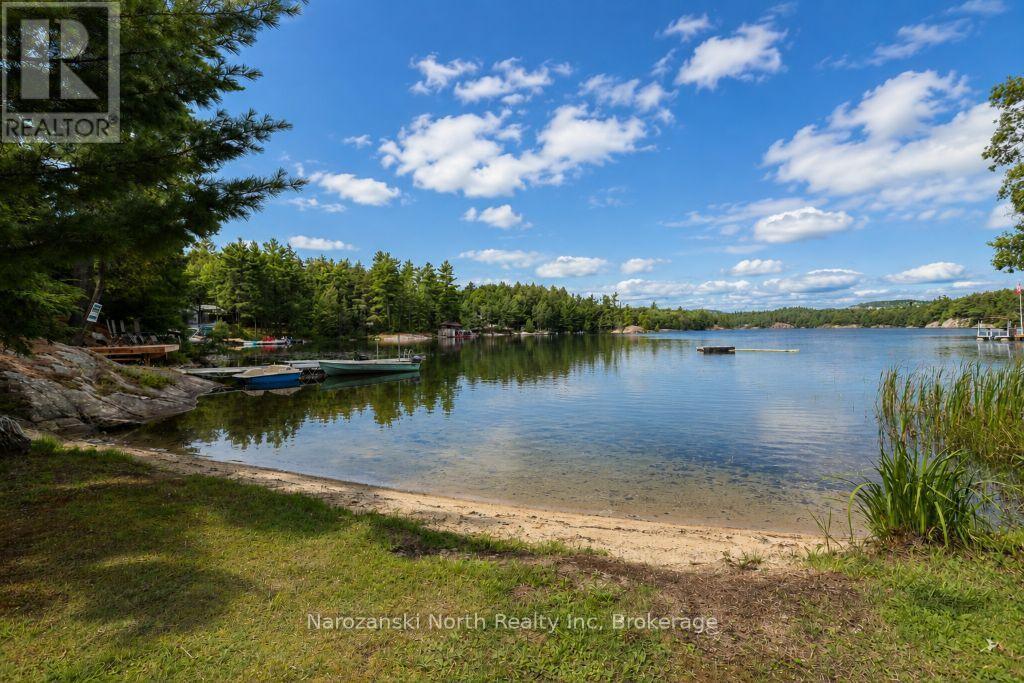
They call this lake a Gem Lake with its clear blue water & exclusive address with views of Silver Peak!
Often referred to as the “Gateway to Killarney” – Carlyle Lake is a popular starting point for canoe trips and hiking into the Park’s interior – the La Cloche Silhouette trails.
From here, you can paddle directly into connected lakes, such as Johnnie Lake, without portages in certain directions.
Surrounded by untouched Crown land and with breathtaking views of the La Cloche Mountains, the setting offers countless “pinch me” moments.
This is a truly awe-inspiring waterway and a landscape that never fails to impress.
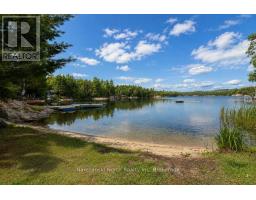
Offering a stunning million-dollar vista—a million-dollar view—of Killarney’s white quartzite mountain ridge!
It’s a place where life slows down—days spent paddling, swimming, or hiking, and evenings around a fire beneath a sky full of stars.
This spectacular property grabs you and awes you as you enter the site and meander down the private road and tree-lined driveway!
The property is very private with just over half an acre of land, 209 ft. of water frontage, and plenty of Crown land.
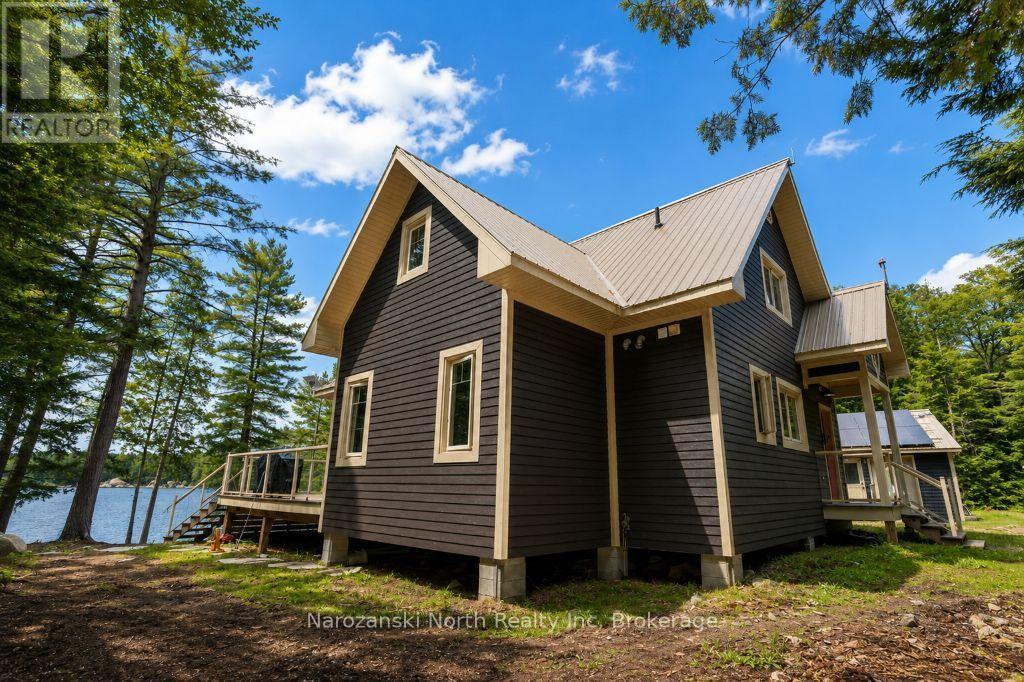
The centerpiece of this family compound is the custom-designed cottage, built with quality products and finishes & so many unique features.
So, let’s get started. Let’s go in!
Glitz and glamour meet natural, rustic elements, with fashionable appointments abounding.
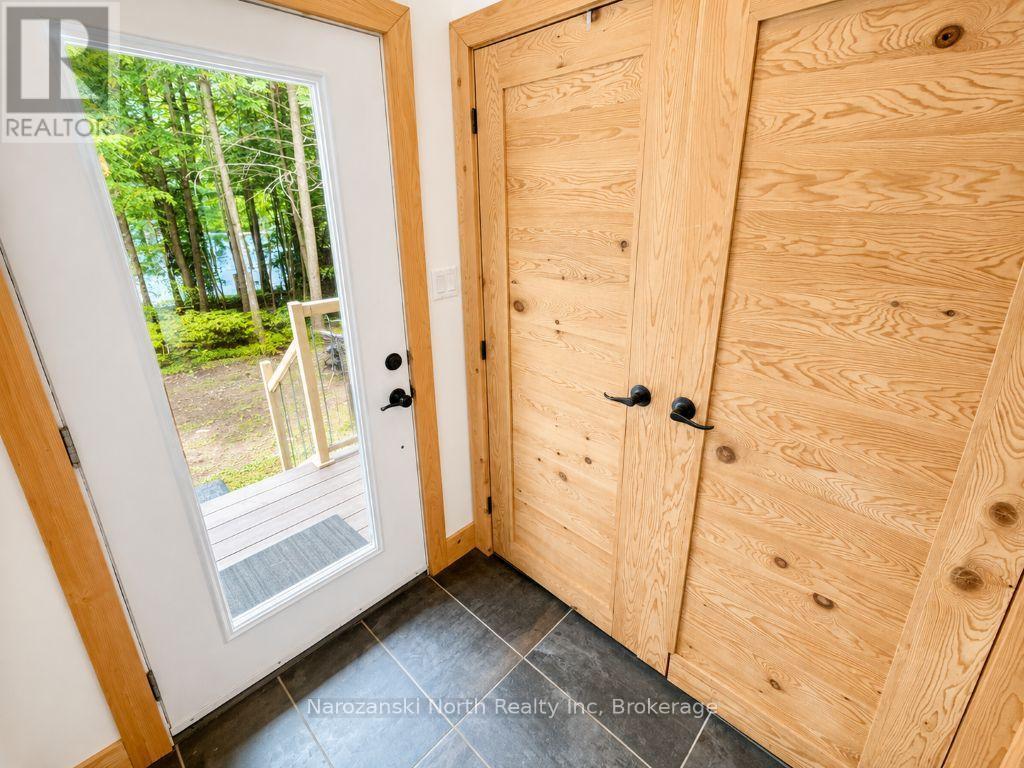
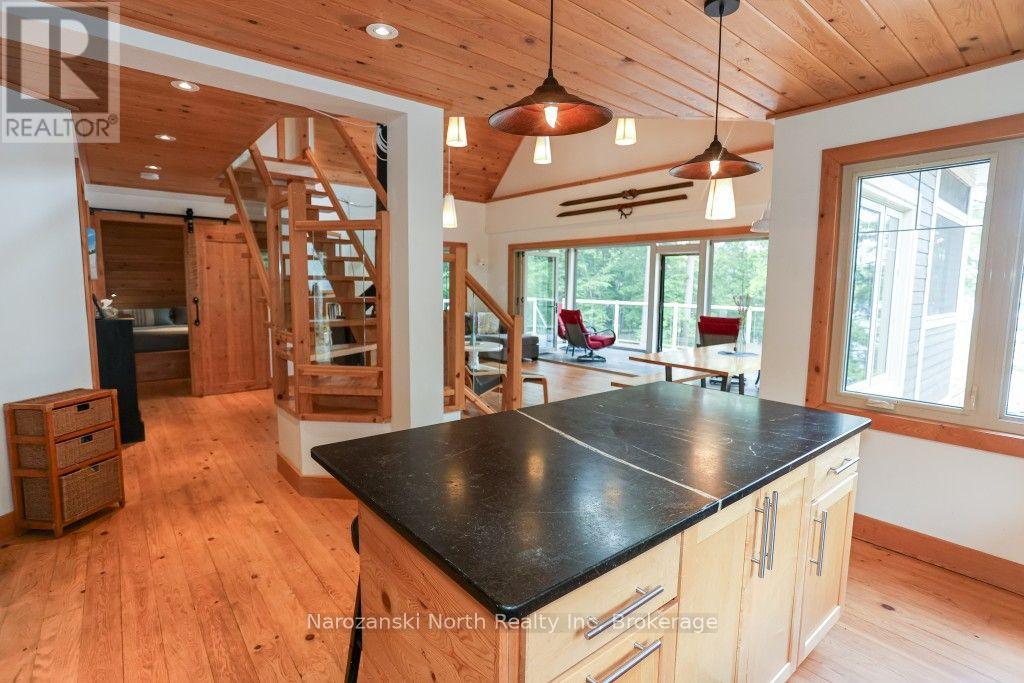
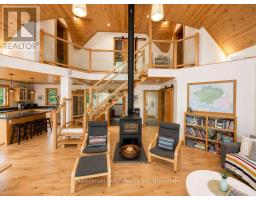
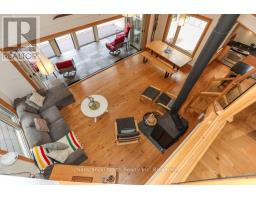
As you enter our main dwelling, you are greeted with a warm, gourmet open-concept kitchen featuring high-end kitchen cabinets, soapstone countertops, a natural hemlock floor applied throughout, and hemlock ceilings and trim sourced locally.
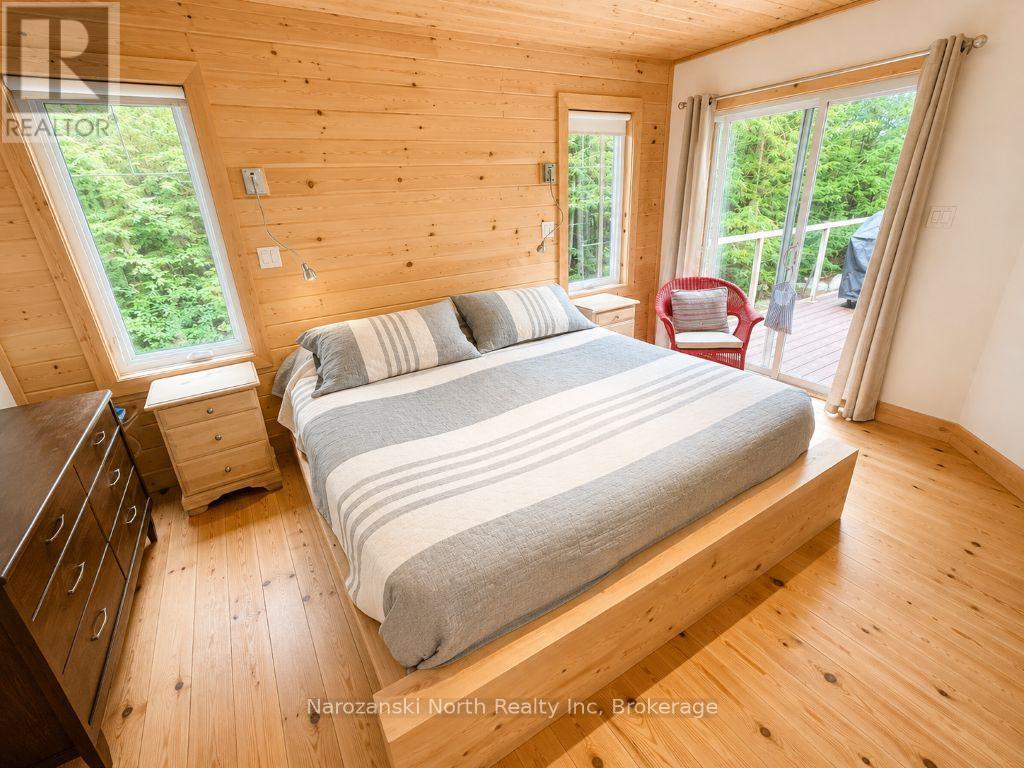
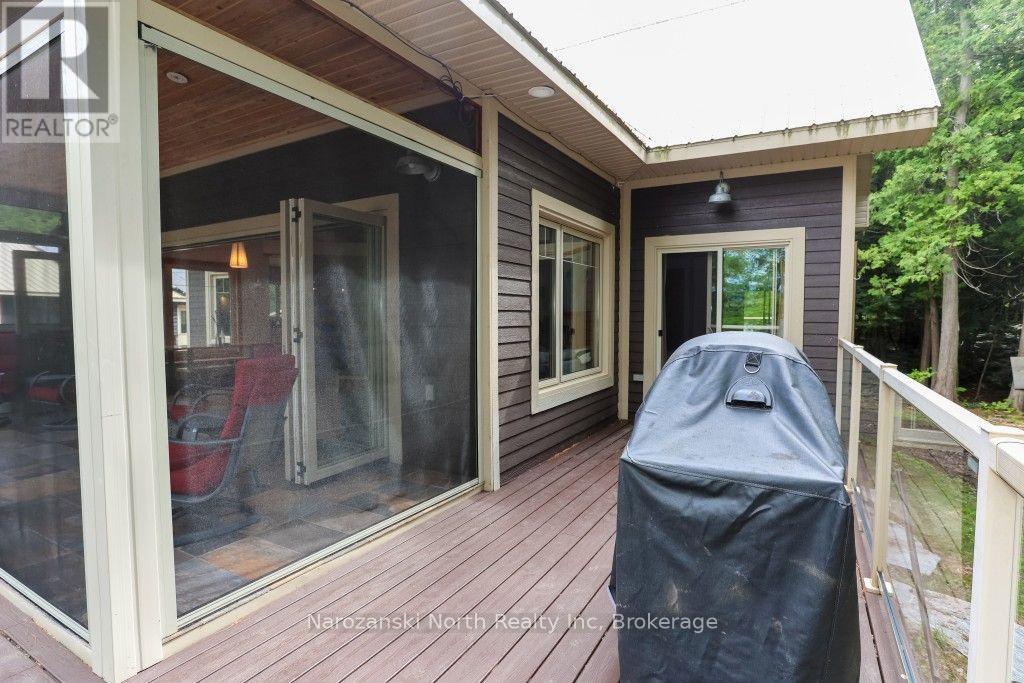
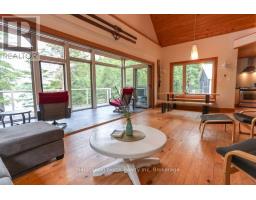
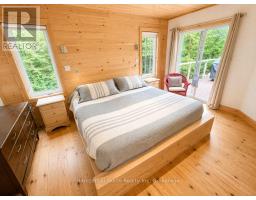
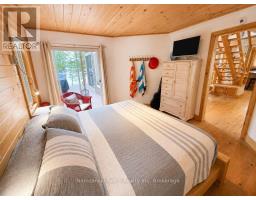
Our main level is a serene sanctuary with views of the lake and exterior access to the deck.
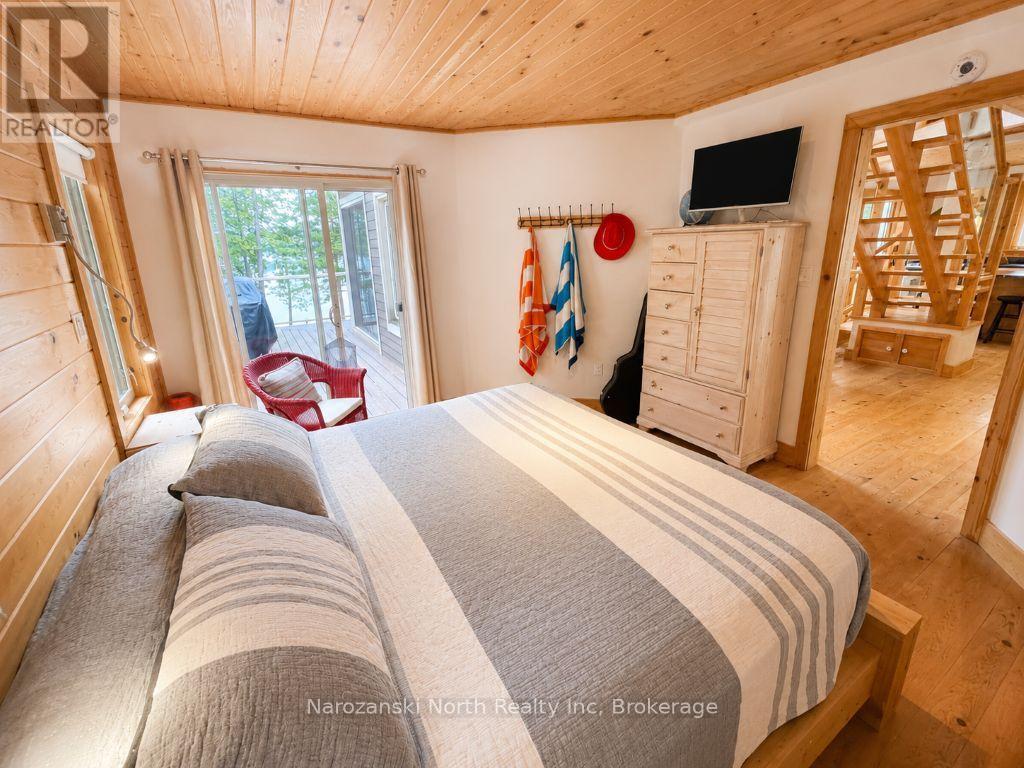
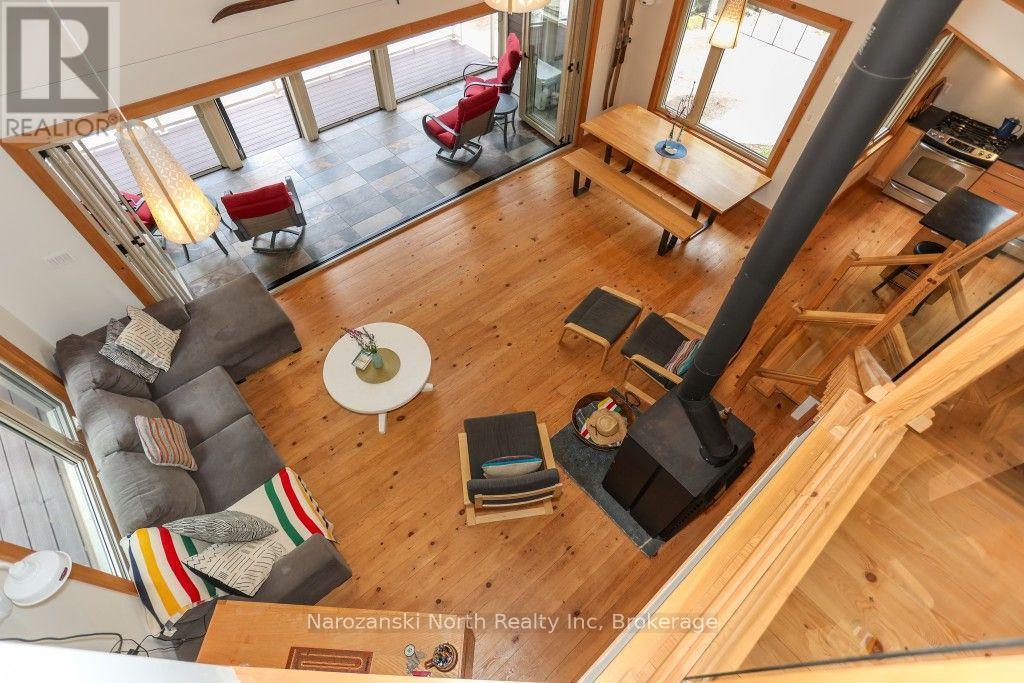
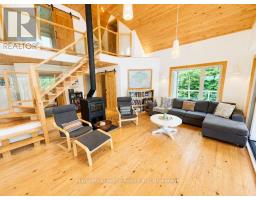
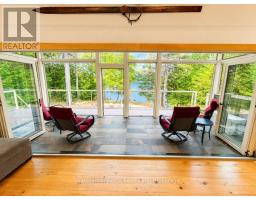
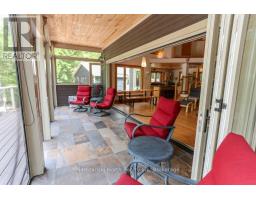
The great room showcases post-and-beam construction, a wood stove, a main-floor master suite, and an accordion window wall that opens onto the porch with retractable screens, expanding the living space and blurring the lines between indoors and outdoors.
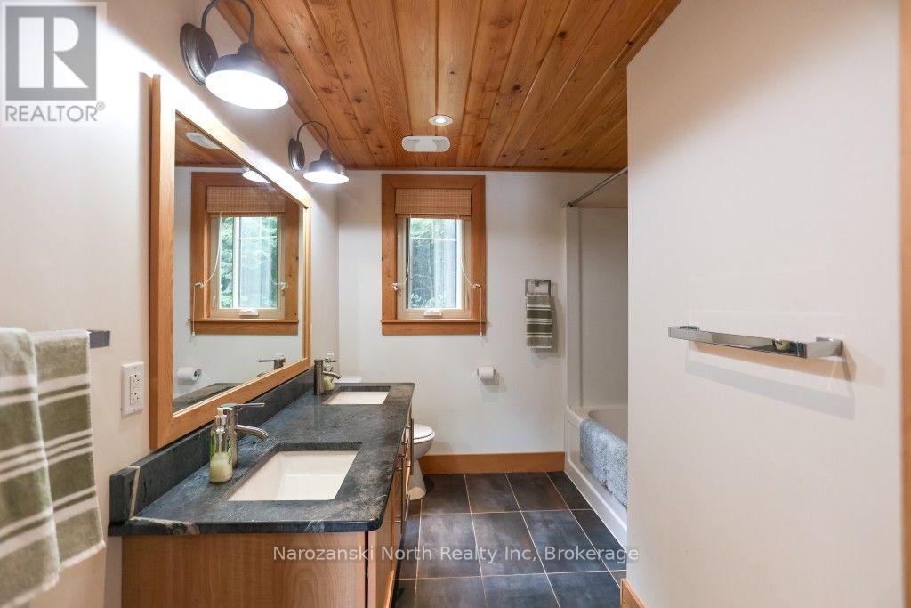
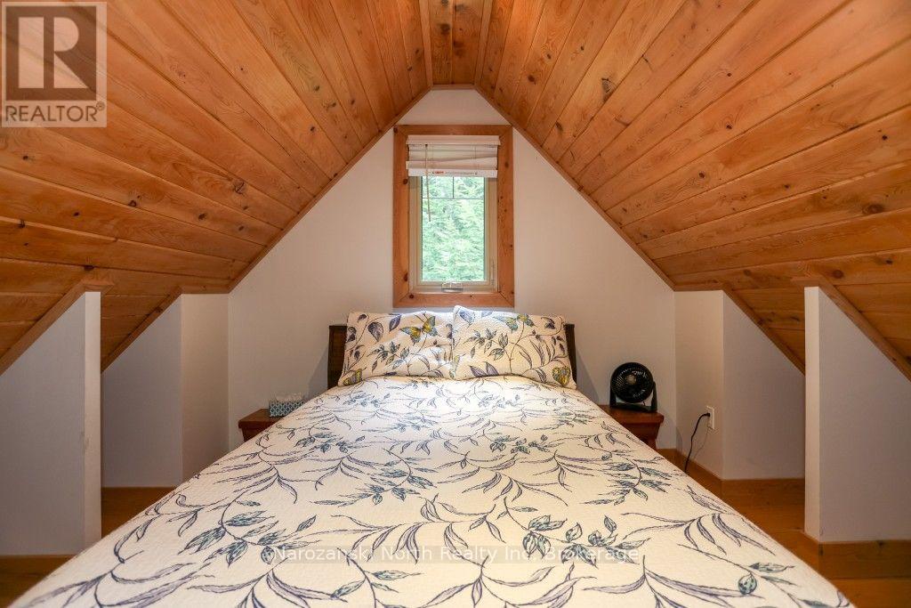
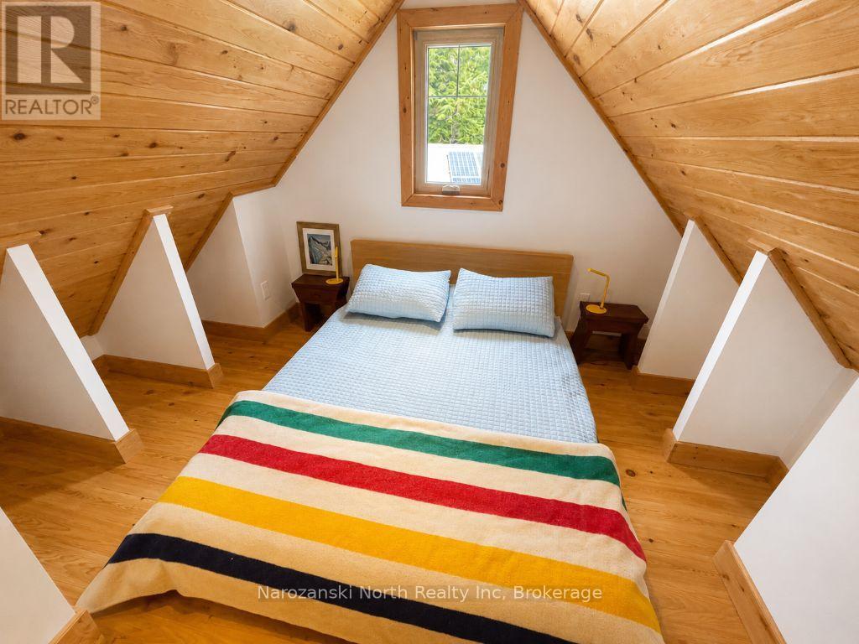
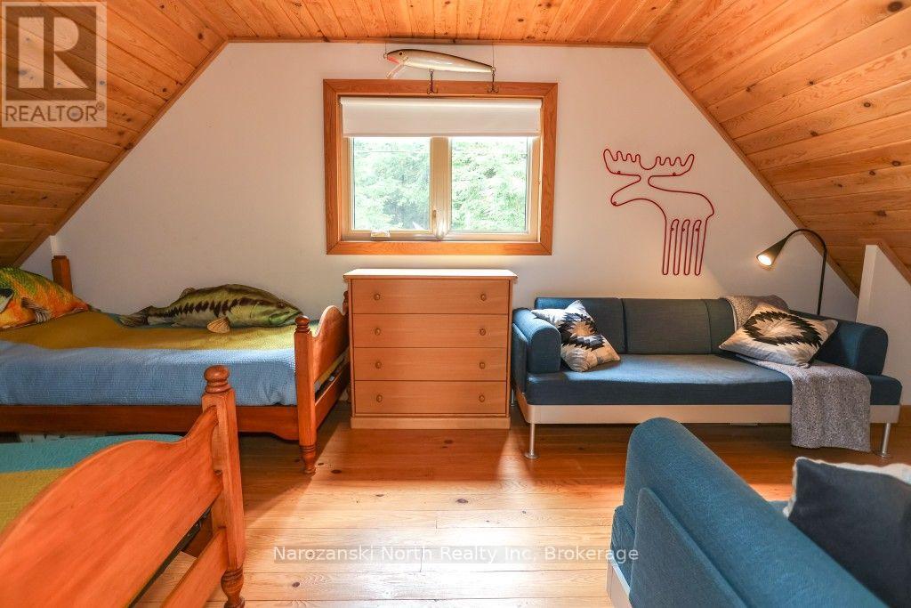
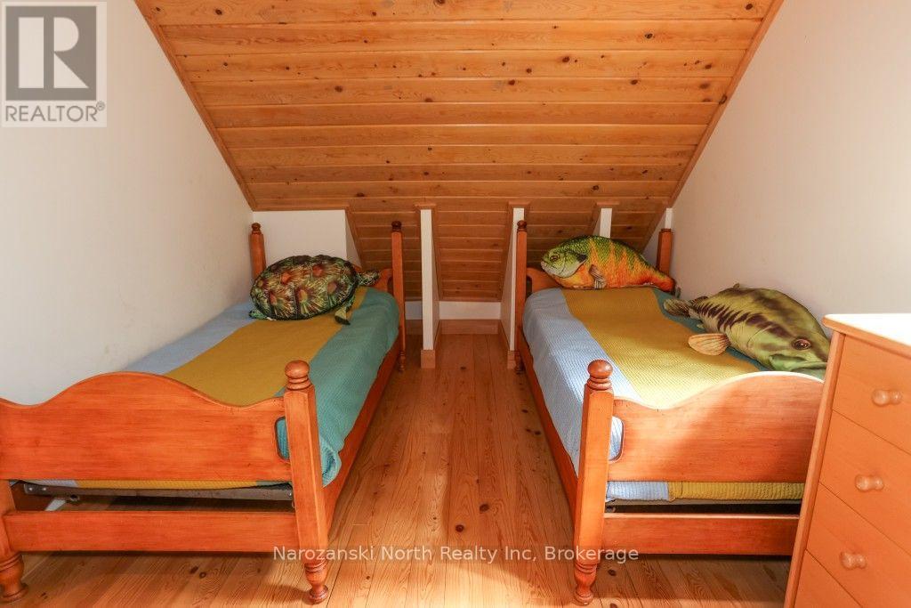
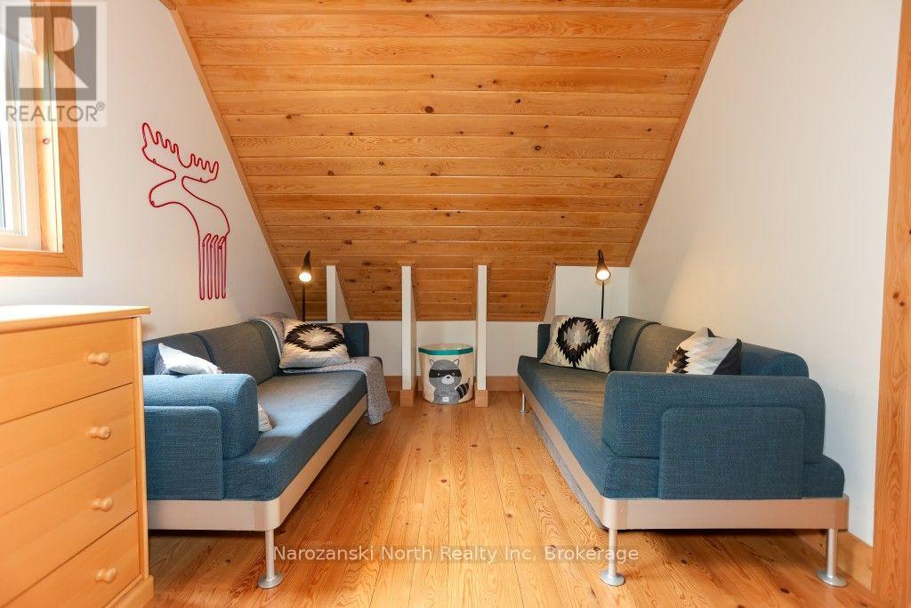
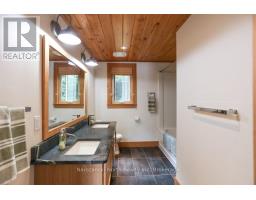
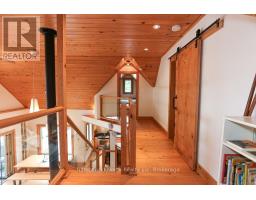
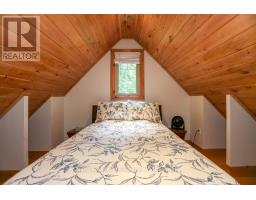
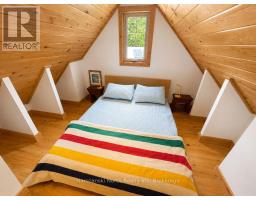
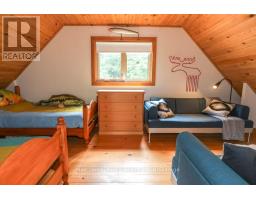
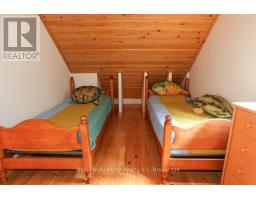
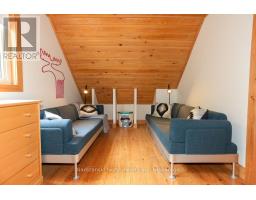
Our fantastic open-concept upper level boasts a second full bath and three lovely secondary bedrooms.
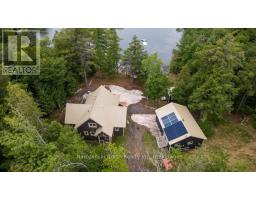
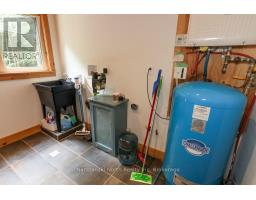
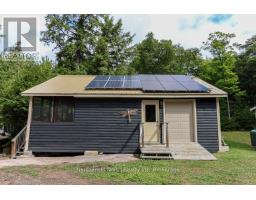
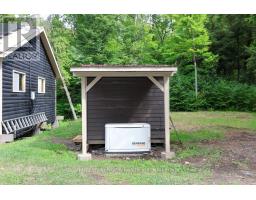
Our main unit’s physical plant is top-drawer, with a fantastic, top-of-the-line solar system. The panels were expanded in 2025, with new batteries. It is a 6 KW solar system, ESA certified and new in 2024, with an automatic backup Generac 6kW Ecogen generator!
We offer a great septic system and lake-drawn water from a submersible pump.
The solar system has the capability to run all necessary electricity, including an electric fridge and microwave, hot water on demand—tankless—and the water system.
The washer and dryer are pre-plumbed, and we believe the system will handle them; if not, the generator would kick in.
Currently three-season, with four-season opportunities.
We are on a private road with shared access with a number of neighbours.
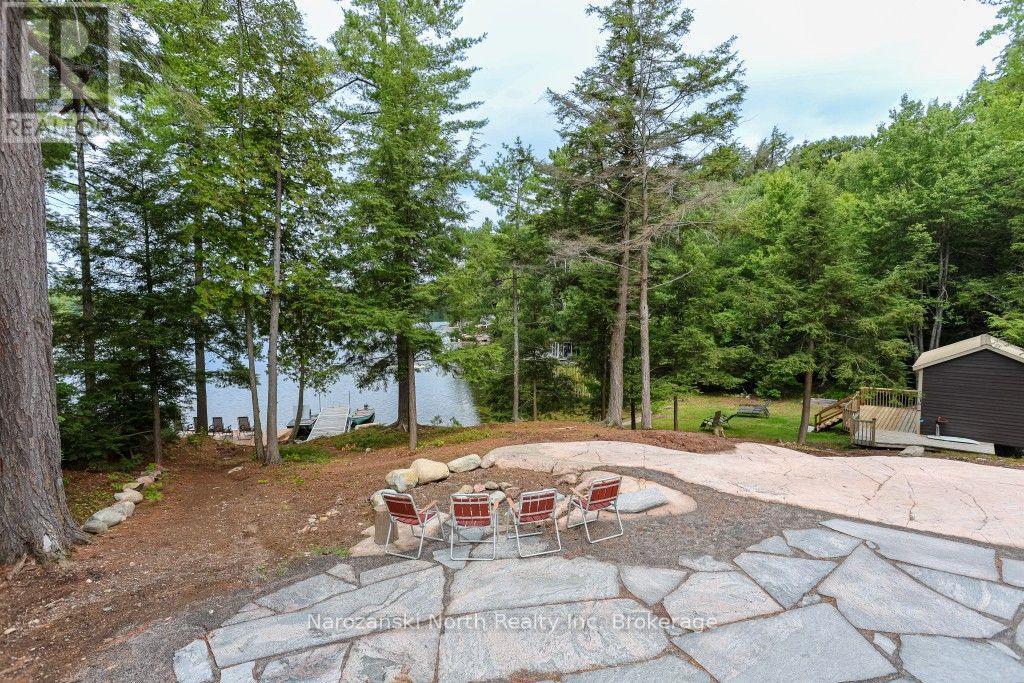
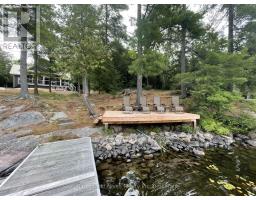
As you meander down the front deck stairs, you arrive at a Cambrian Shield fire pit overlooking the magnificent waterfront.
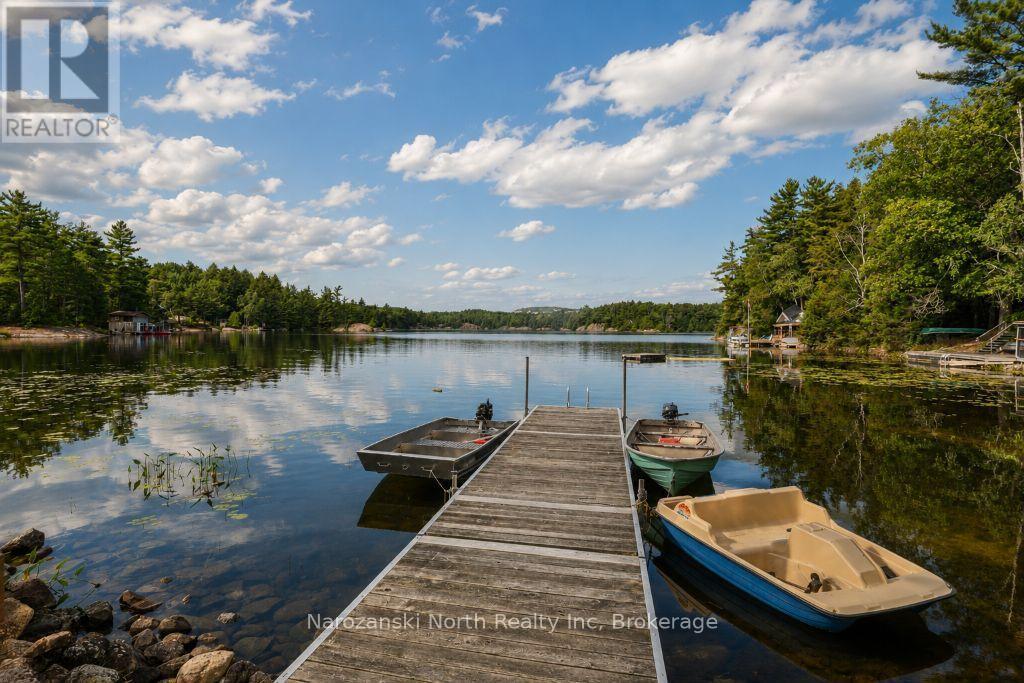
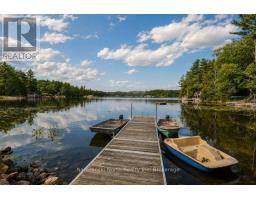
You are looking at your own pier, great mooring, docking facilities, a sandy beach, and so much more!
More?
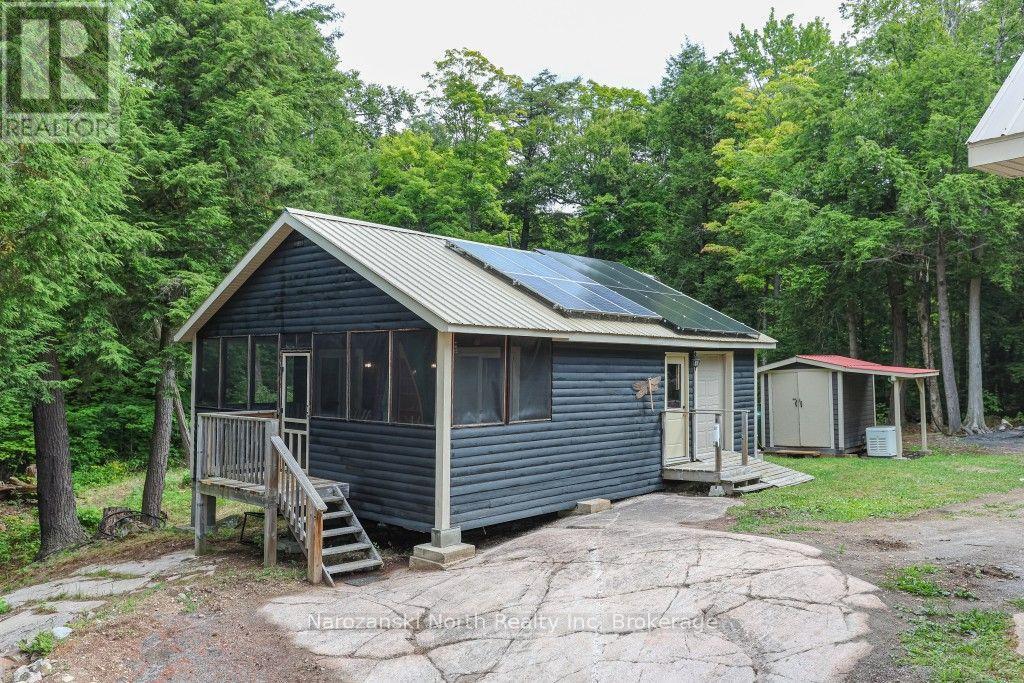
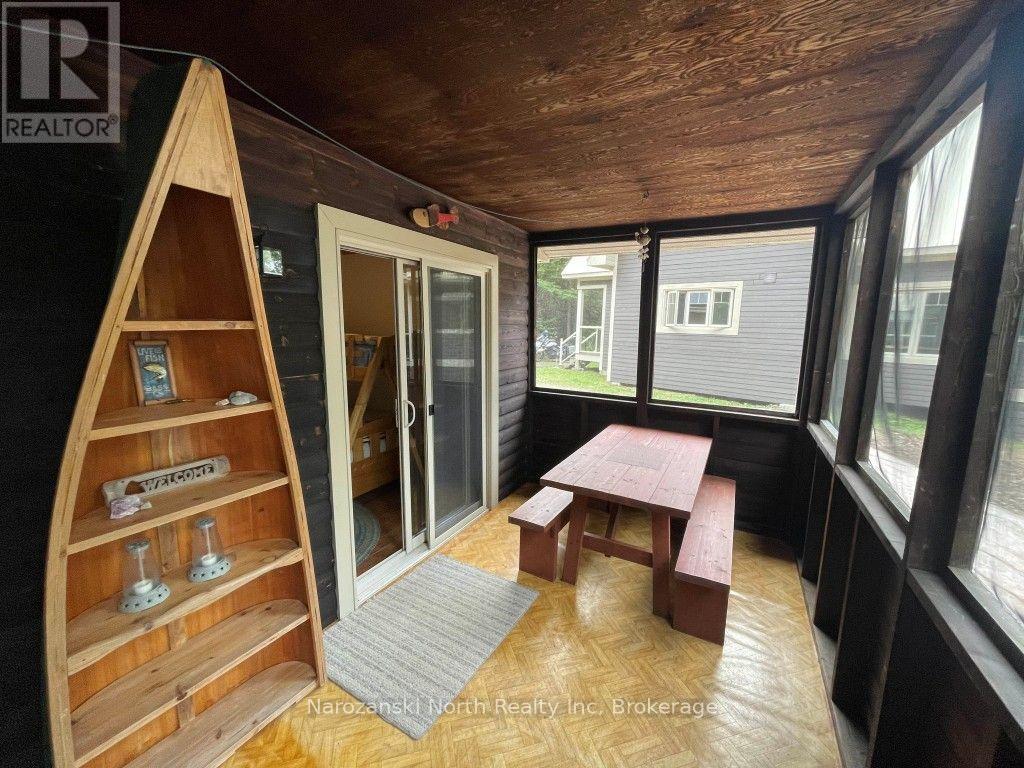
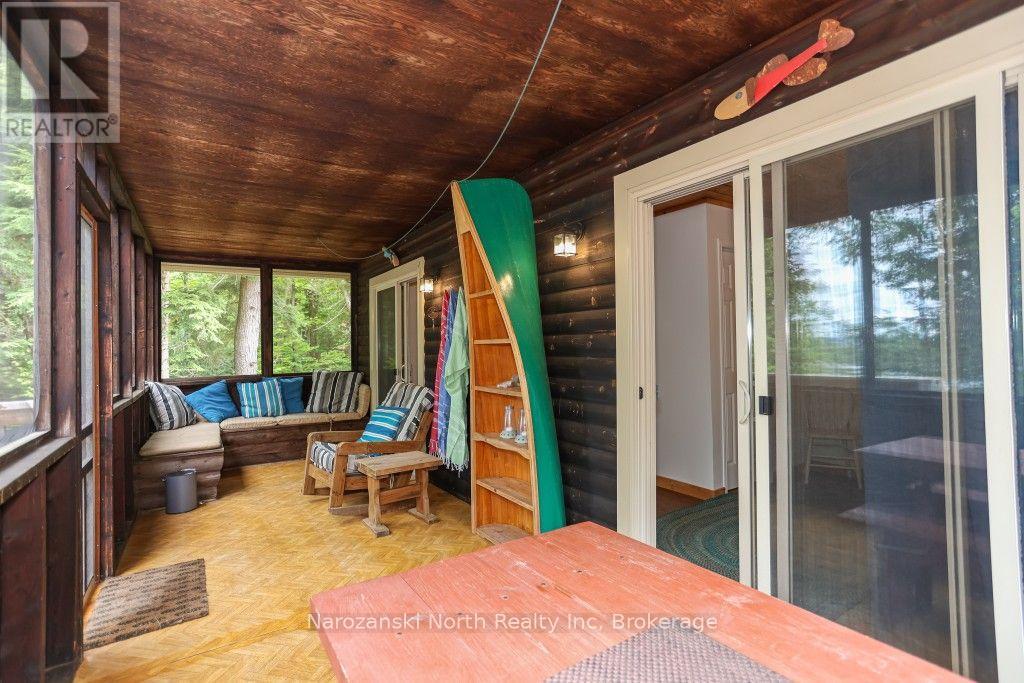
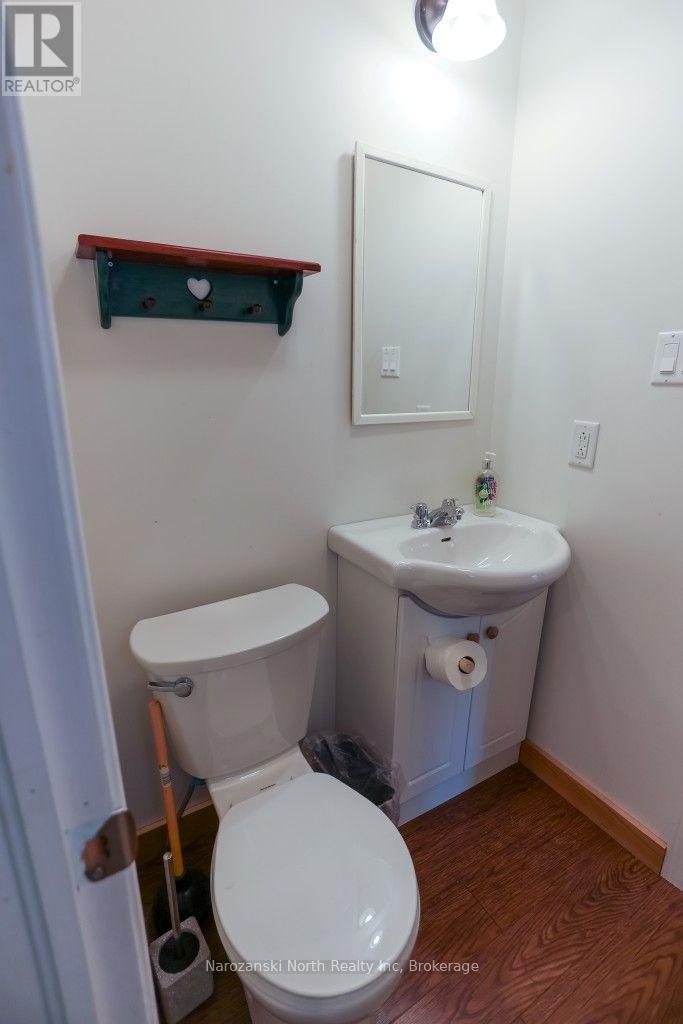
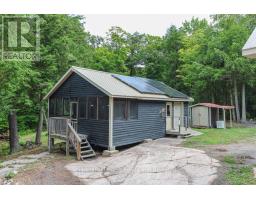
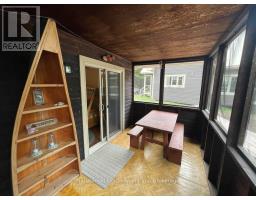
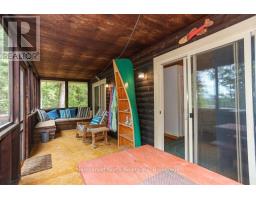
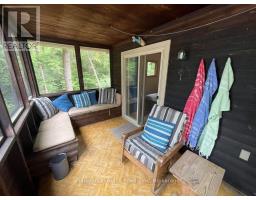
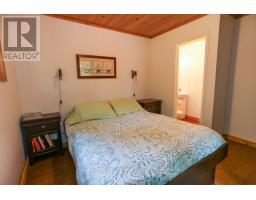
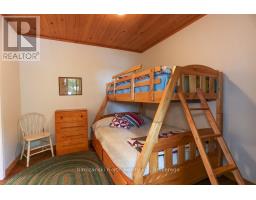
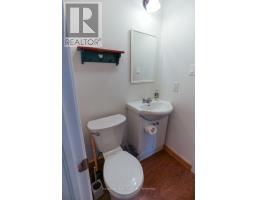
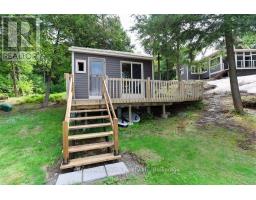
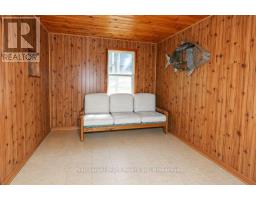
There is a separate, waterside, self-contained guest villa featuring two bedrooms, Jack-and-Jill baths, an enclosed sun porch with a stunning view, and an attached she-shed/garage.
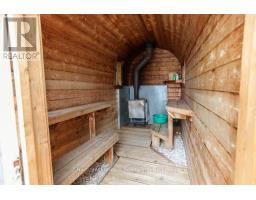
Imagine, after a rejuvenating session in our wood-fired sauna at the water’s edge, there’s nothing quite like the exhilarating plunge into the lake off the dock, followed by a tranquil break in the screened-in room.
To further enhance the value of this site, we offer a fully conveyed property, right down to the pots and pans—all furniture, kitchen items, a Mirro Craft tin boat and 2007 Mercury 9.9 hp motor, along with a pedal boat and raft!
Our site offers zero-maintenance siding on the main cottage and sauna, along with decking on the main cottage!
Yes, metal roofs on all structures!
Whether it’s lounging on the expansive decks, puttering in the many nooks, enjoying time with friends and family, or gathering around the fire pit under the stars, this property embodies the essence of true “Lake Life Living” in the heart of nature.
This is one you don’t want to miss!
As I walked about to take the photos, I heard the trees whistling and the water rolling, while the drums were beating beautifully—peaceful!
It was lovely!
Our meticulous site is comfortable and absolutely turnkey—just bring a suitcase on closing, and it’s all yours, lock, stock, and barrel.
Hunt, fish, play—the world is your oyster… right here!
As you walk our grounds, you feel a spiritual connection. Our setting is passive and visionary, with striking decks and walkways.
Come to such a discerning establishment with fabulous vistas—views from your own terraces!
But make no mistake, this site is a classic retreat at its finest!
Simply the best in its class!
A Treasure to Be Explored and Discovered!
Property Details
| MLS® Number | X13733494 |
| Property Type | Single Family |
| Amenities Near By | Beach |
| Easement | Unknown |
| Equipment Type | Propane Tank |
| Features | Wooded Area, Irregular Lot Size, Guest Suite, Solar Equipment, Sauna |
| Parking Space Total | 6 |
| Rental Equipment Type | Propane Tank |
| View Type | Unobstructed Water View |
| Water Front Name | Carlyle Lake |
| Water Front Type | Waterfront On Lake |
Building
| Bathroom Total | 2 |
| Bedrooms Above Ground | 6 |
| Bedrooms Total | 6 |
| Appliances | All, Furniture |
| Basement Type | None |
| Construction Style Attachment | Detached |
| Cooling Type | None |
| Exterior Finish | Hardboard |
| Fireplace Present | Yes |
| Fireplace Total | 2 |
| Fireplace Type | Woodstove |
| Foundation Type | Wood/piers |
| Half Bath Total | 1 |
| Heating Fuel | Wood |
| Heating Type | Other |
| Stories Total | 2 |
| Size Interior | 1,500 - 2,000 Sqft |
| Type | House |
| Utility Water | Lake/river Water Intake |
Parking
| No Garage |
Land
| Access Type | Highway Access, Private Docking |
| Acreage | No |
| Land Amenities | Beach |
| Sewer | Septic System |
| Size Depth | 209 Ft ,2 In |
| Size Frontage | 213 Ft |
| Size Irregular | 213 X 209.2 Ft |
| Size Total Text | 213 X 209.2 Ft|1/2 - 1.99 Acres |
| Zoning Description | Wr |
Rooms
| Level | Type | Length | Width | Dimensions |
|---|---|---|---|---|
| Second Level | Bedroom 2 | 10 m | 2.44 m | 10 m x 2.44 m |
| Second Level | Bedroom 3 | 2.44 m | 2.44 m | 2.44 m x 2.44 m |
| Second Level | Bedroom 4 | 4.57 m | 3.05 m | 4.57 m x 3.05 m |
| Main Level | Primary Bedroom | 3.96 m | 4.27 m | 3.96 m x 4.27 m |
https://www.realtor.ca/real-estate/30221673/836-j-carlyle-lake-road-killarney
Contact Us
Contact us for more information

The trademarks REALTOR®, REALTORS®, and the REALTOR® logo are controlled by The Canadian Real Estate Association (CREA) and identify real estate professionals who are members of CREA. The trademarks MLS®, Multiple Listing Service® and the associated logos are owned by The Canadian Real Estate Association (CREA) and identify the quality of services provided by real estate professionals who are members of CREA. The trademark DDF® is owned by The Canadian Real Estate Association (CREA) and identifies CREA's Data Distribution Facility (DDF®)
September 12 2026 02:29:24
The Lakelands Association of REALTORS®
Narozanski North Realty Inc