
226 C Bouchard Road French River, Ontario P0M 1A0
$1,699,000
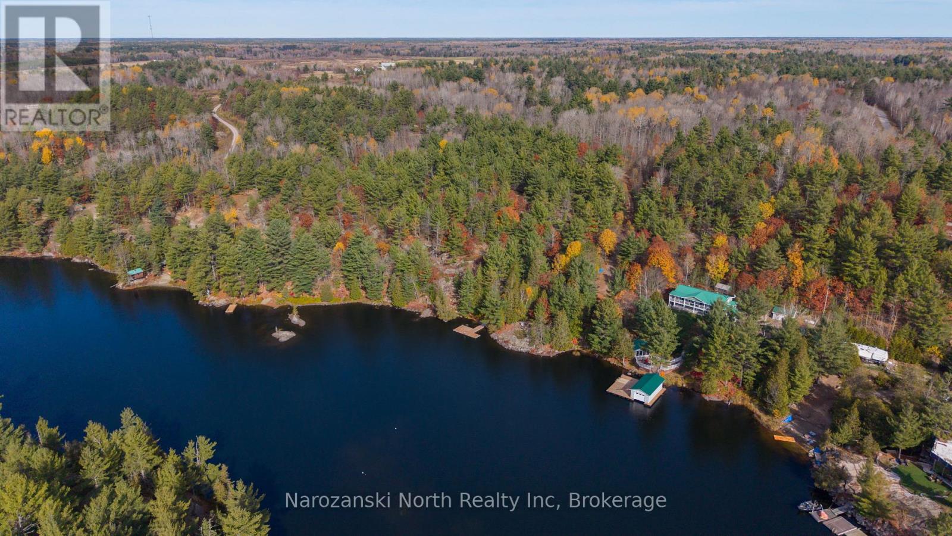
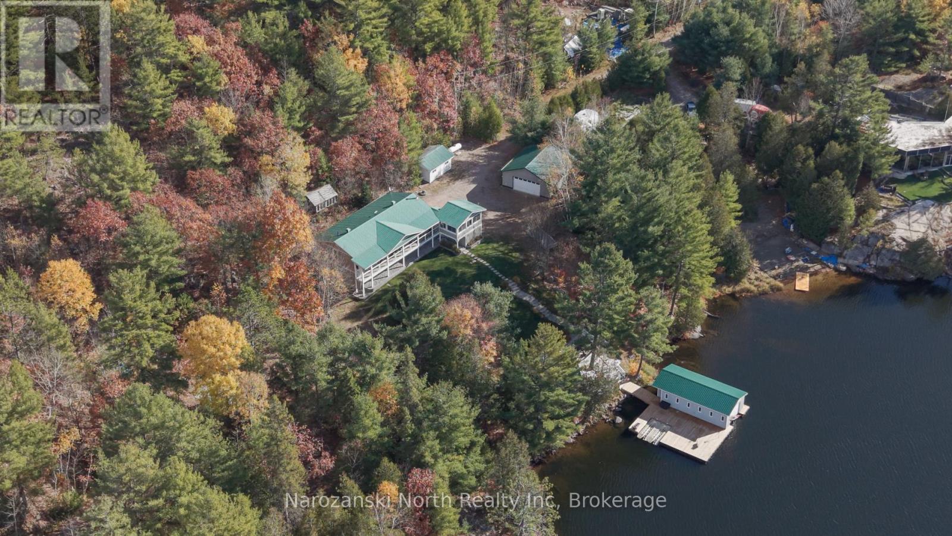
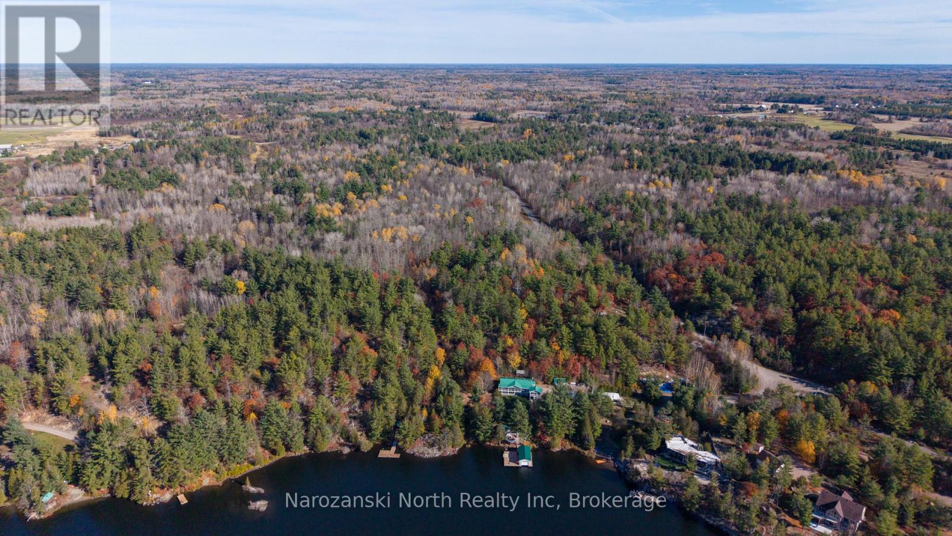
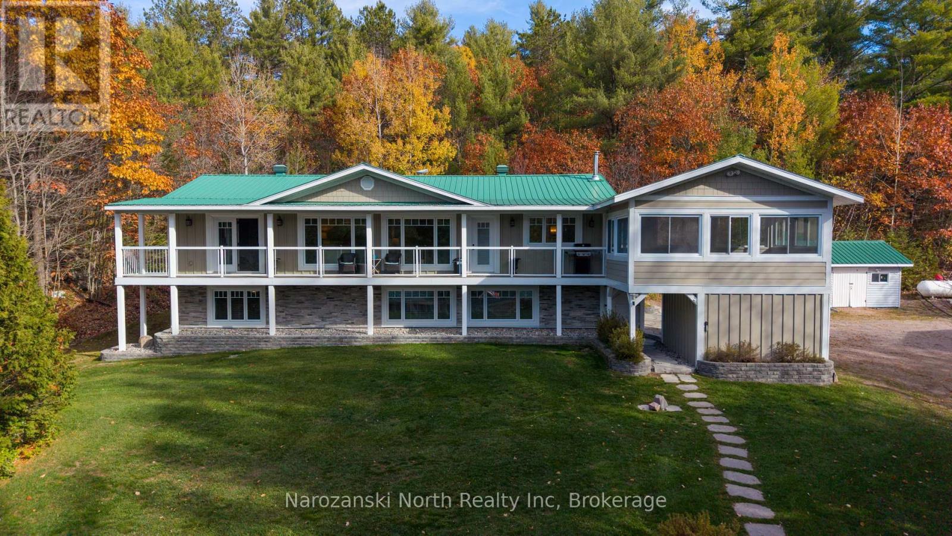
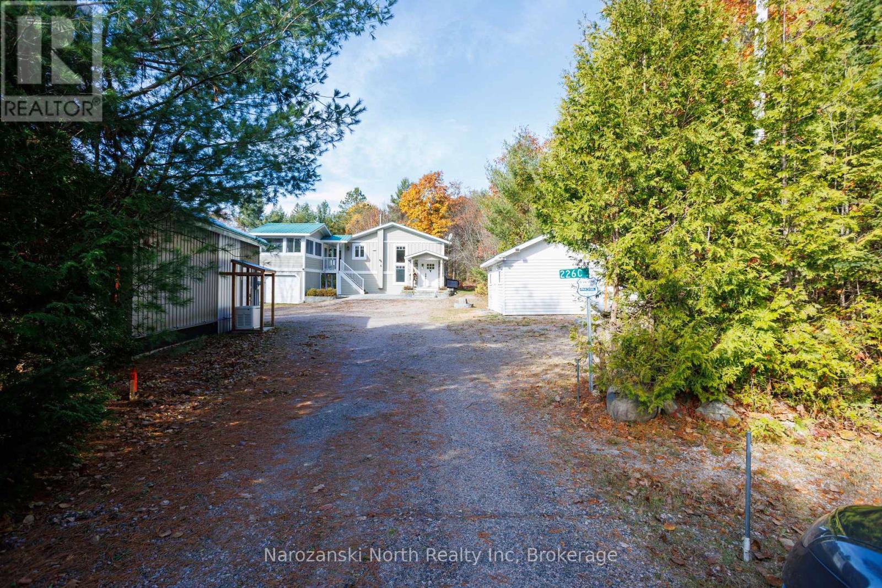
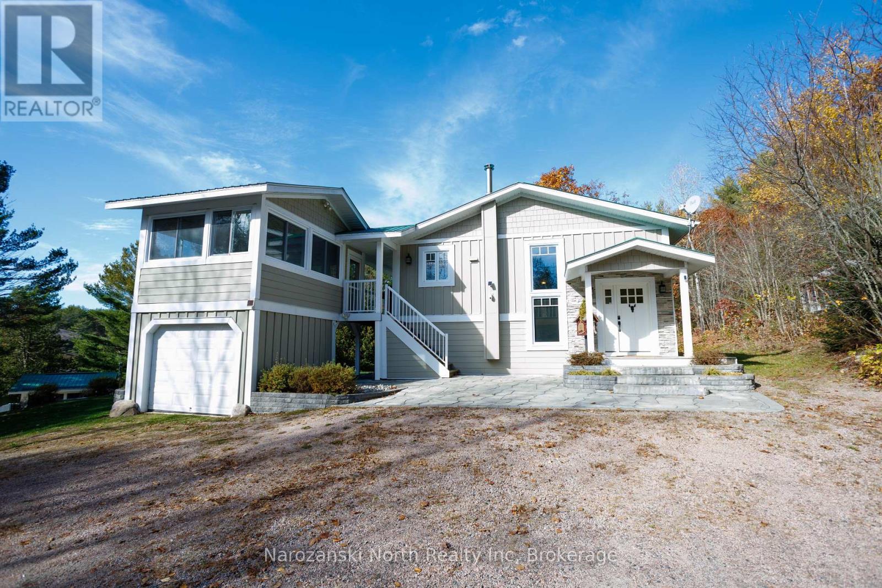
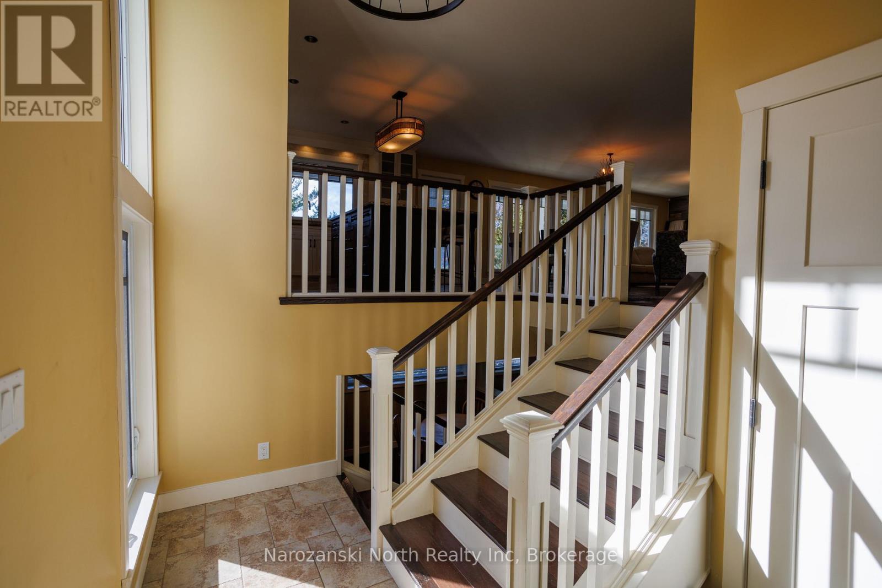
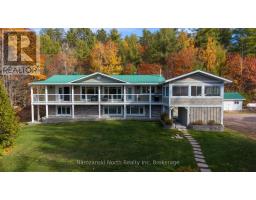
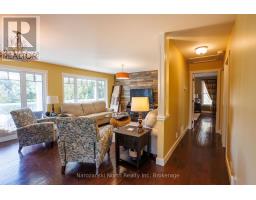
Finally, a Four Season Home as Distinguished As You , located on my French Riviera! Artfully, Uniting Extra-Ordinary Properties with Extra-Ordinary Lives! This really is An Entertainers Dream & we are Beyond fabulous! Nestled along the serene shores of the French River stands a testament to true beauty, this exceptional property boasting almost 200 feet of pristine water frontage & offering captivating views set amongst over 48 acres of lush wooded landscape. This secluded retreat, promises, a lifestyle of unpaired privacy and exploration. This natural offering feels like it's cherished escape ! Lets get started !! Your entry to this stunning Homestead is approached thru a private accessed driveway just off a four season road & your approach into a sprawling driveway that leads you to this treasure. Our entry to our main dwelling provides a spacious - foyer with large closet as you enter the dwelling with a spilt entry stairway that gives access to the main floor and lower level of the residence - ensuring seamless transitions throughout the home . As you enter you are greeted by high ceilings, extensive light space and maximized windows with private views of your land. This main floor open concept area allows for quality family time between the living room, dining room and stunning gourmet kitchen. Our ranch style unit is well over 3500 sq. ft on two floors of living space with four bedrooms and 3 bathrooms. This floor plan is designed to capture a waterfront vista from all rooms on the main level in the the open concept living space and primary suite. Our Chefs kitchen flows quietly to the spacious dining area, focusing on the open concept of the living room , dining room & adjoining patio with a view straight from heaven! The central area merges seamlessly outside from our main floor dining room to the walk out Sun Deck - Gazebo that is - Note: for full information on this site visit our web site (id:35617)
Property Highlights:
- Stunning Views
- Approx. 200 ft. of Waterfront
- Float House
- Easily Accessible Lot
- Southern Exposure
- Crown Land Views
- My French Riviera
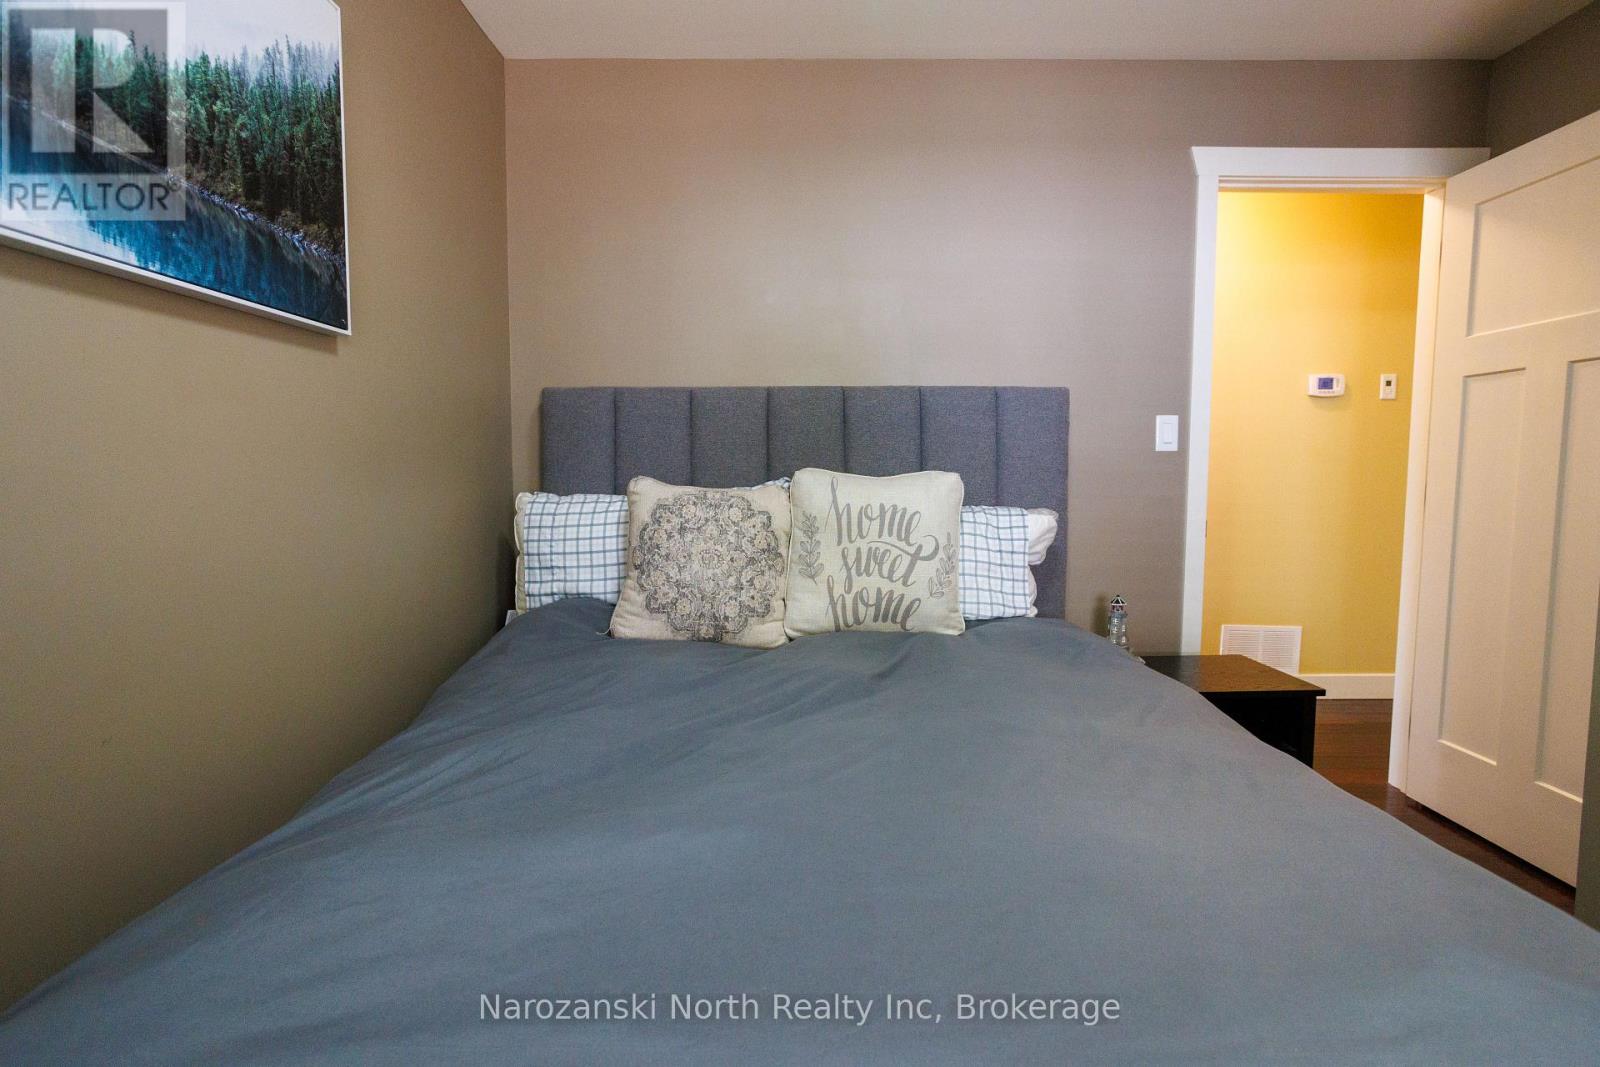
- 4 Spacious Bedrooms
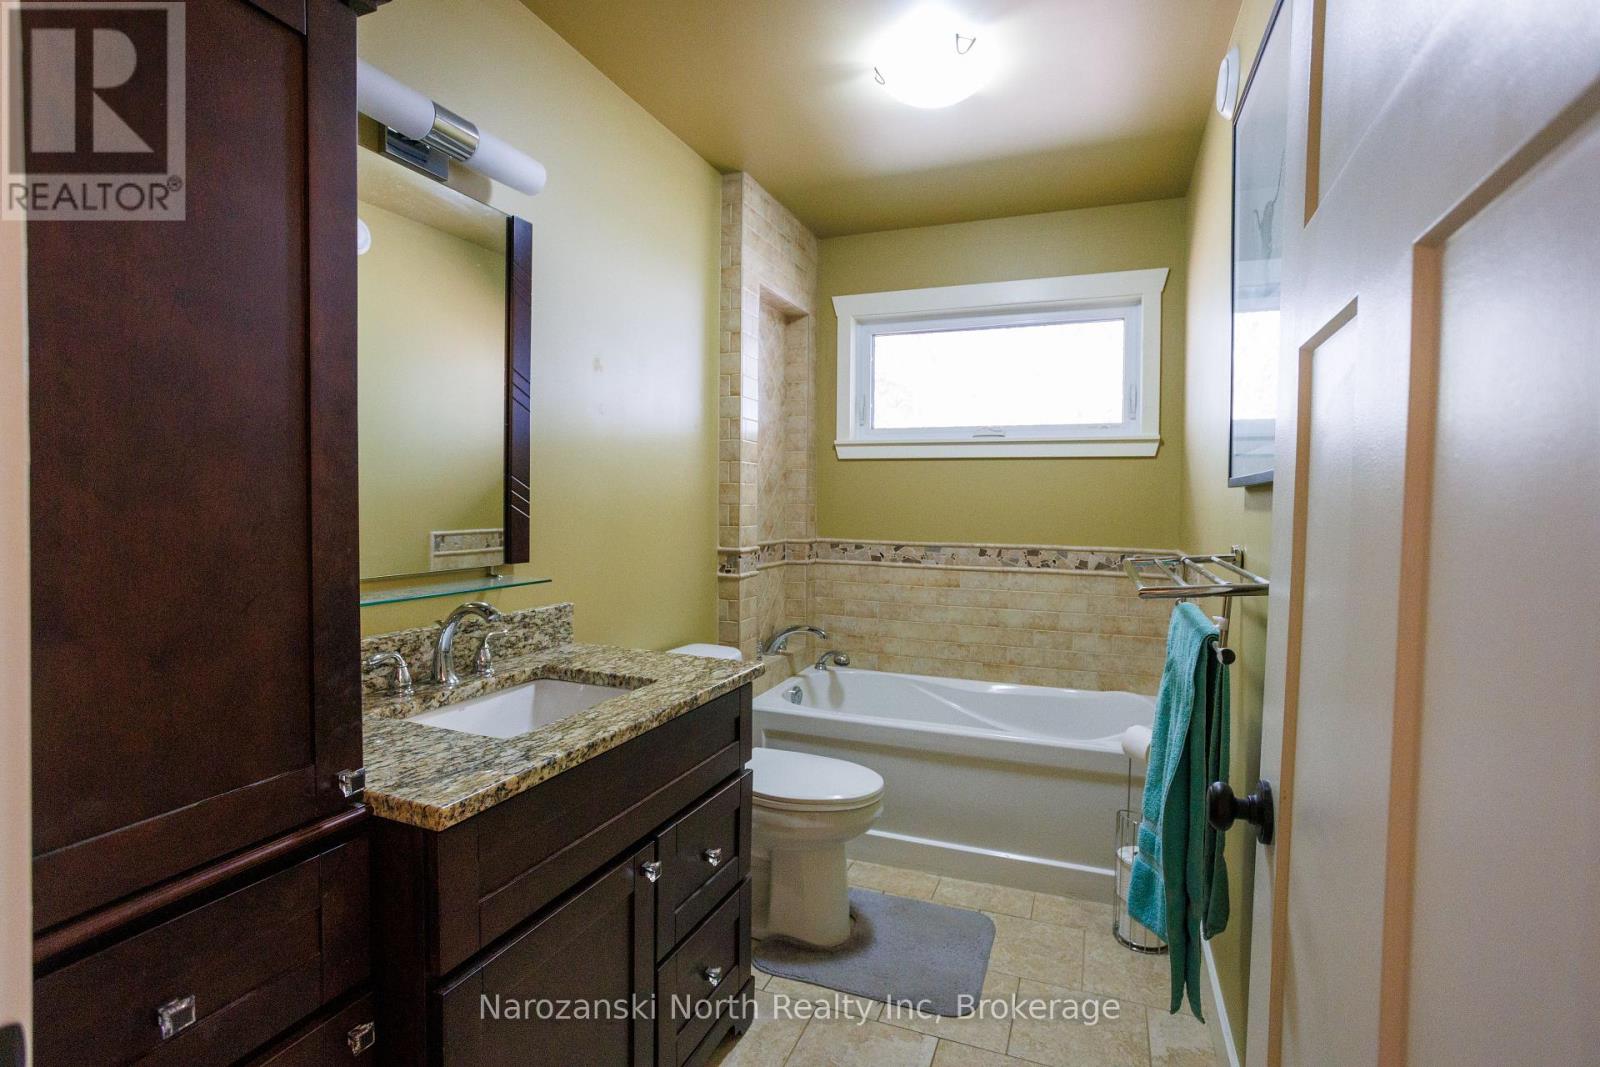
- 3 Bathrooms
- Stunning Chef’s Kitchen
- Open concept Dining Room
- Primary with a View & Walk Out
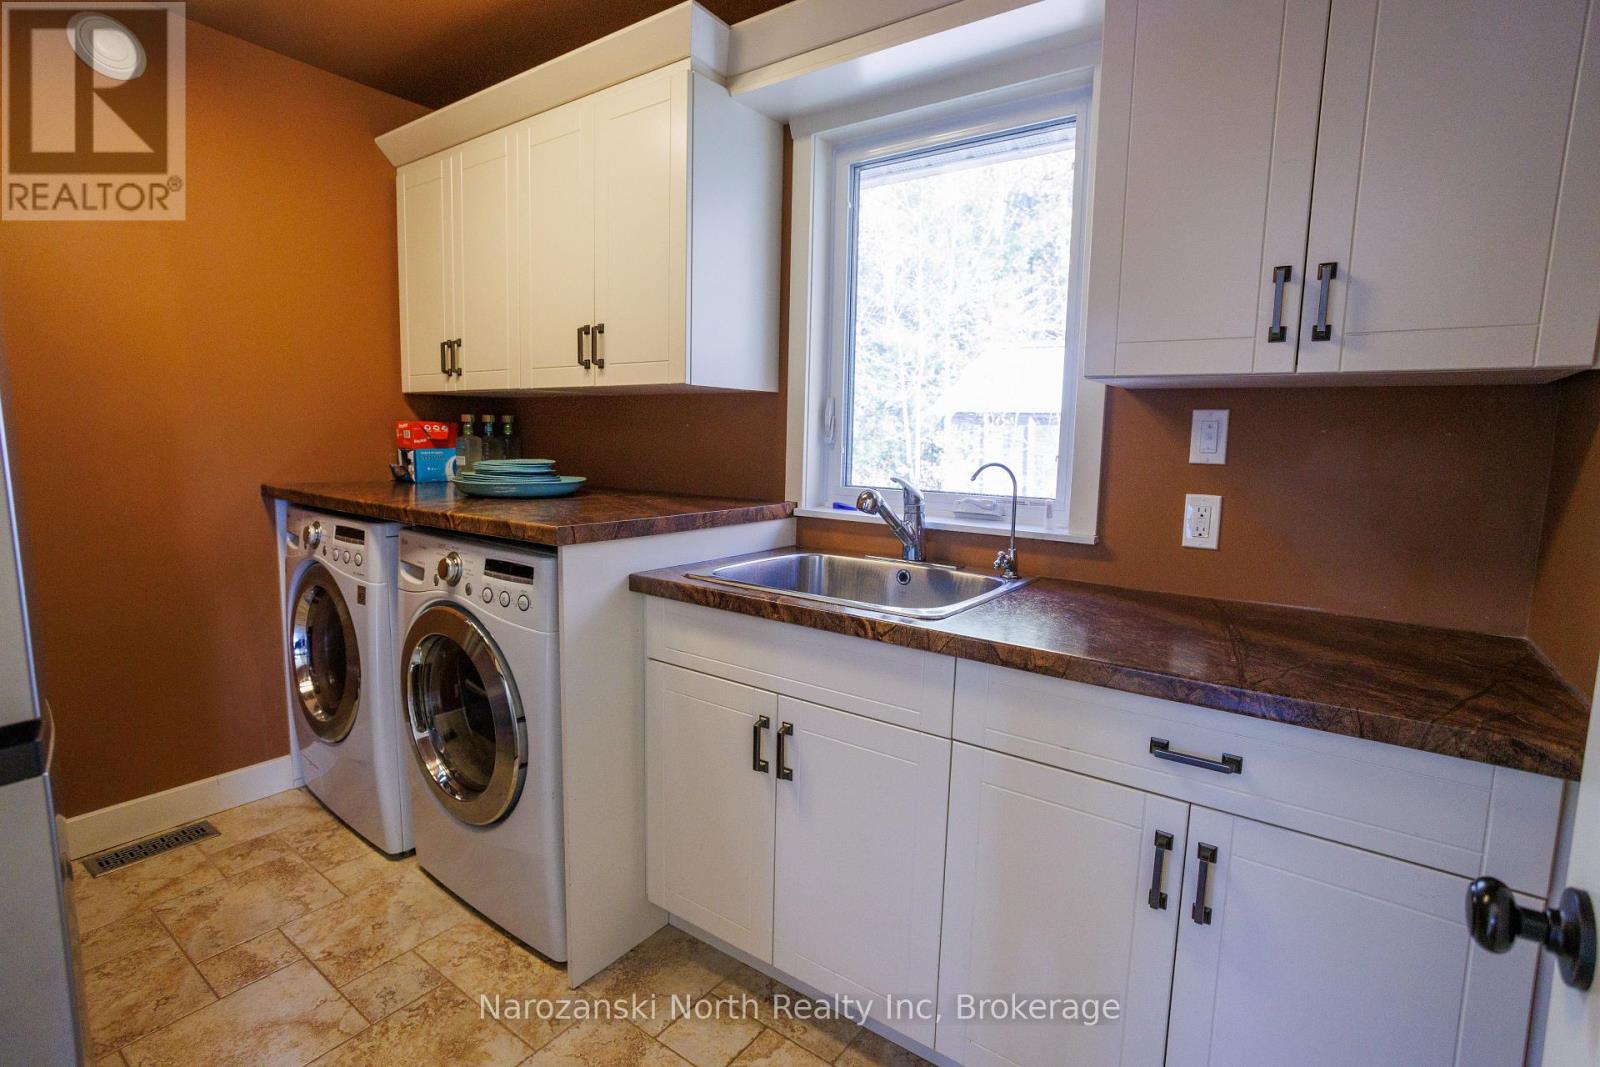
- Main Floor Laundry area
- Fully Conveyed
- Fantastic Recreation area
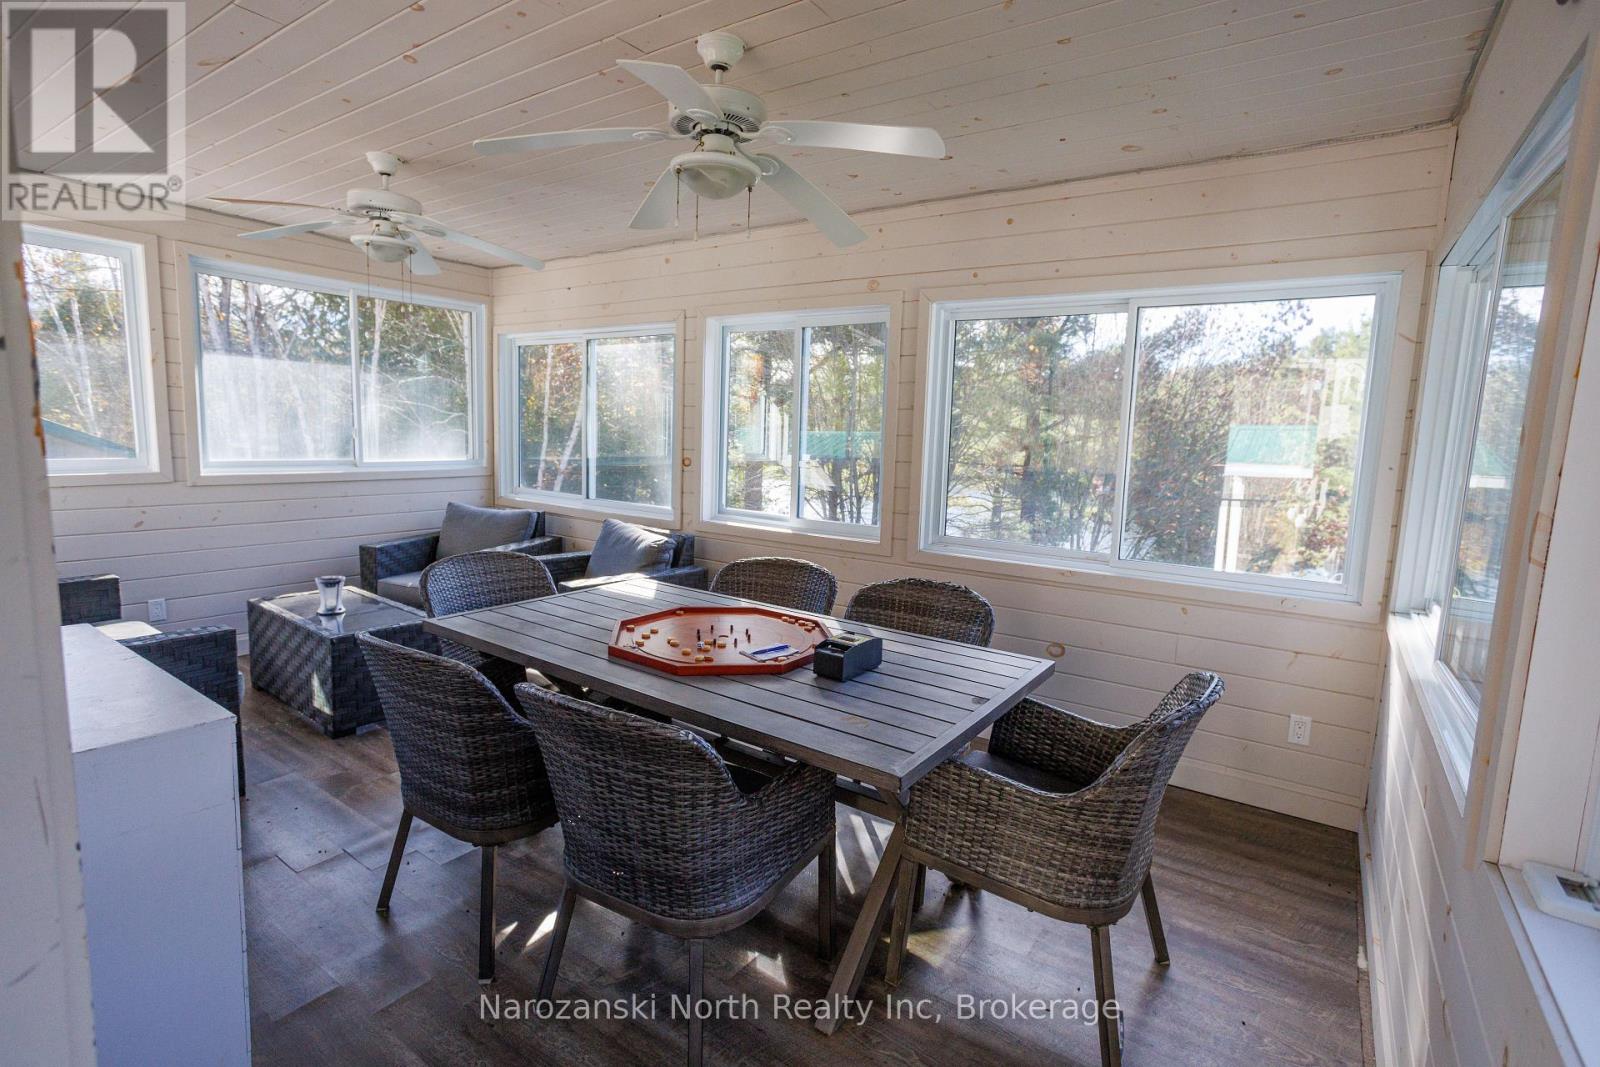
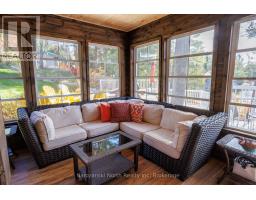
- Stunning Three Season Lanai
- Entertain with Ease
- Lovely Landscaping
- Great Upper Enclosed deck
- 32 x 42 Quanza hut and Additional Outbuildings
- 48+ Acres
- Approx. 200 ft of Watefrontage
- Detached Garage 20 by 27 -Great Heated Storage space
- 2 Storage Sheds
- Top Quality
- Extensive Chattel List
- Taxes: $6,002.91 Approx.
Finally, a Four Season Home as Distinguished As You!
Located on my French Riviera! Artfully, Uniting Extra-Ordinary Properties with Extra-Ordinary Lives!
This really is An Entertainers Dream & we are Beyond fabulous!
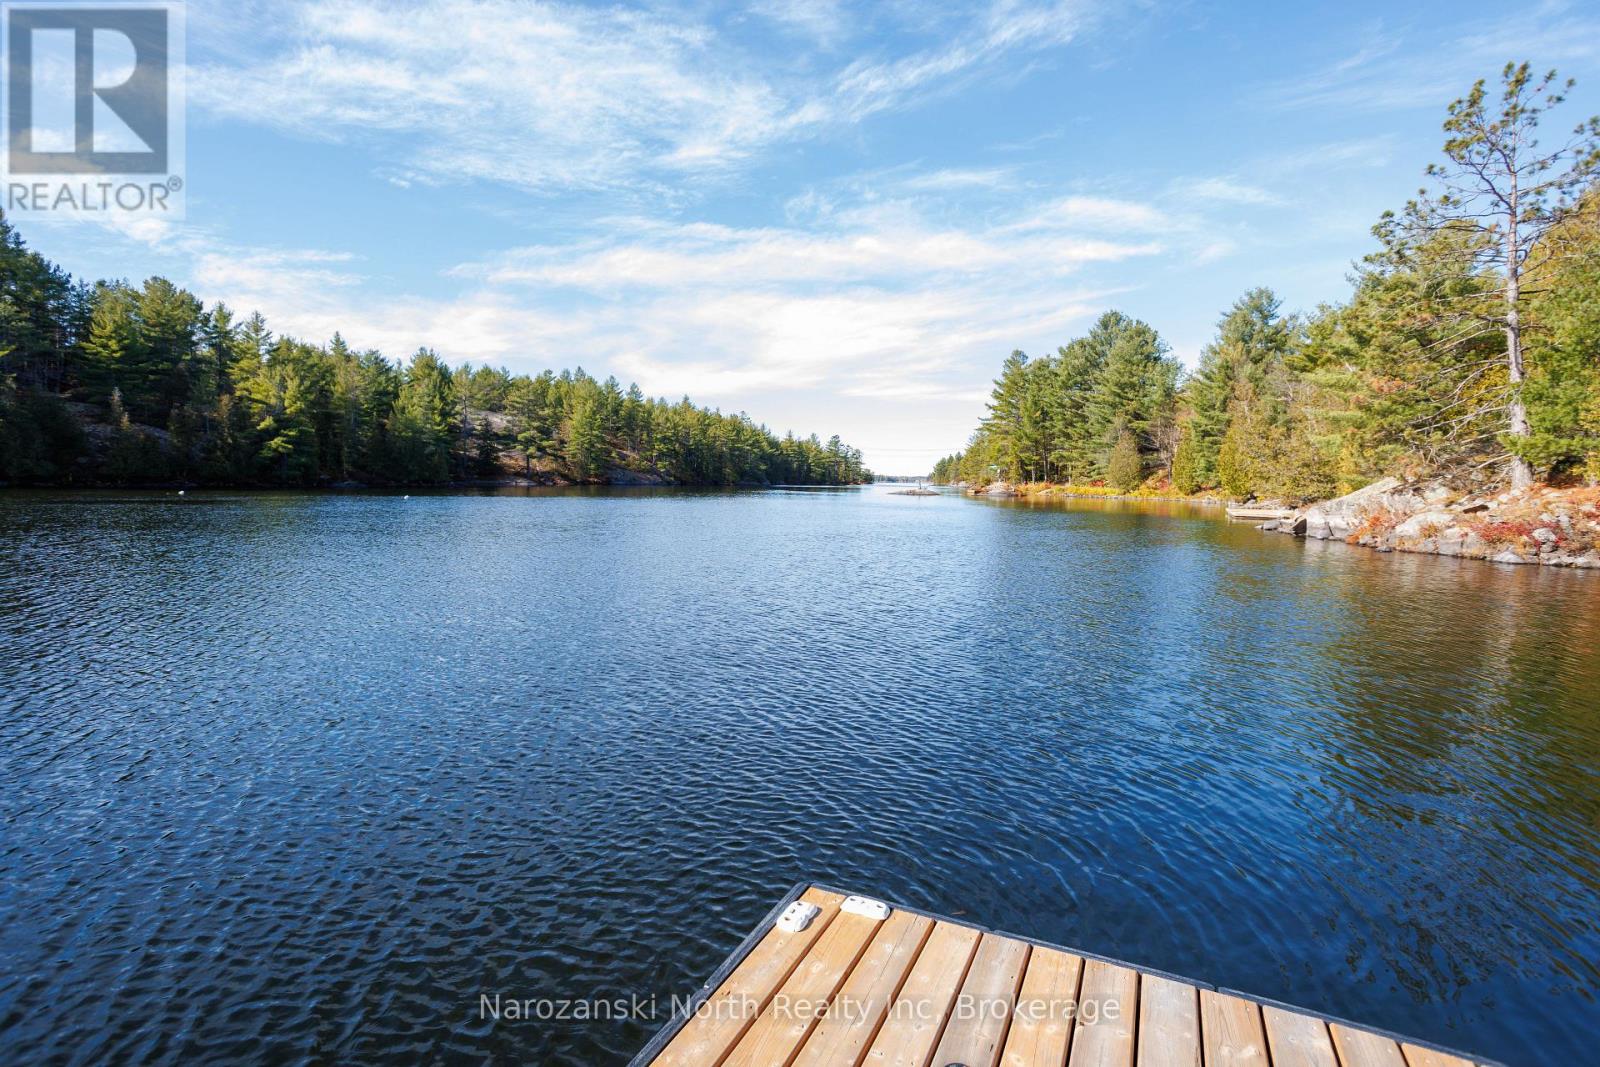
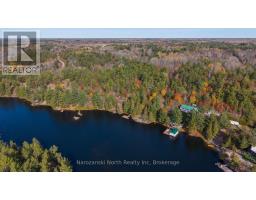
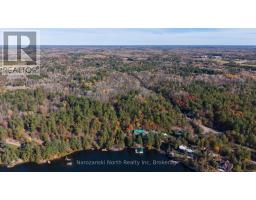
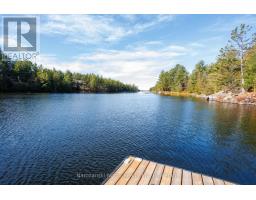
Nestled along the serene shores of the French River stands a testament to true beauty, this exceptional property boasting almost 200 feet of pristine water frontage & offering captivating views set amongst over 48 acres of lush wooded landscape.
This secluded retreat, promises, a lifestyle of unpaired privacy and exploration.
This natural offering feels like it’s cherished escape !
Lets get started !!
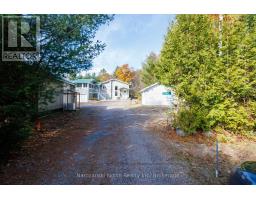
Your entry to this stunning Homestead is approached thru a private accessed driveway just off a four season road & your approach into a sprawling driveway that leads you to this treasure.
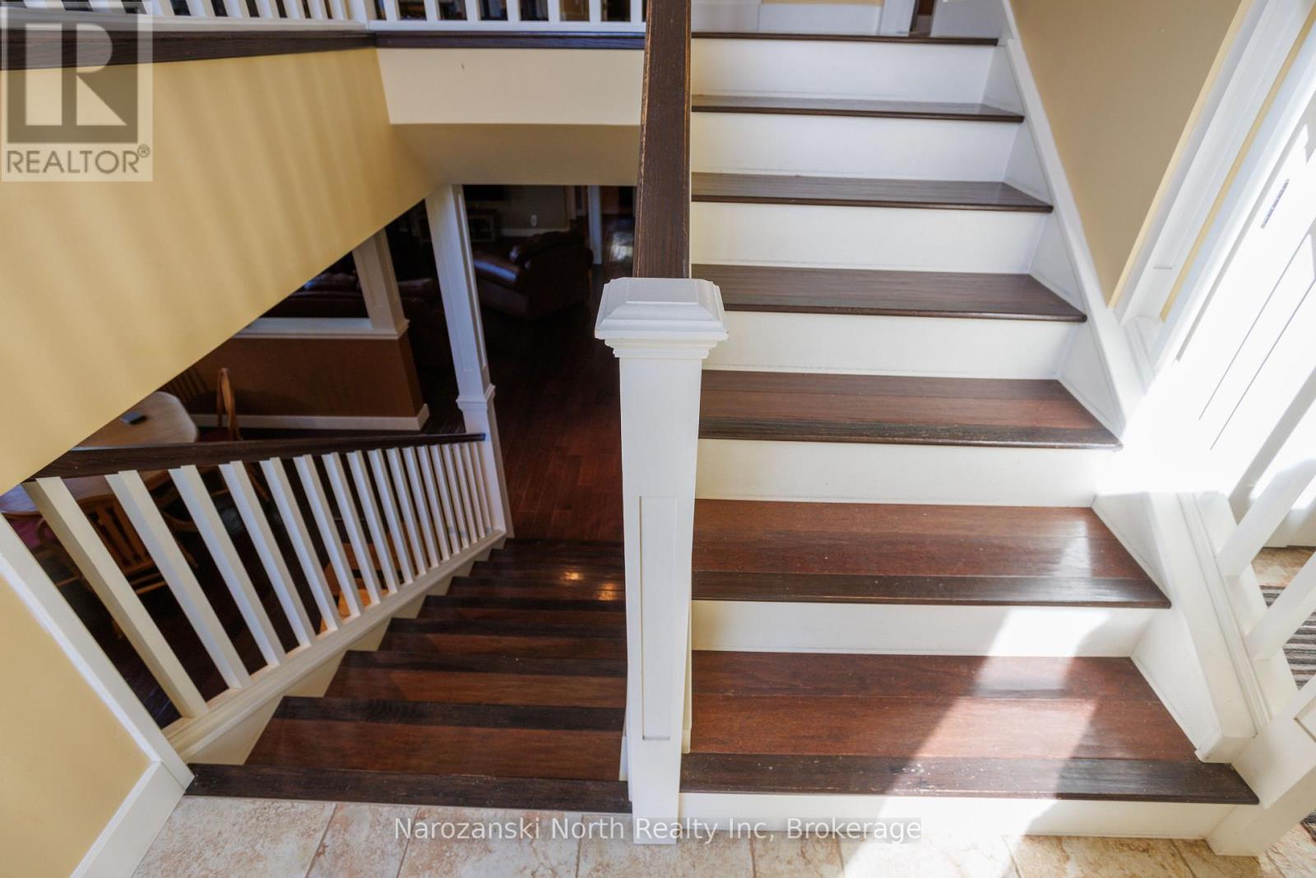
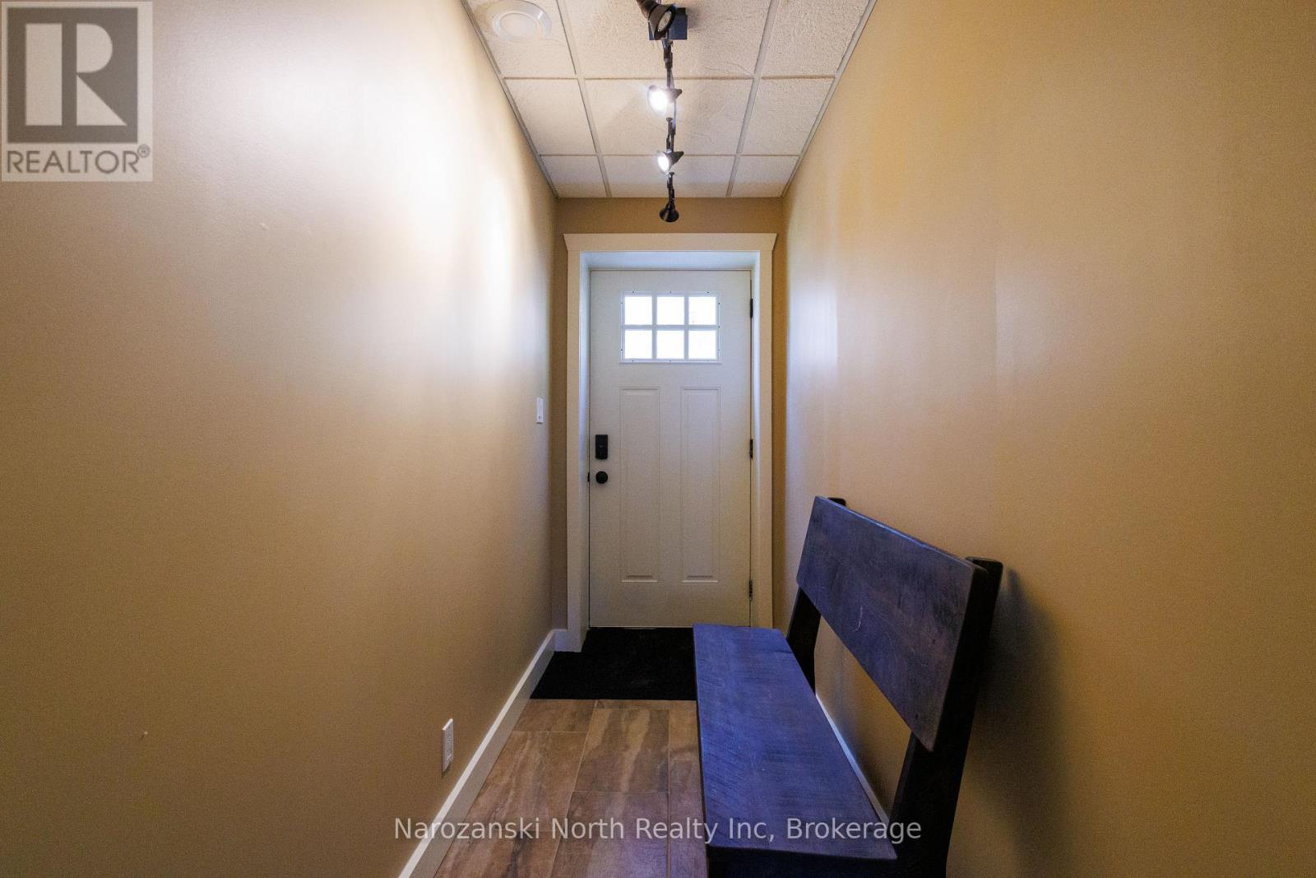
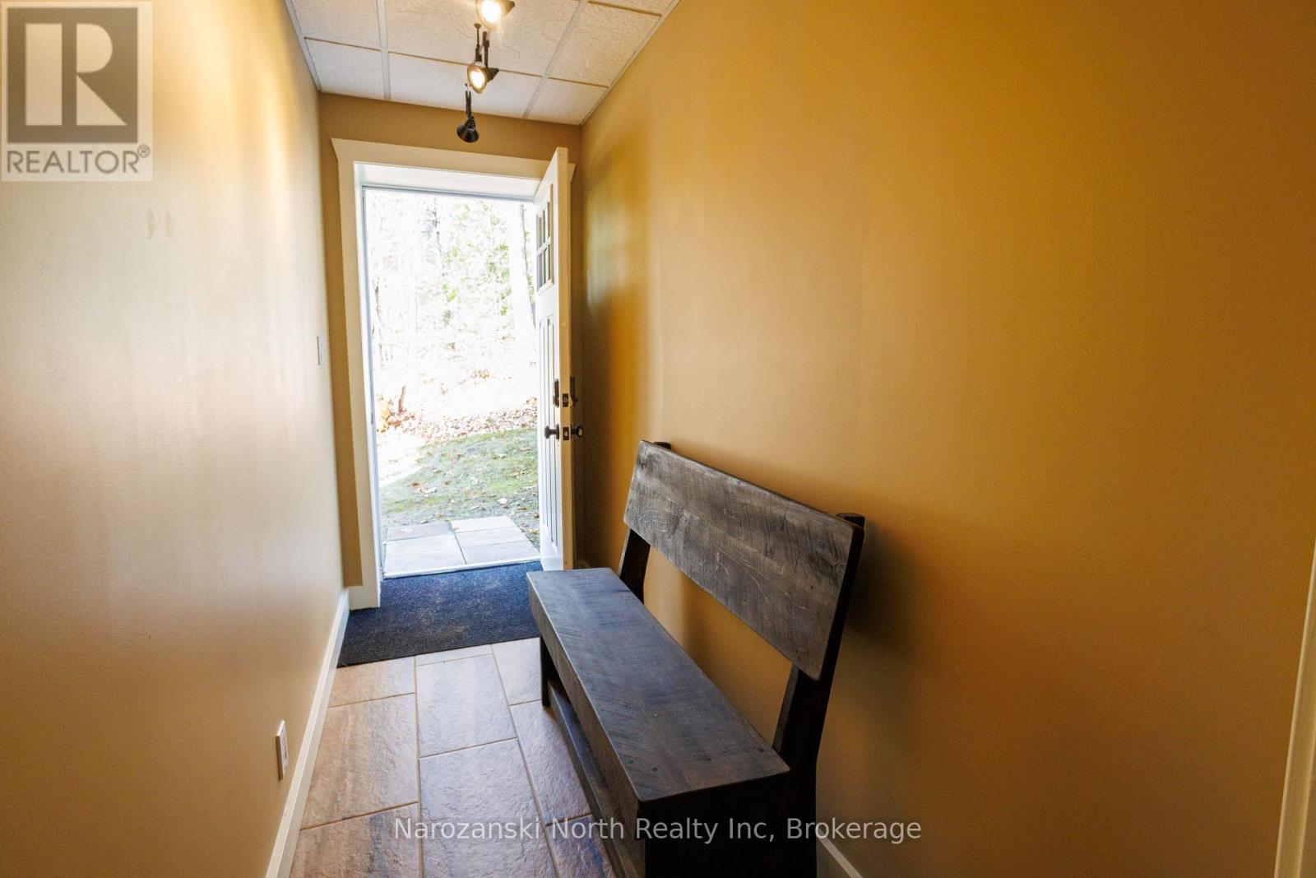
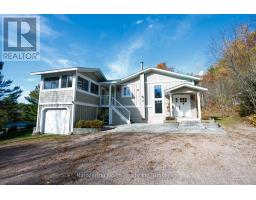
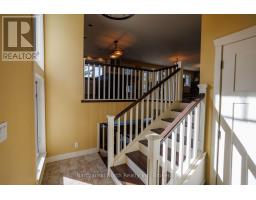
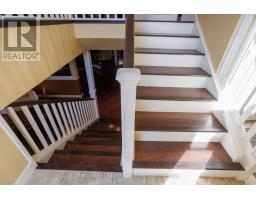
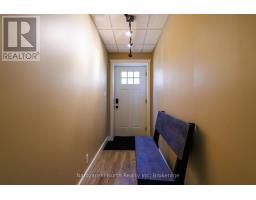
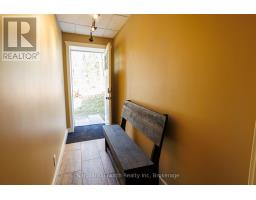
Our entry to our main dwelling provides a spacious – foyer with large closet as you enter the dwelling with a spilt entry stairway that gives access to the main floor and lower level of the residence – ensuring seamless transitions throughout the home .
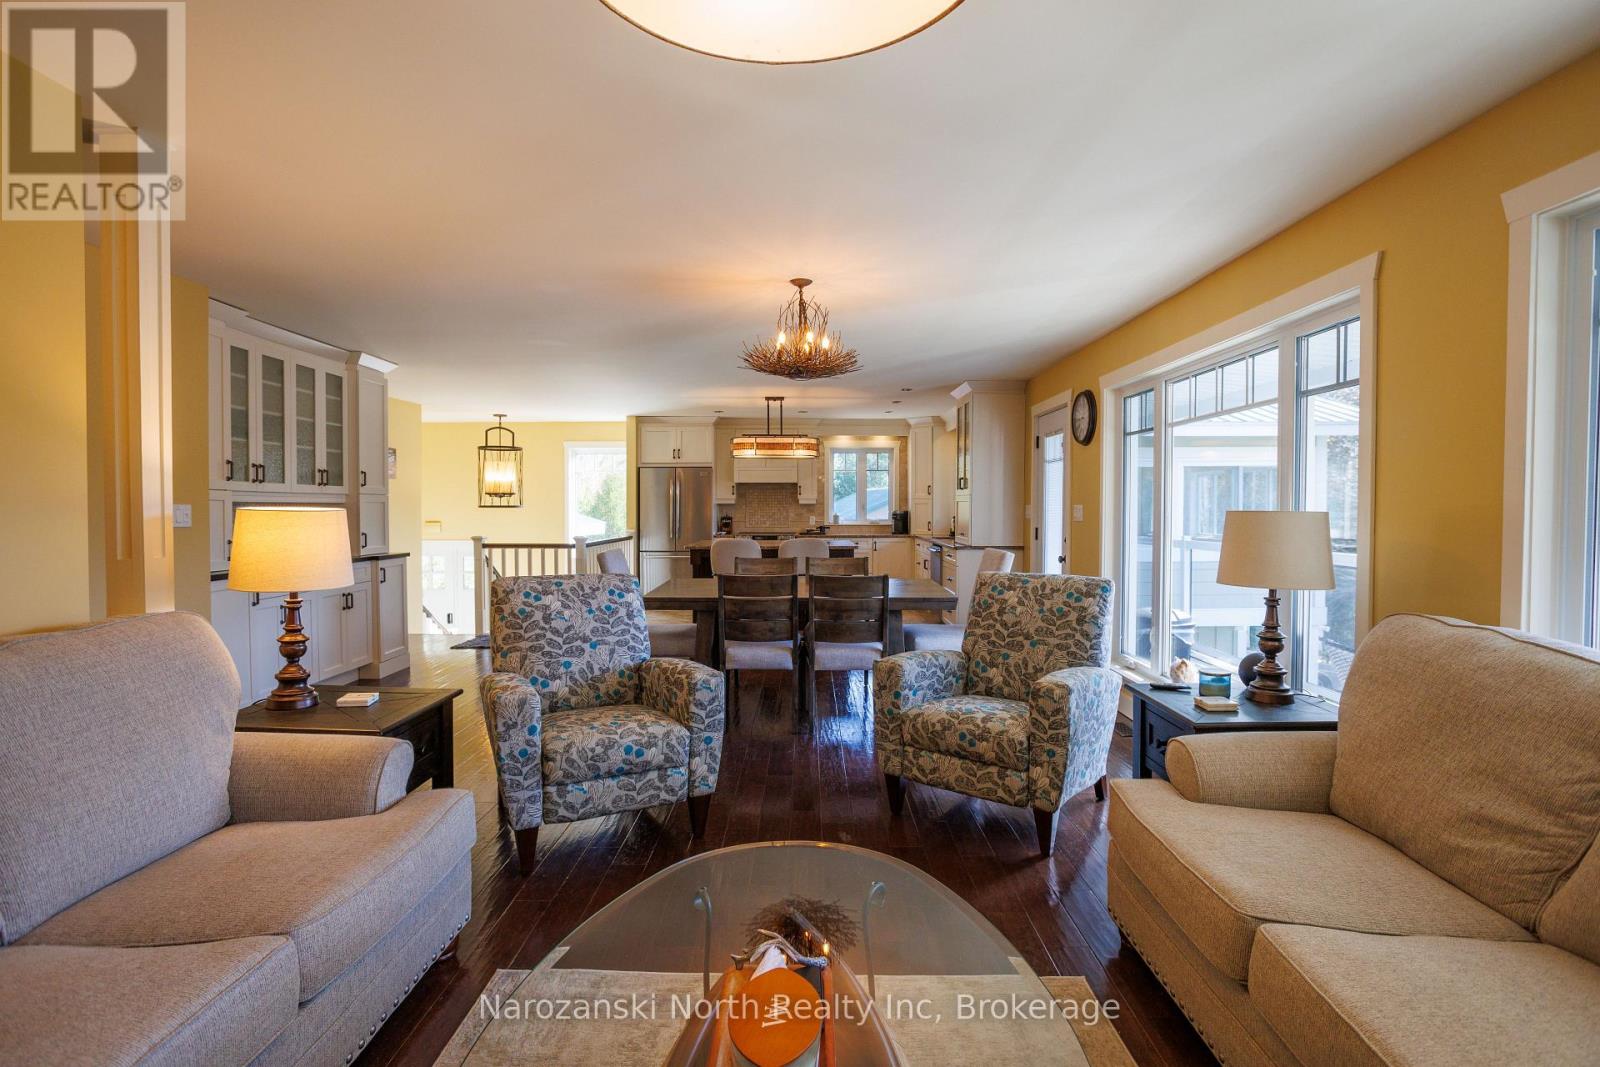
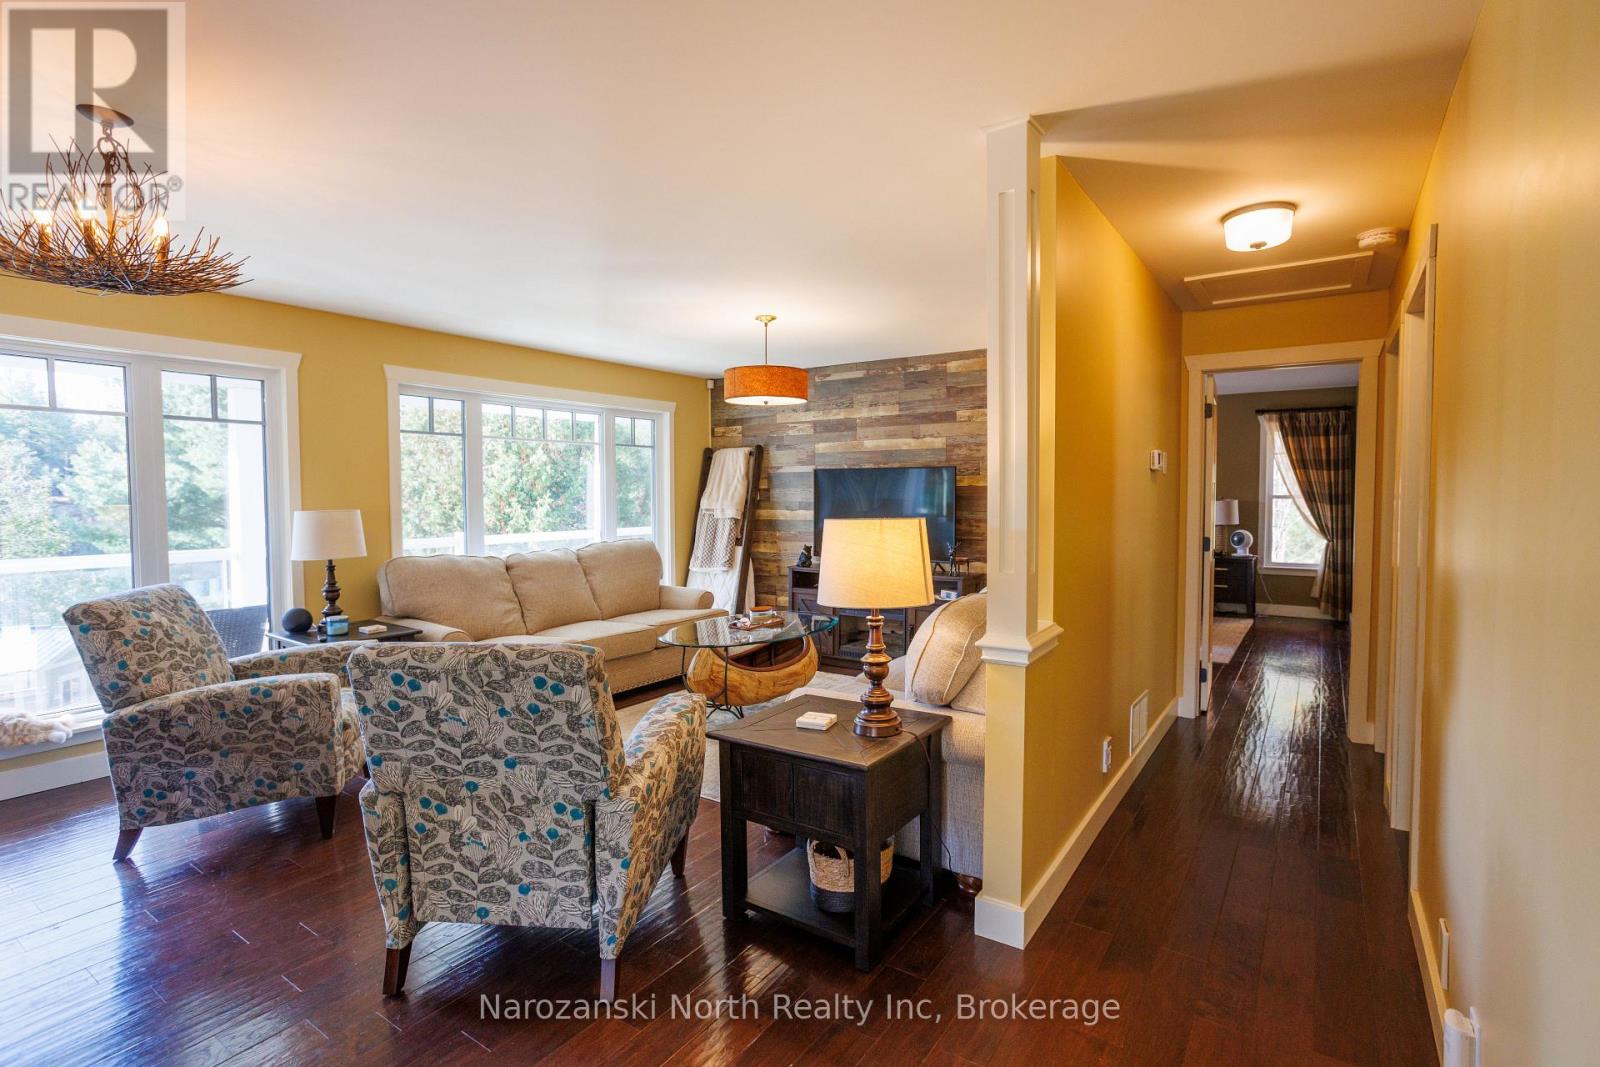
As you enter you are greeted by high ceilings, extensive light space and maximized windows with private views of your land.
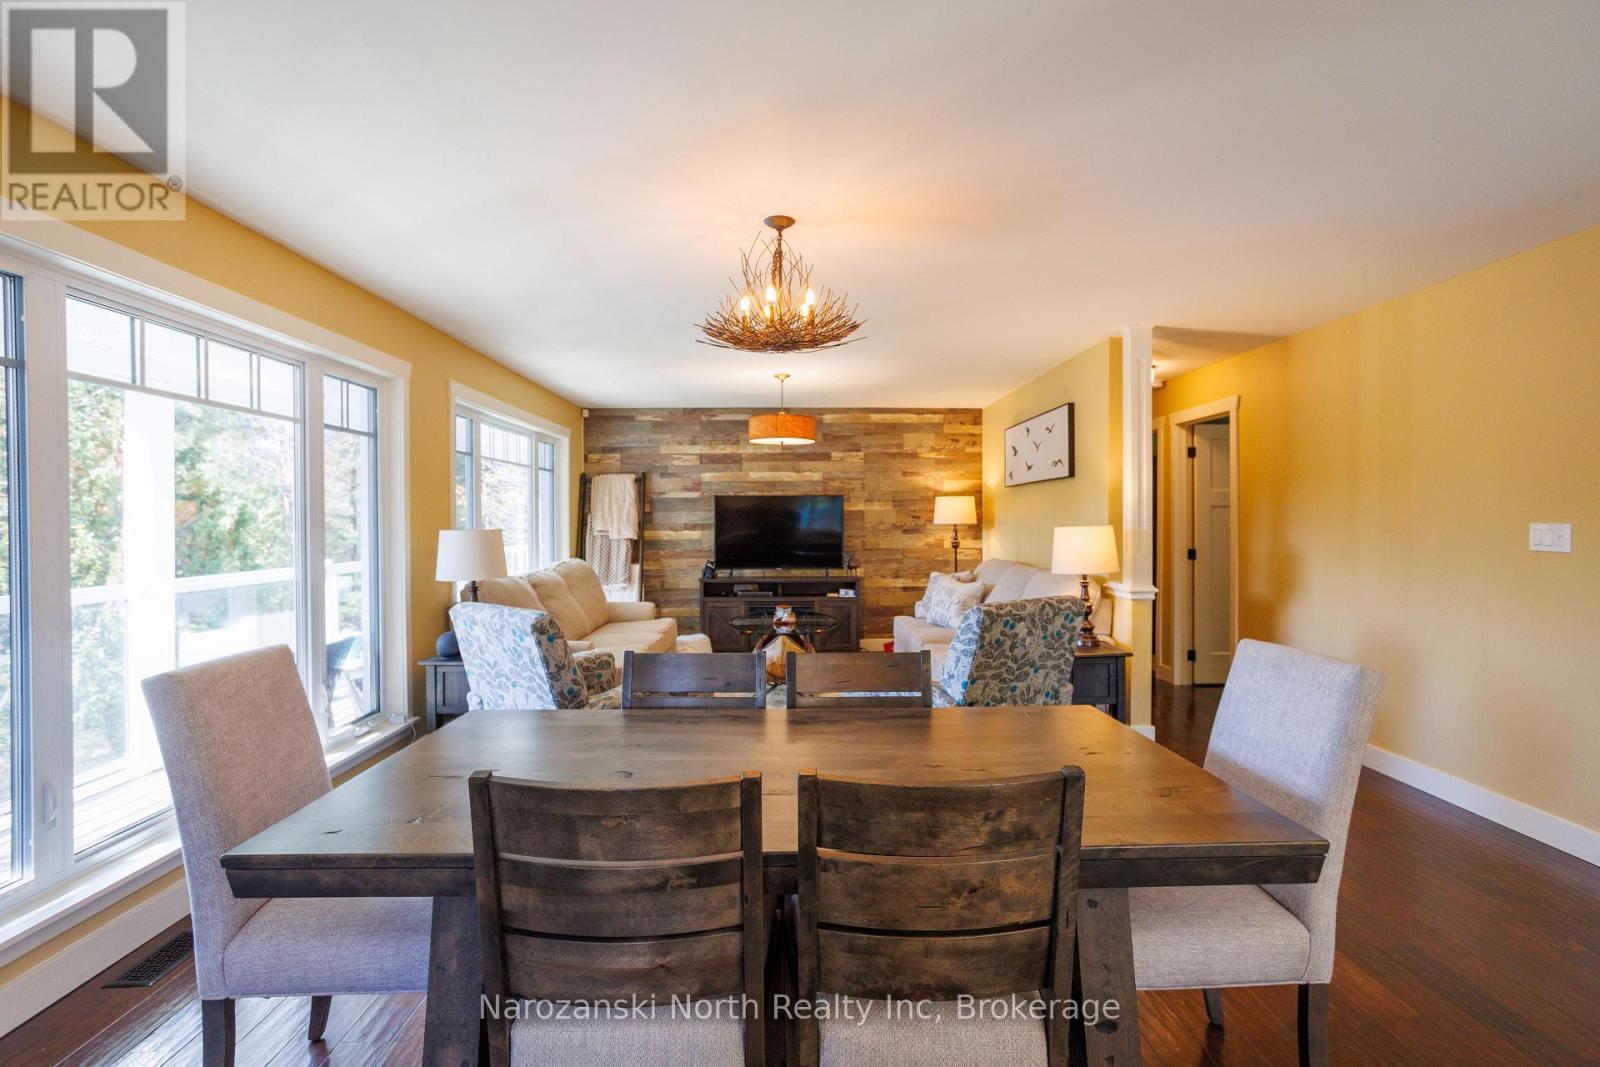
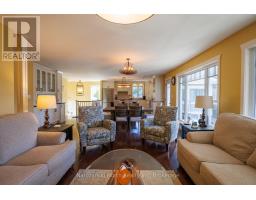
This main floor open concept area allows for quality family time between the living room, dining room and stunning gourmet kitchen.
Our ranch style unit is well over 3000 sq. ft on two floors of living space with four bedrooms and 3 bathrooms.
This floor plan is designed to capture a waterfront vista from all rooms on the main level in the the open concept living space and primary suite.
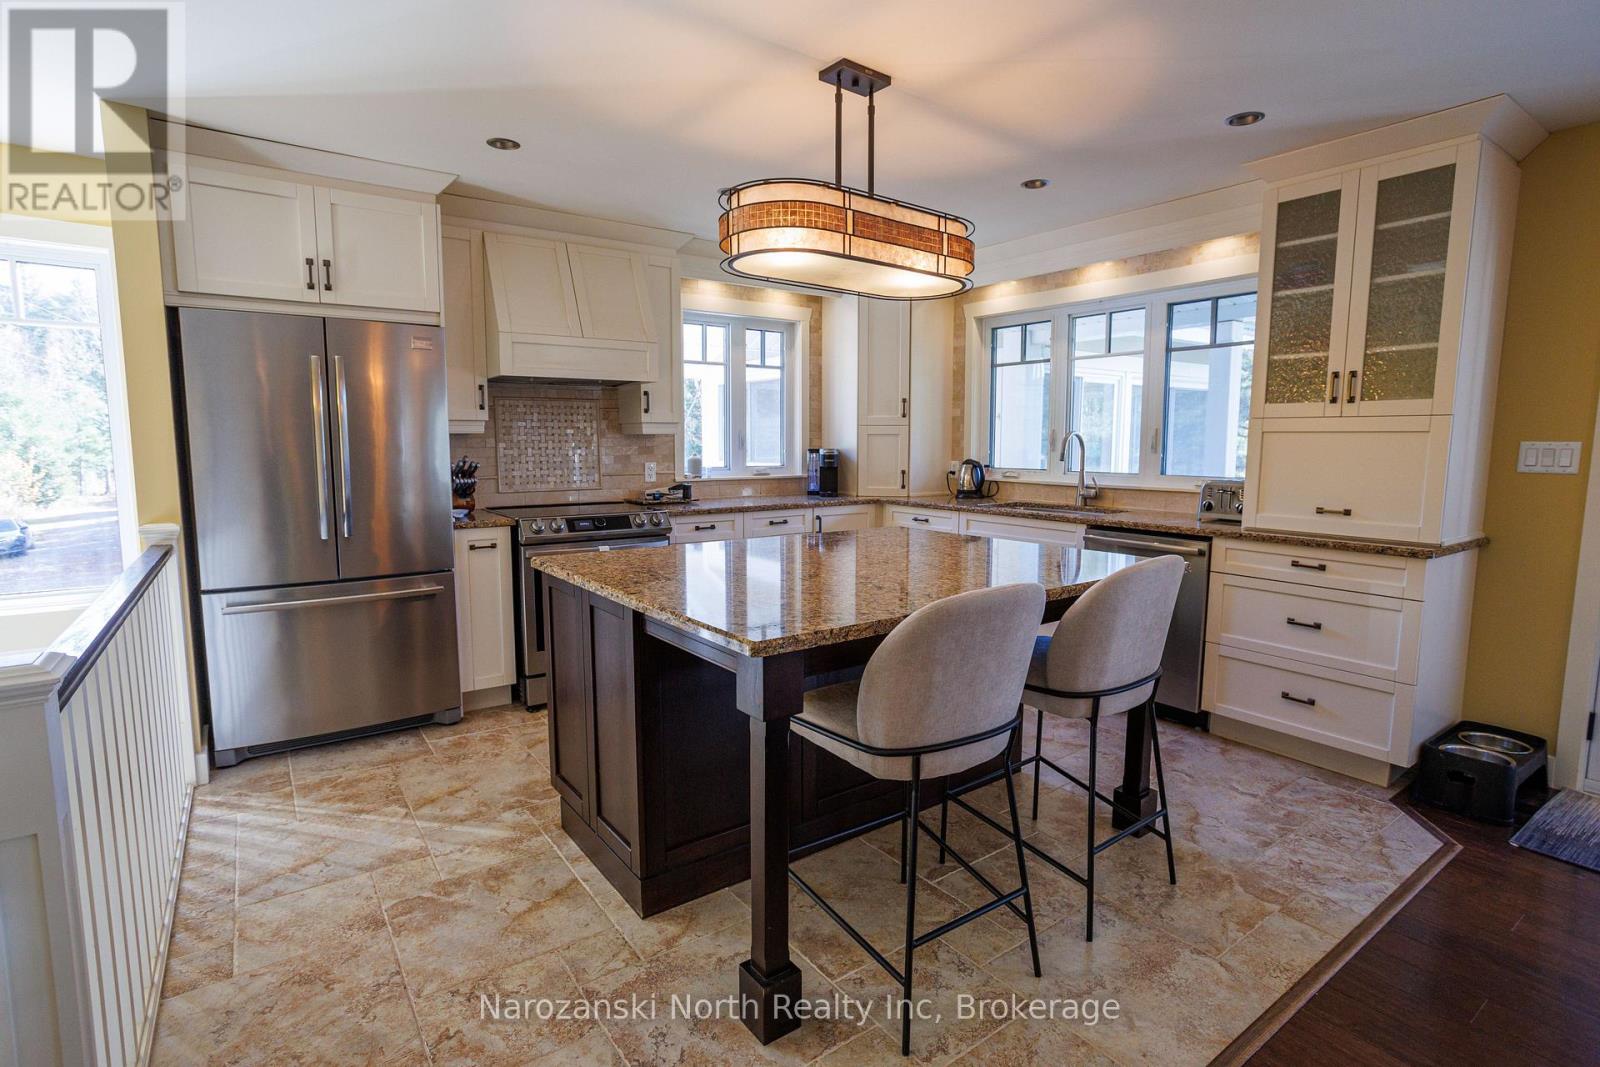
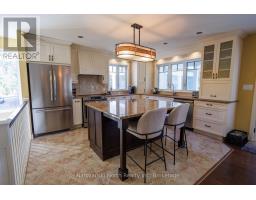
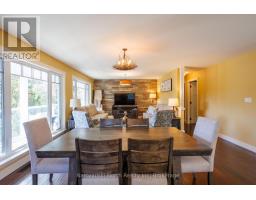
Our Chefs kitchen flows quietly to the spacious dining area, focusing on the open concept of the living room , dining room & adjoining patio with a view straight from heaven!
The open concept floor plan mingles our unbelievable Chefs Kitchen with high ceilings – quality granite appointments that flow thru to the dining, living room areas also offering a stunning view.
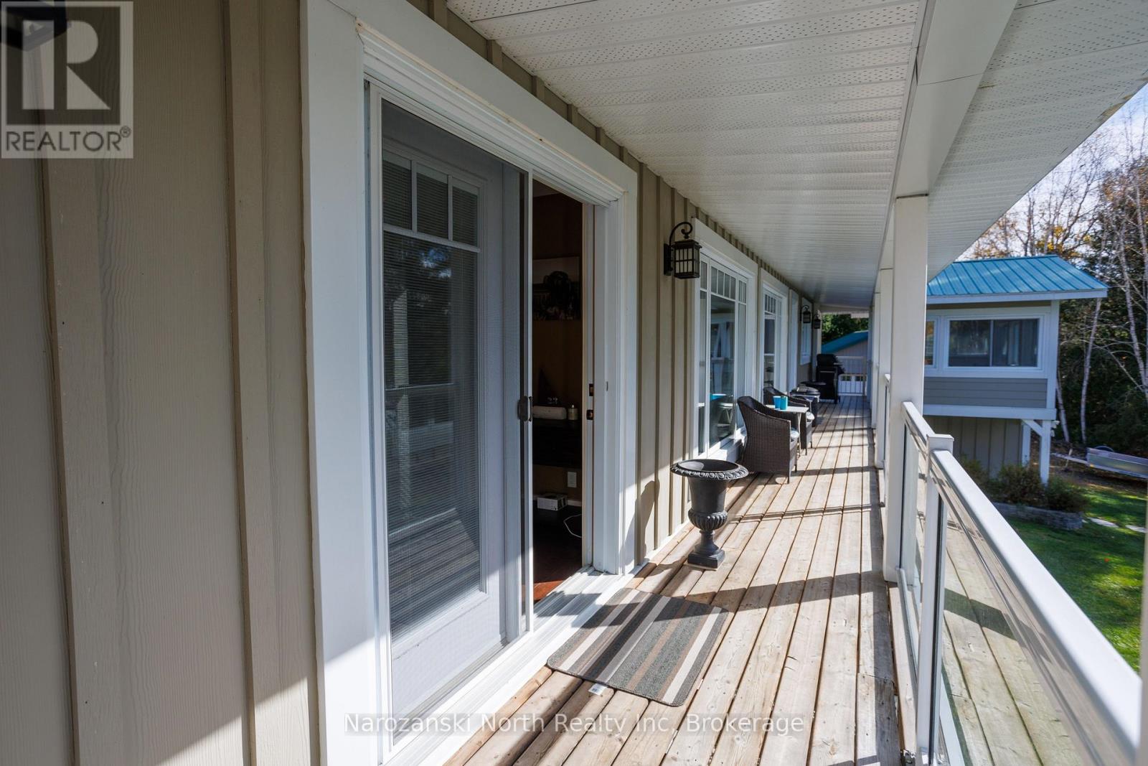
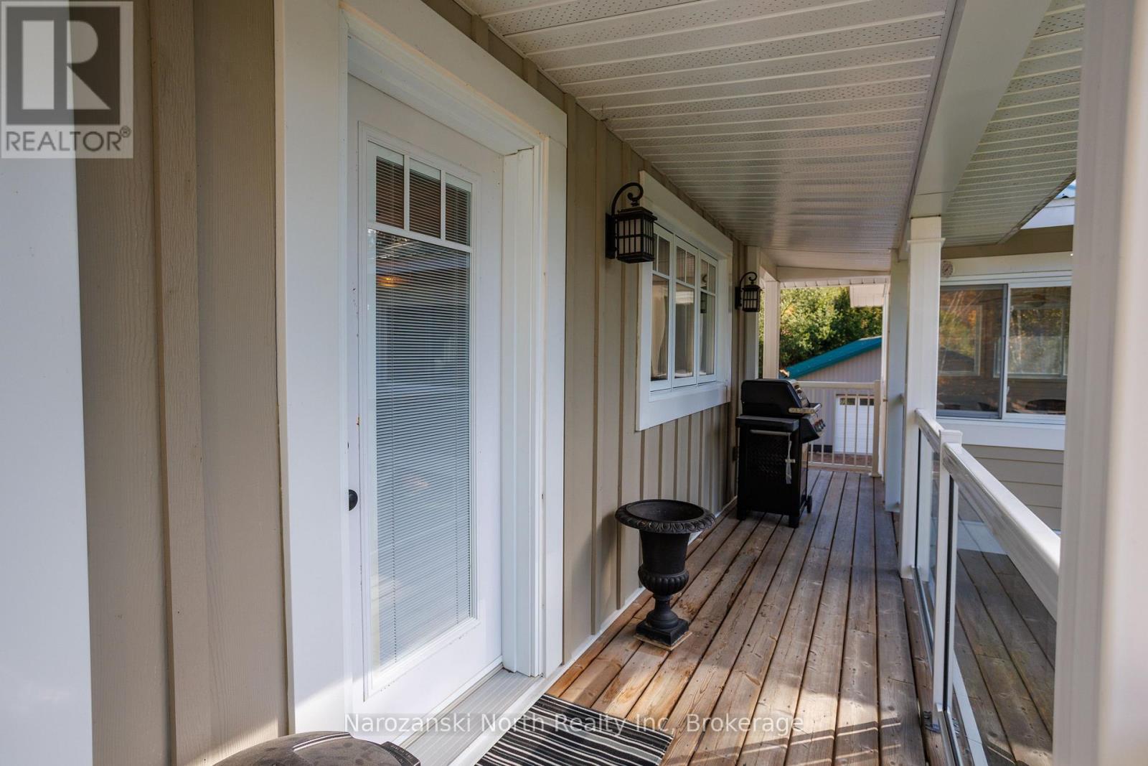
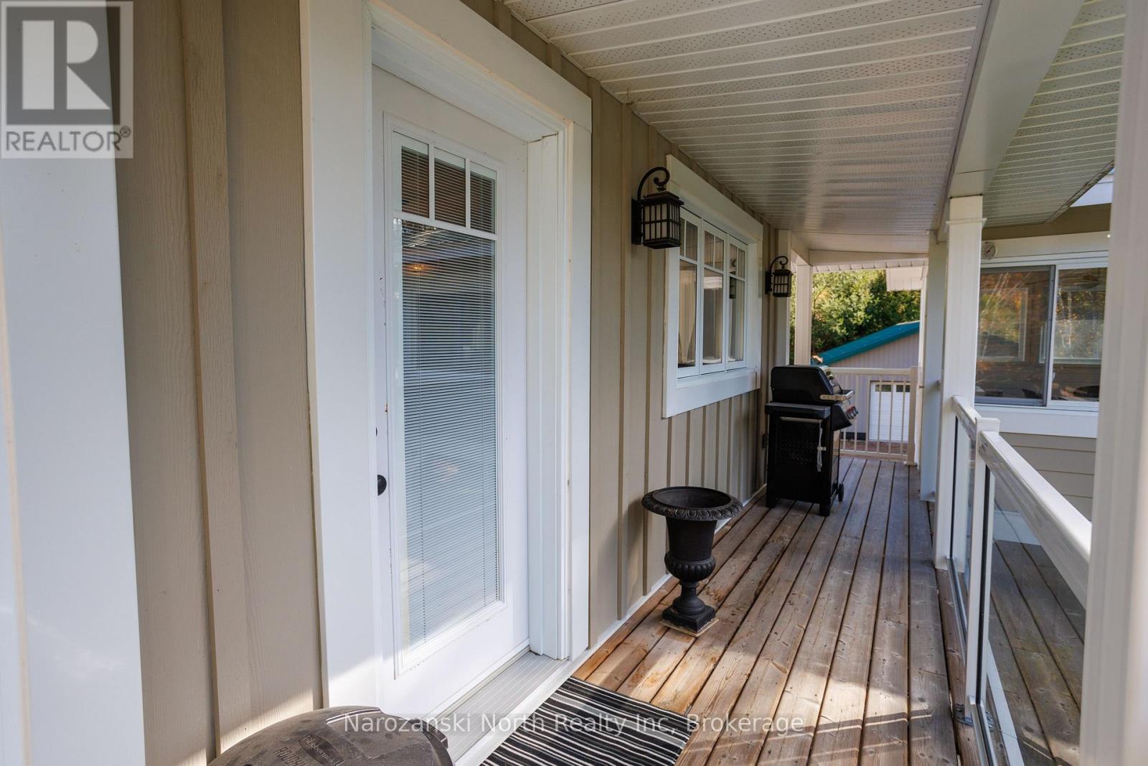
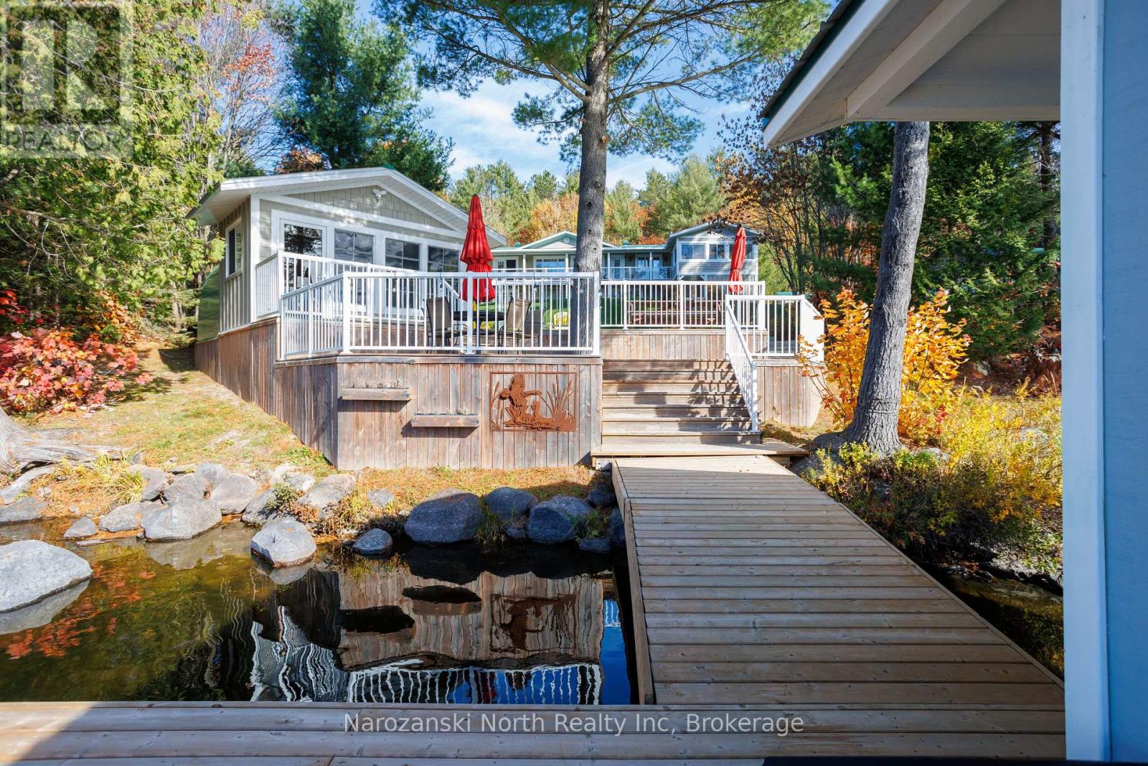
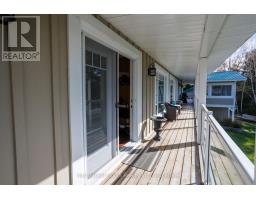
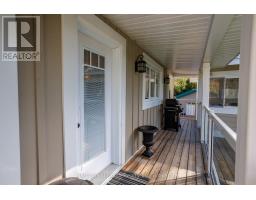
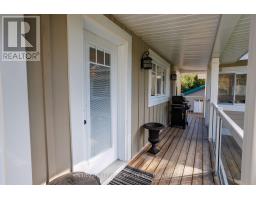
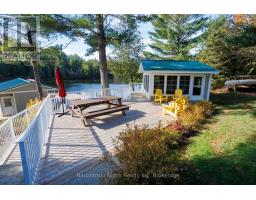
The central area merges seamlessly outside from our main floor dining room to the walk out Sun Deck – Gazebo that is – step away – Entertaining here is a breeze!
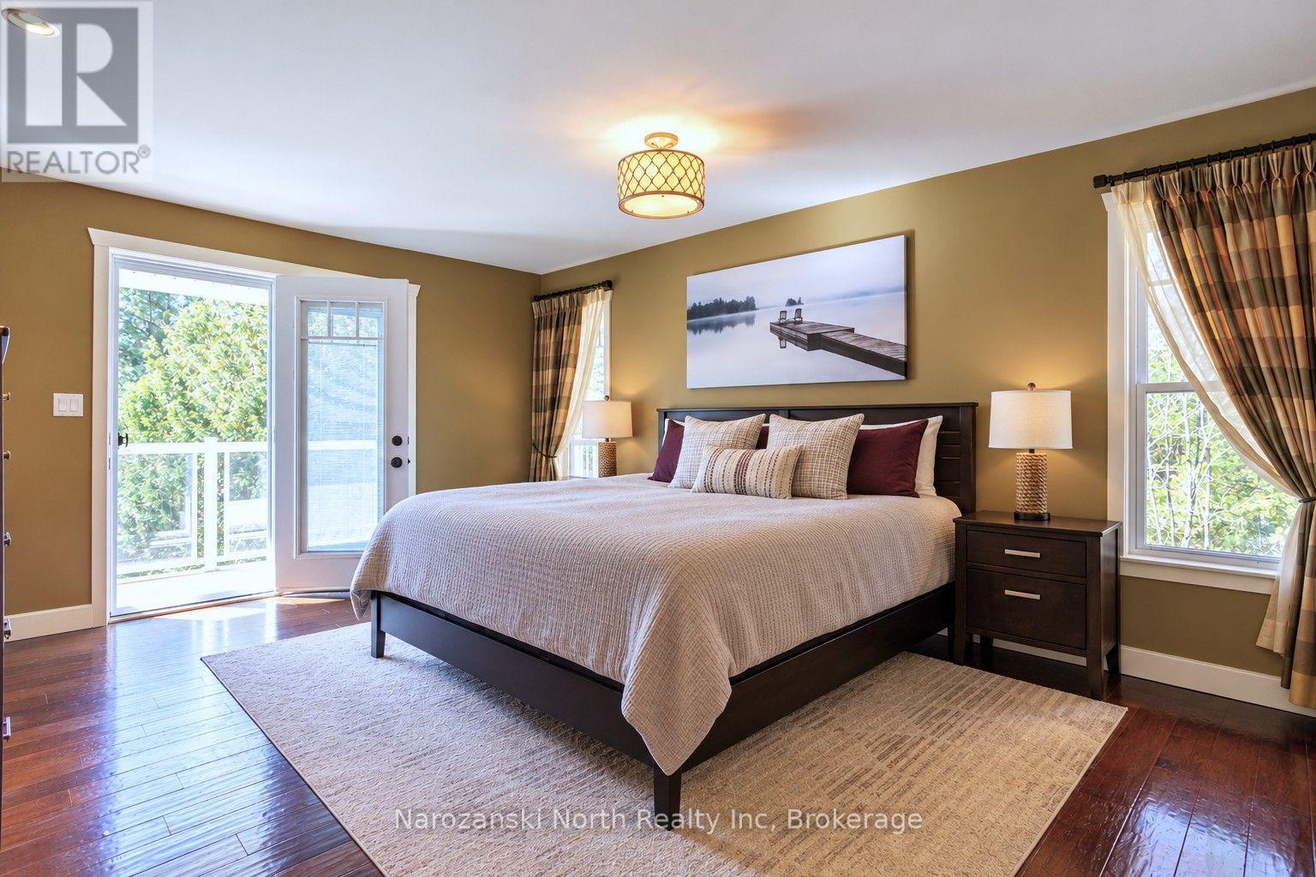
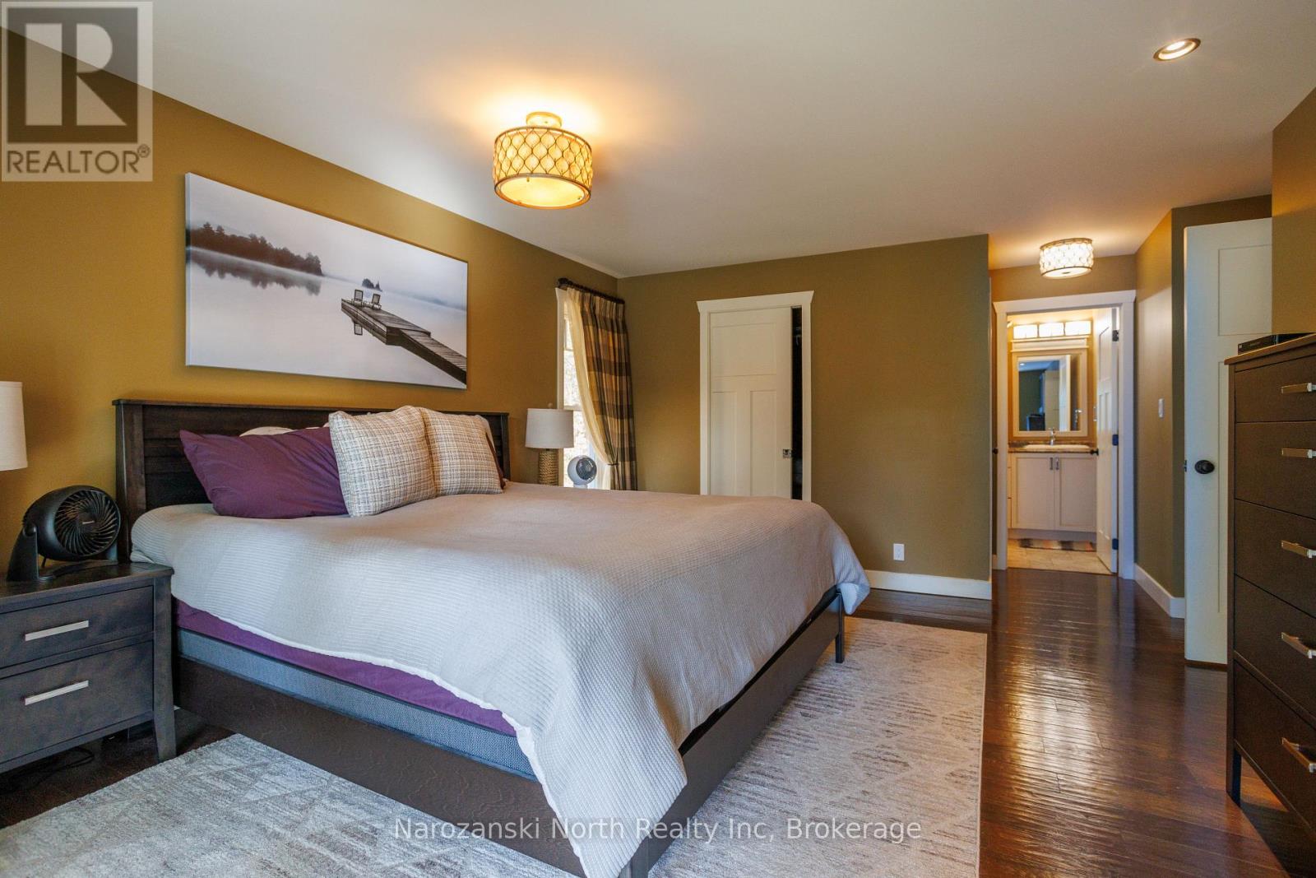
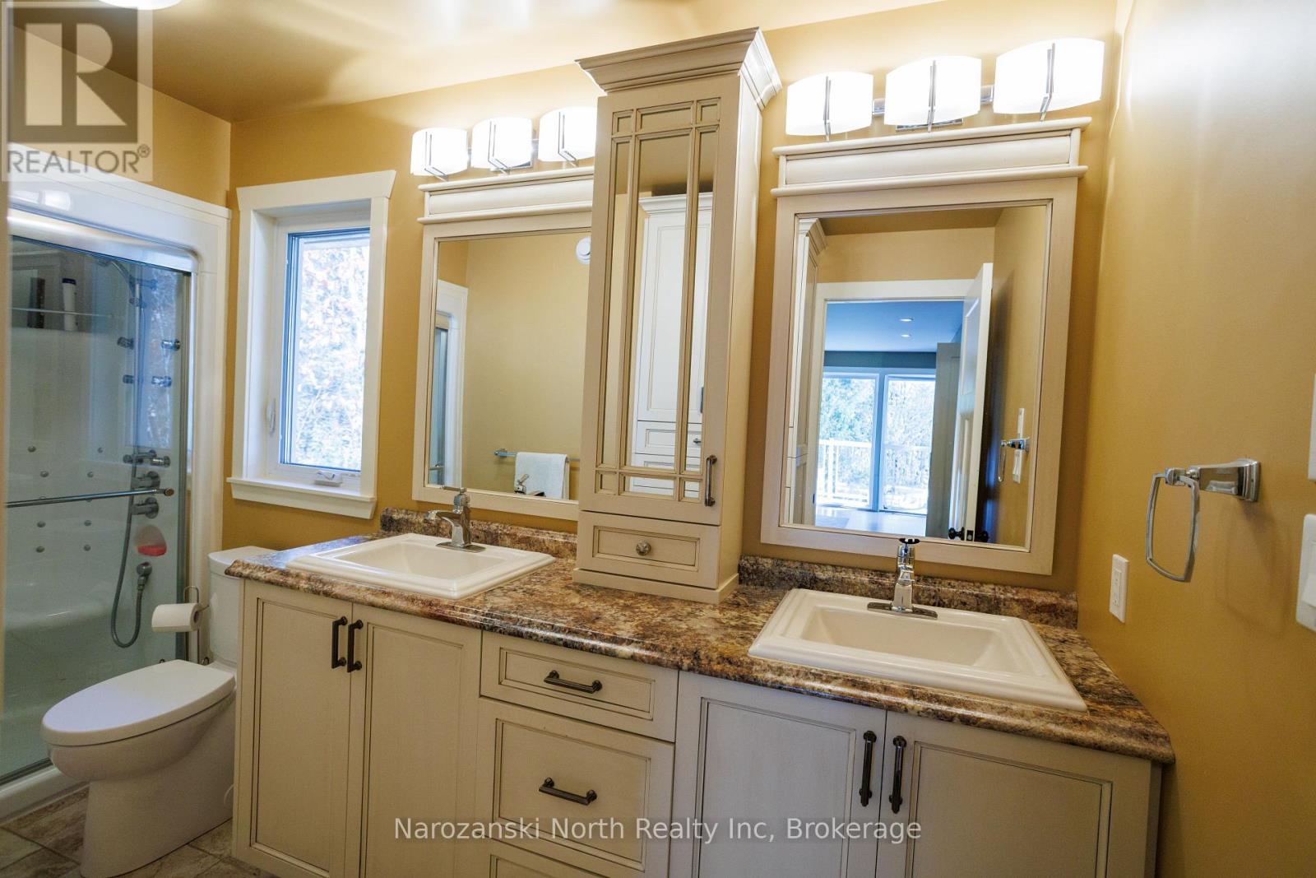
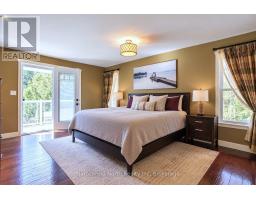
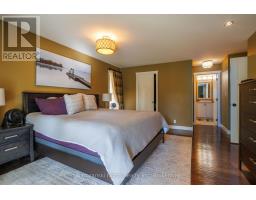
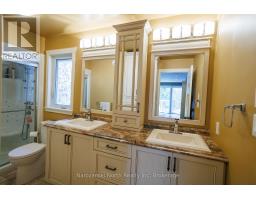
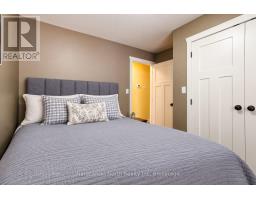
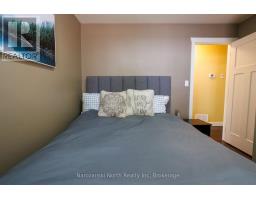
On the Right Wing of the house we offer our Primary Bedroom- suite with its own outdoor access – spacious closets & provides your own four pc bath – your private en suite . Let your mornings begin with gentle embrace of fresh air and soothing melody of nature off your own garden doors access .
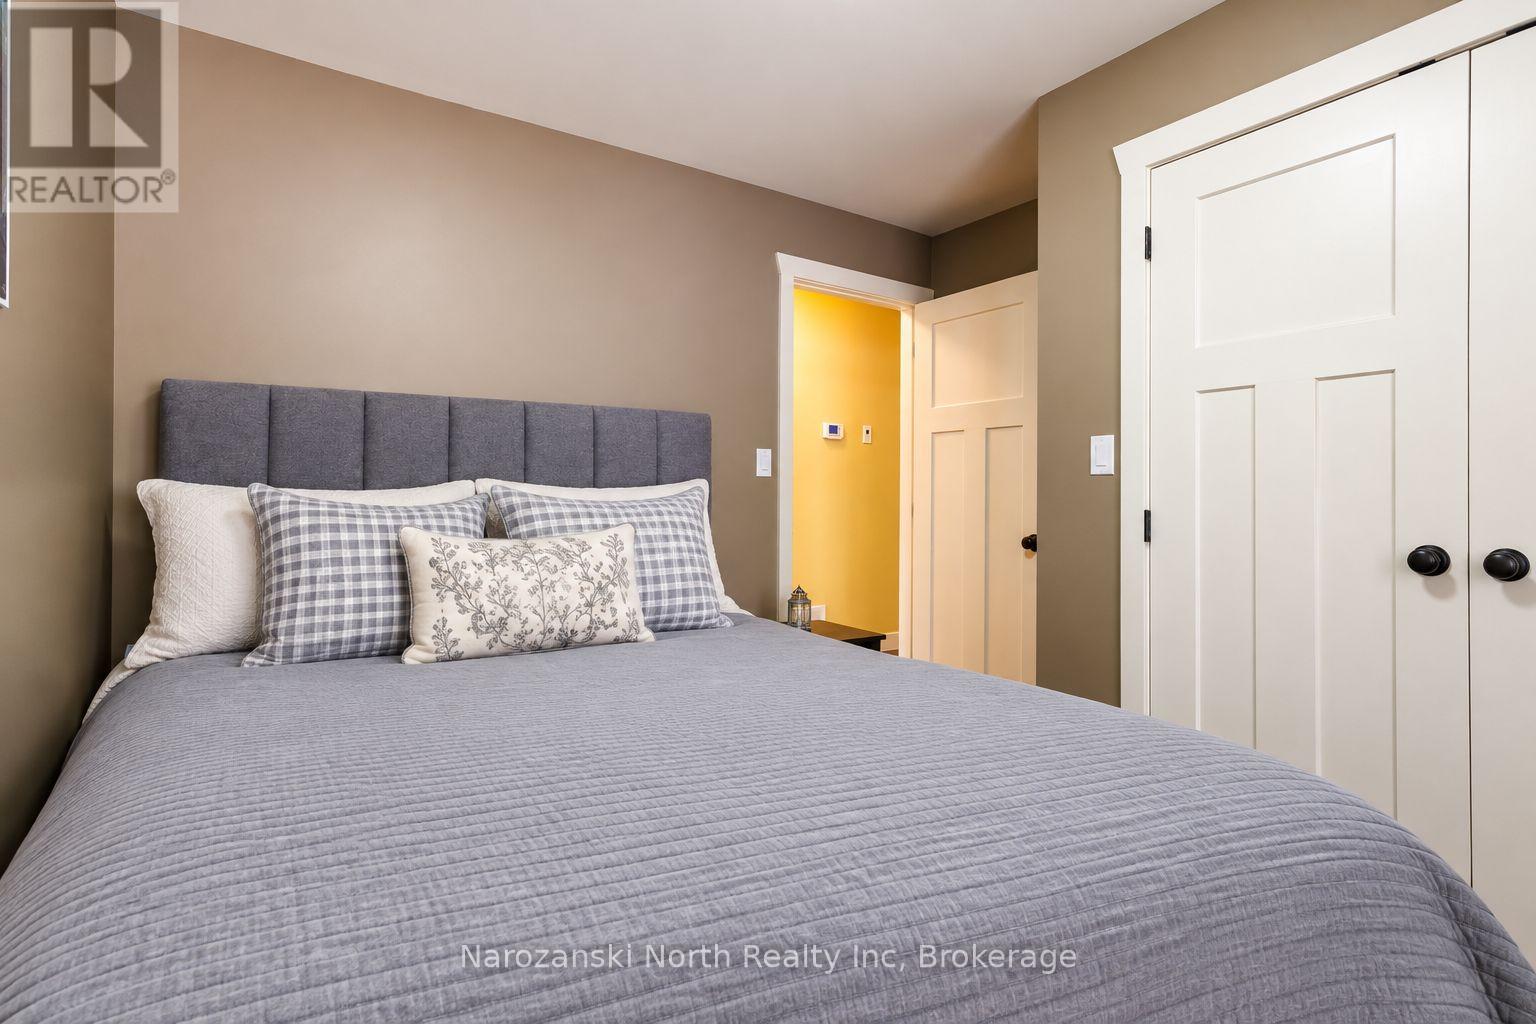
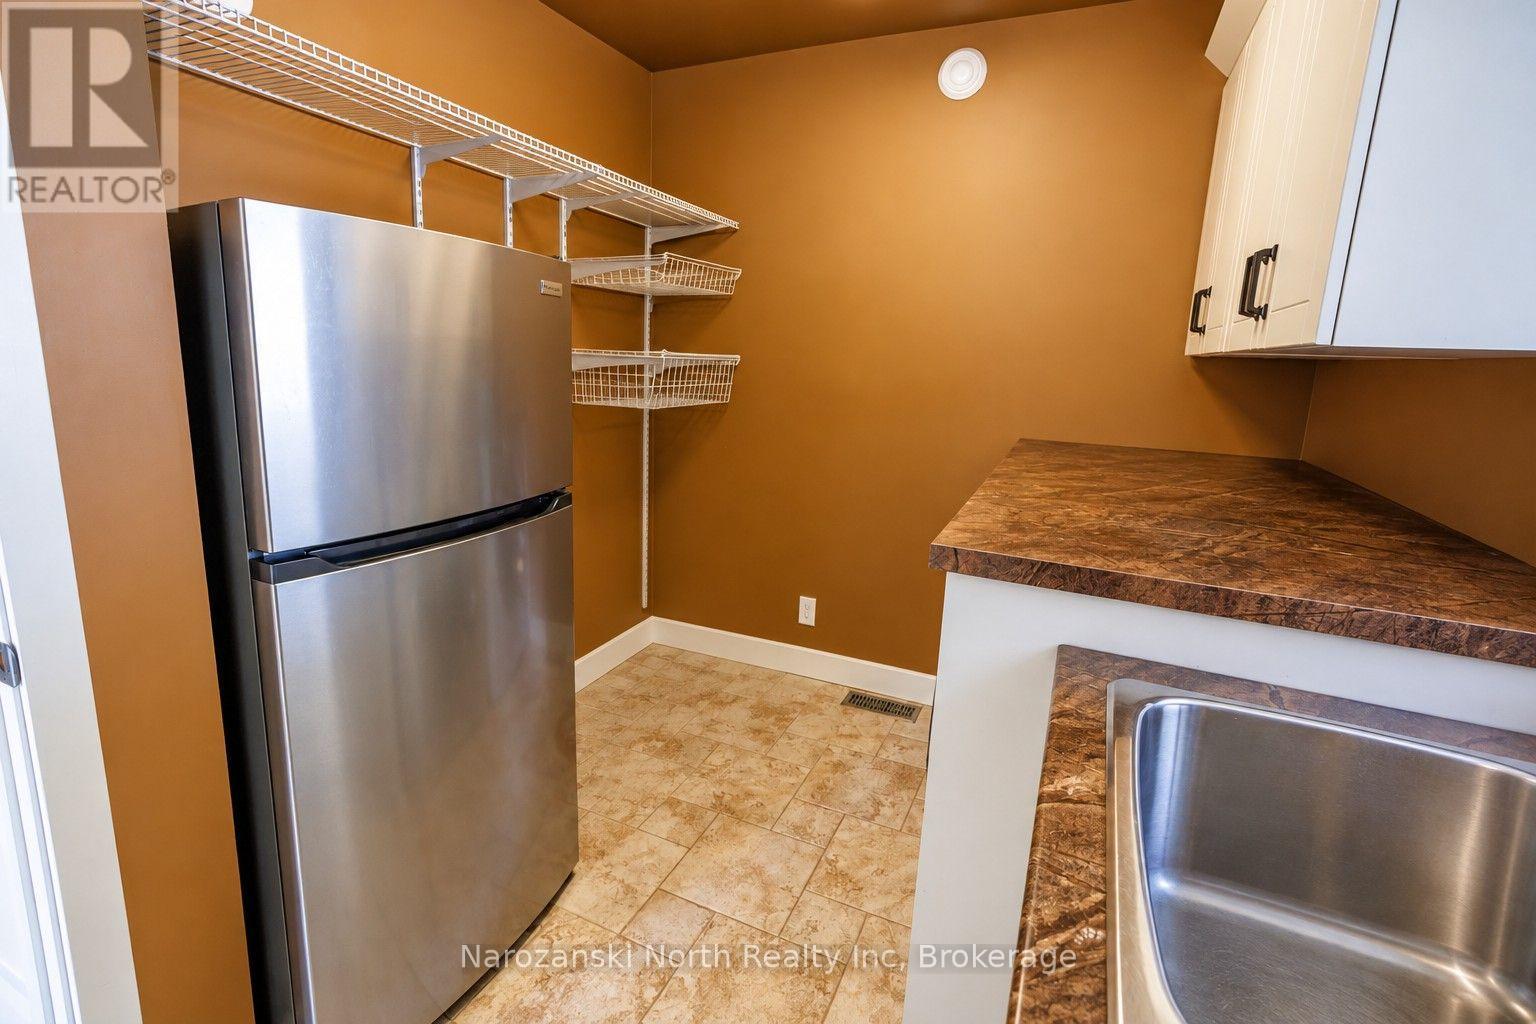
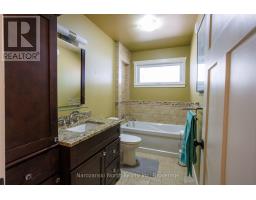
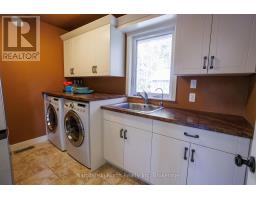
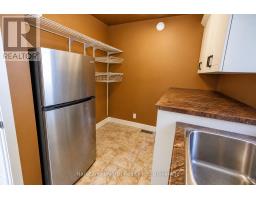
Also on the main level we complete the picture with an additional bedroom , plus a well appointed four piece bathroom & a very large convenient laundry area with a built-in pantry, ensuring effortless daily living.
Let’s keep going !!
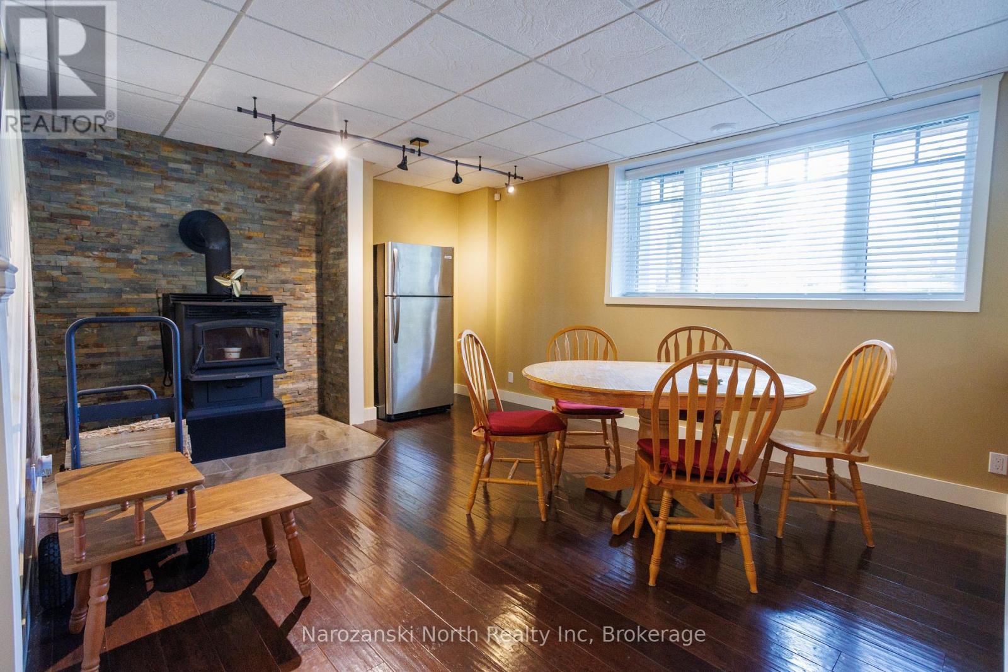
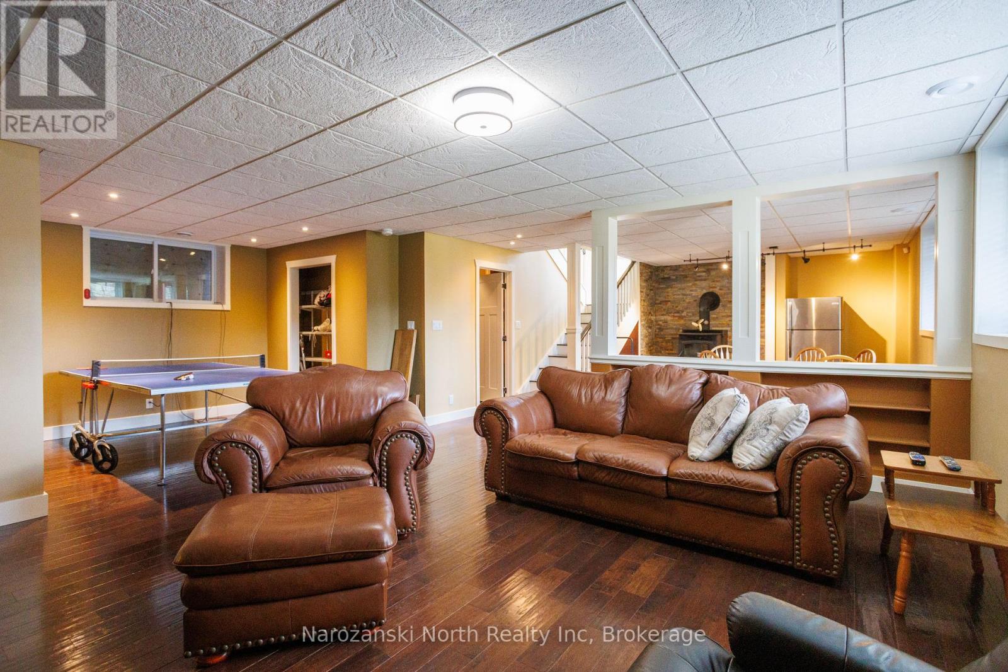
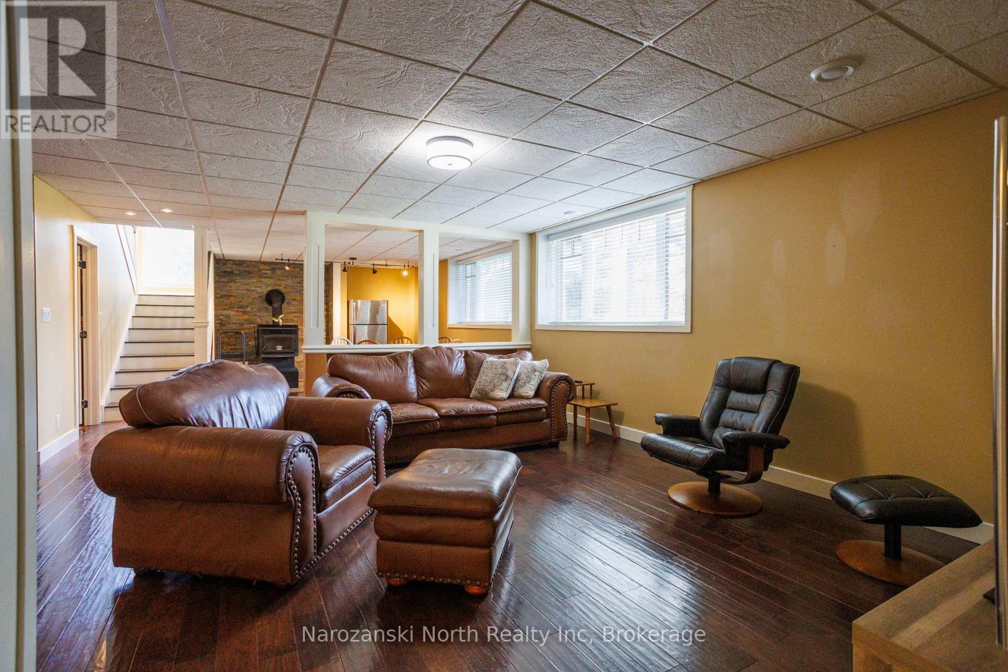
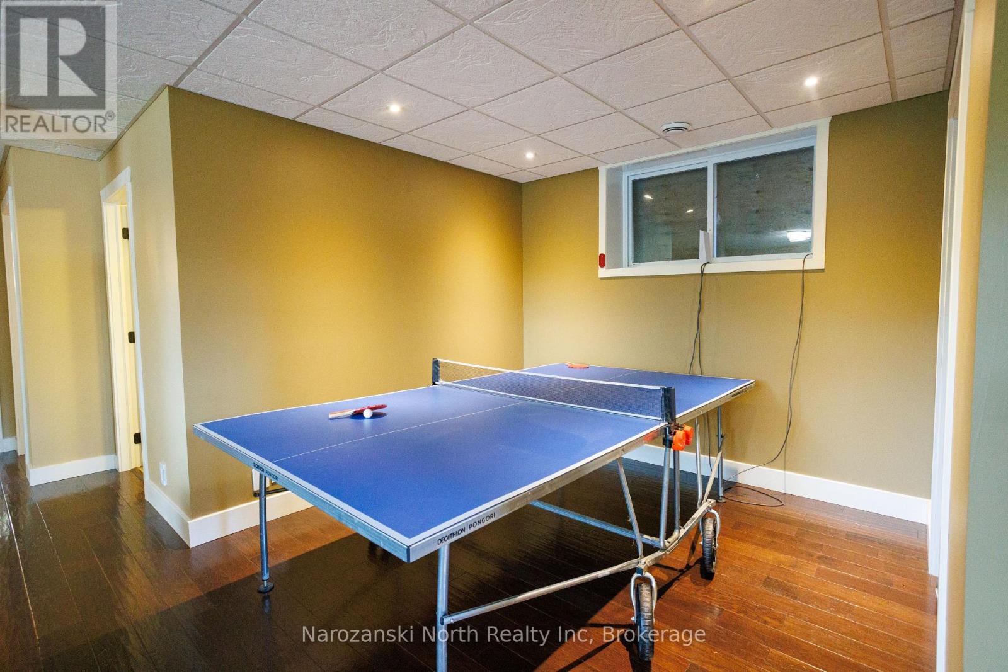
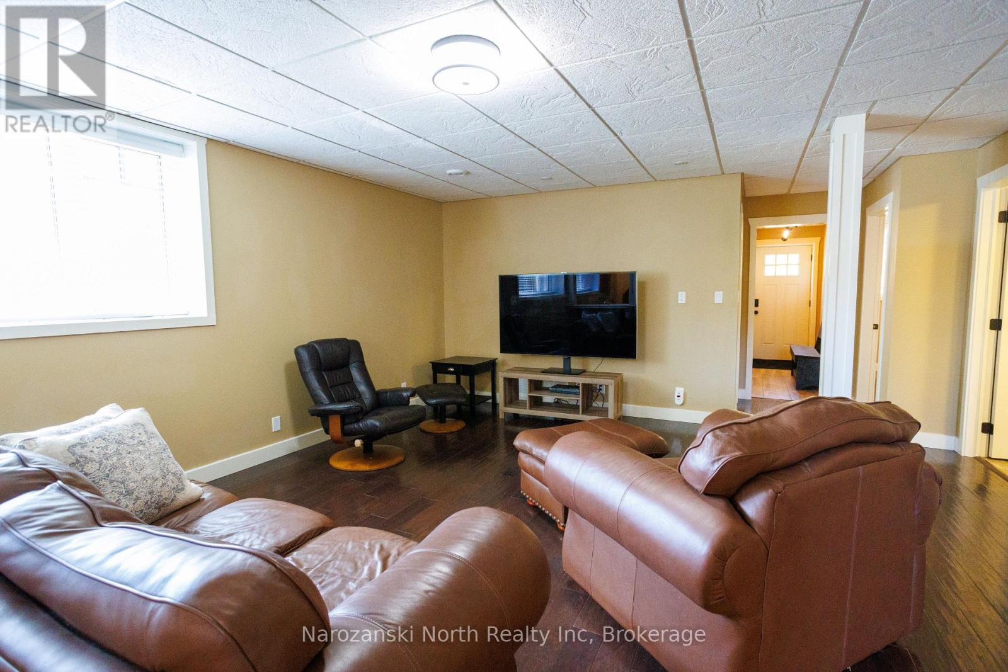
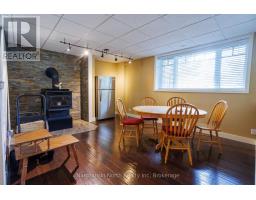
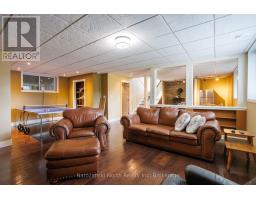
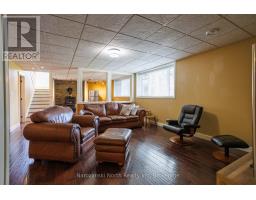
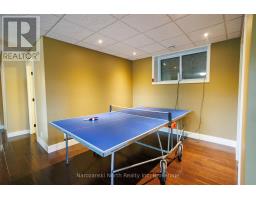
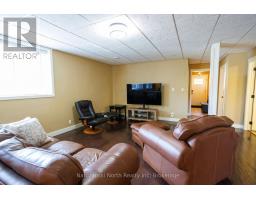
Our lower level walk out is where comfort & versatility greet you , two separate living areas complete with a wood stove with a Wett, two great areas for relaxation in the adjoining spaces – tabletop tennis , movies , backgammon, endless possibilities for recreation or productivity in our lower level..
More??
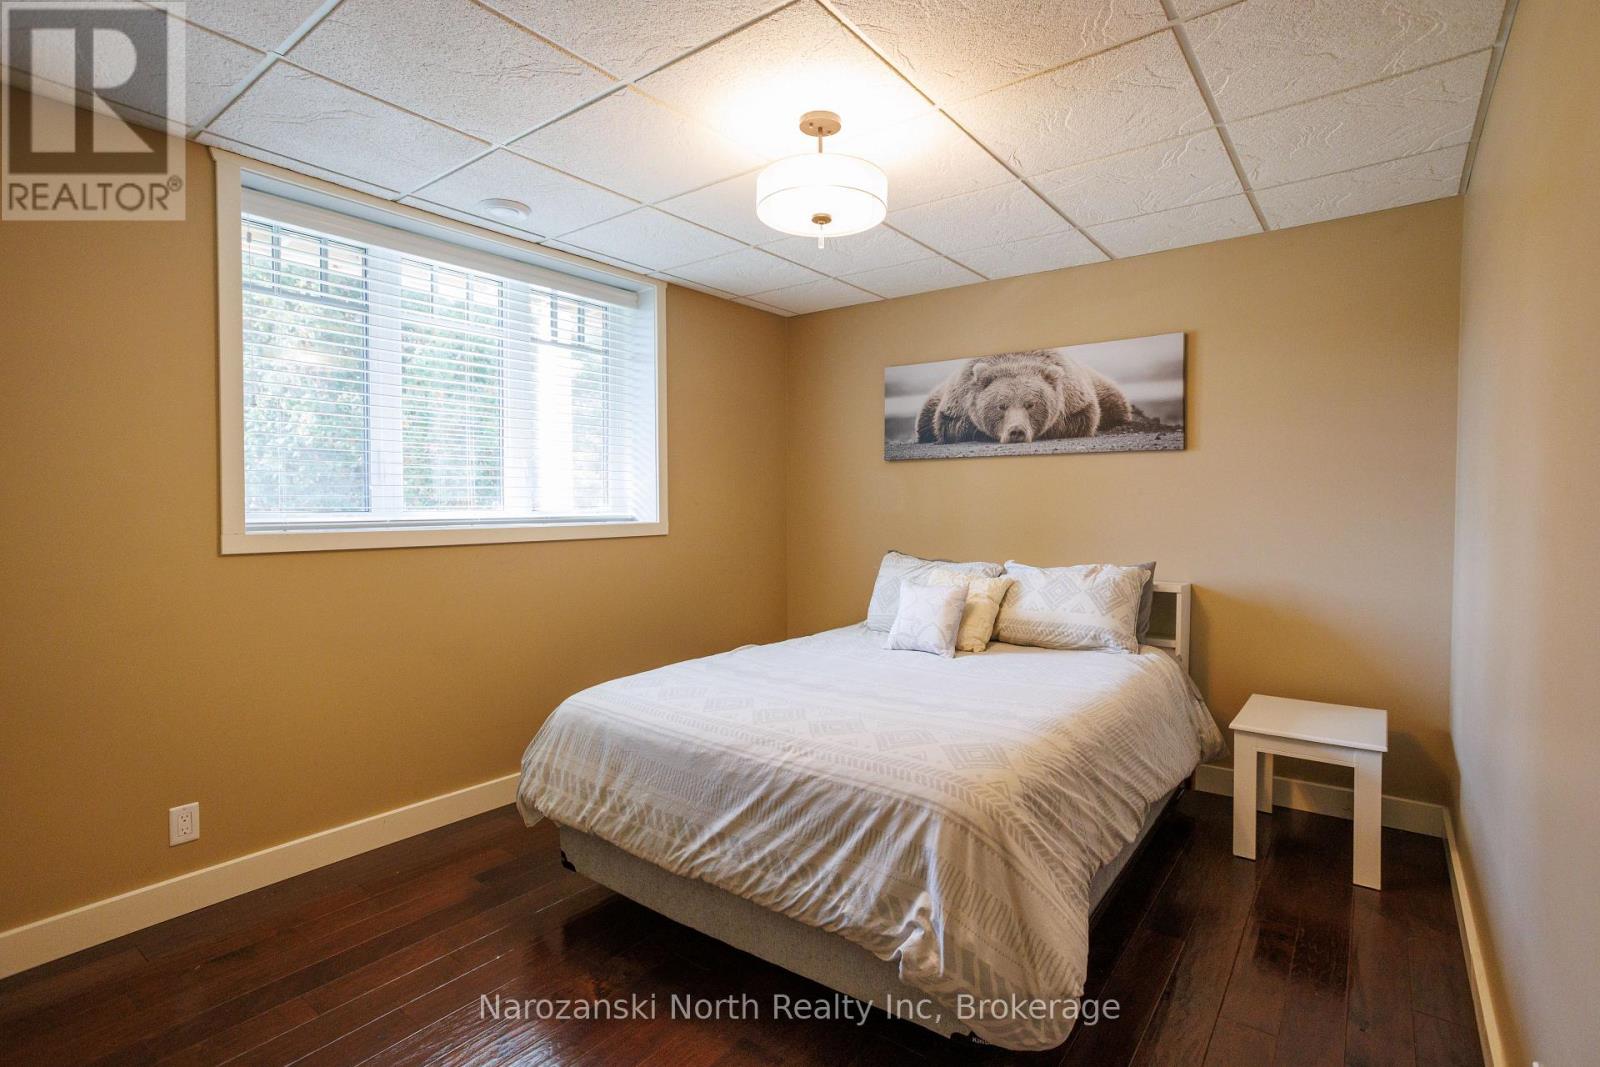
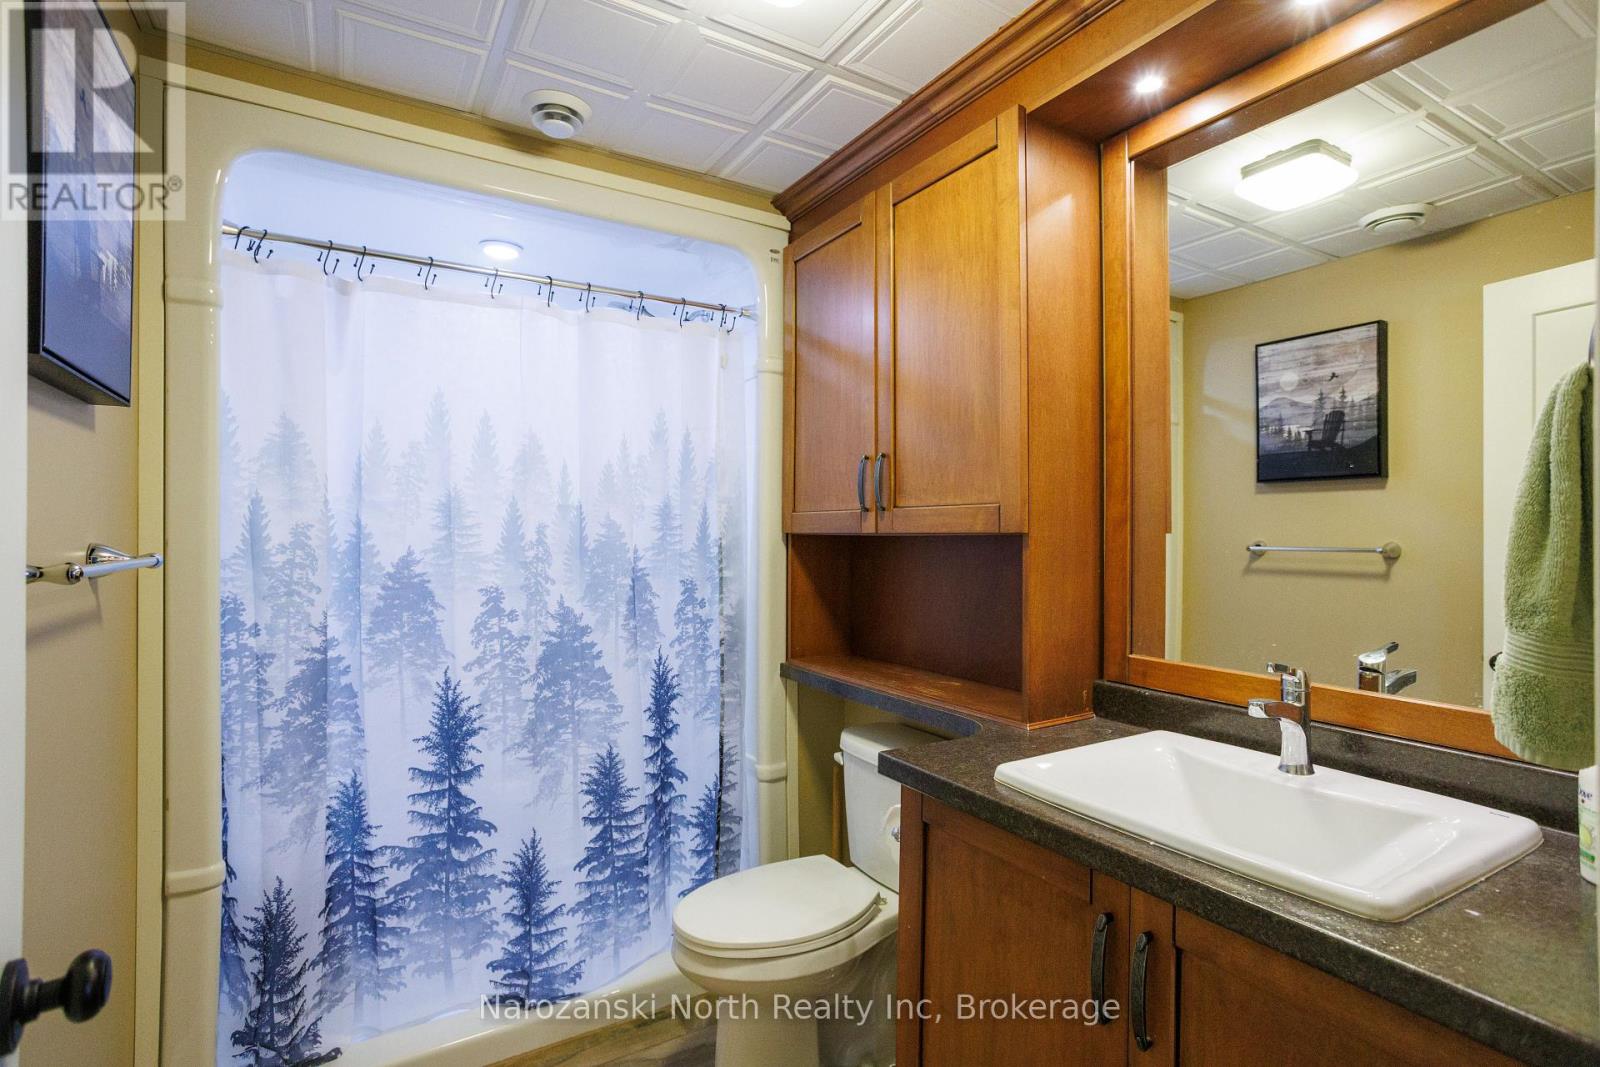
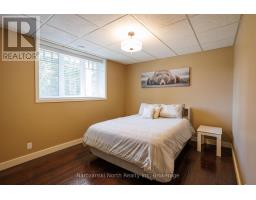
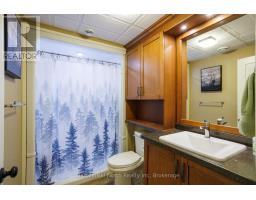
We offer two generously sized bedrooms in our lower level plus a stylish three-piece bathroom with heated floors .
The lower level is just as impressive as the main floor!!
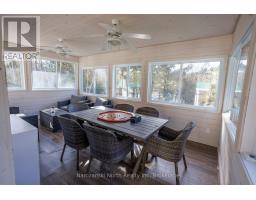
One can entertain, dine, sip, watch the game, converse with friends and family while protected from the elements!
Our home is turn key top to bottom. We are well built and top of the line.
Also the lower level also has overlap storage space in its utility room .
Discerning Buyers will be impressed with this physical component where nothing is overlooked.
We come completely furnished – fully conveyed right down to the pots and pans !
I haven’t even mentioned the best part yet… Our lot!
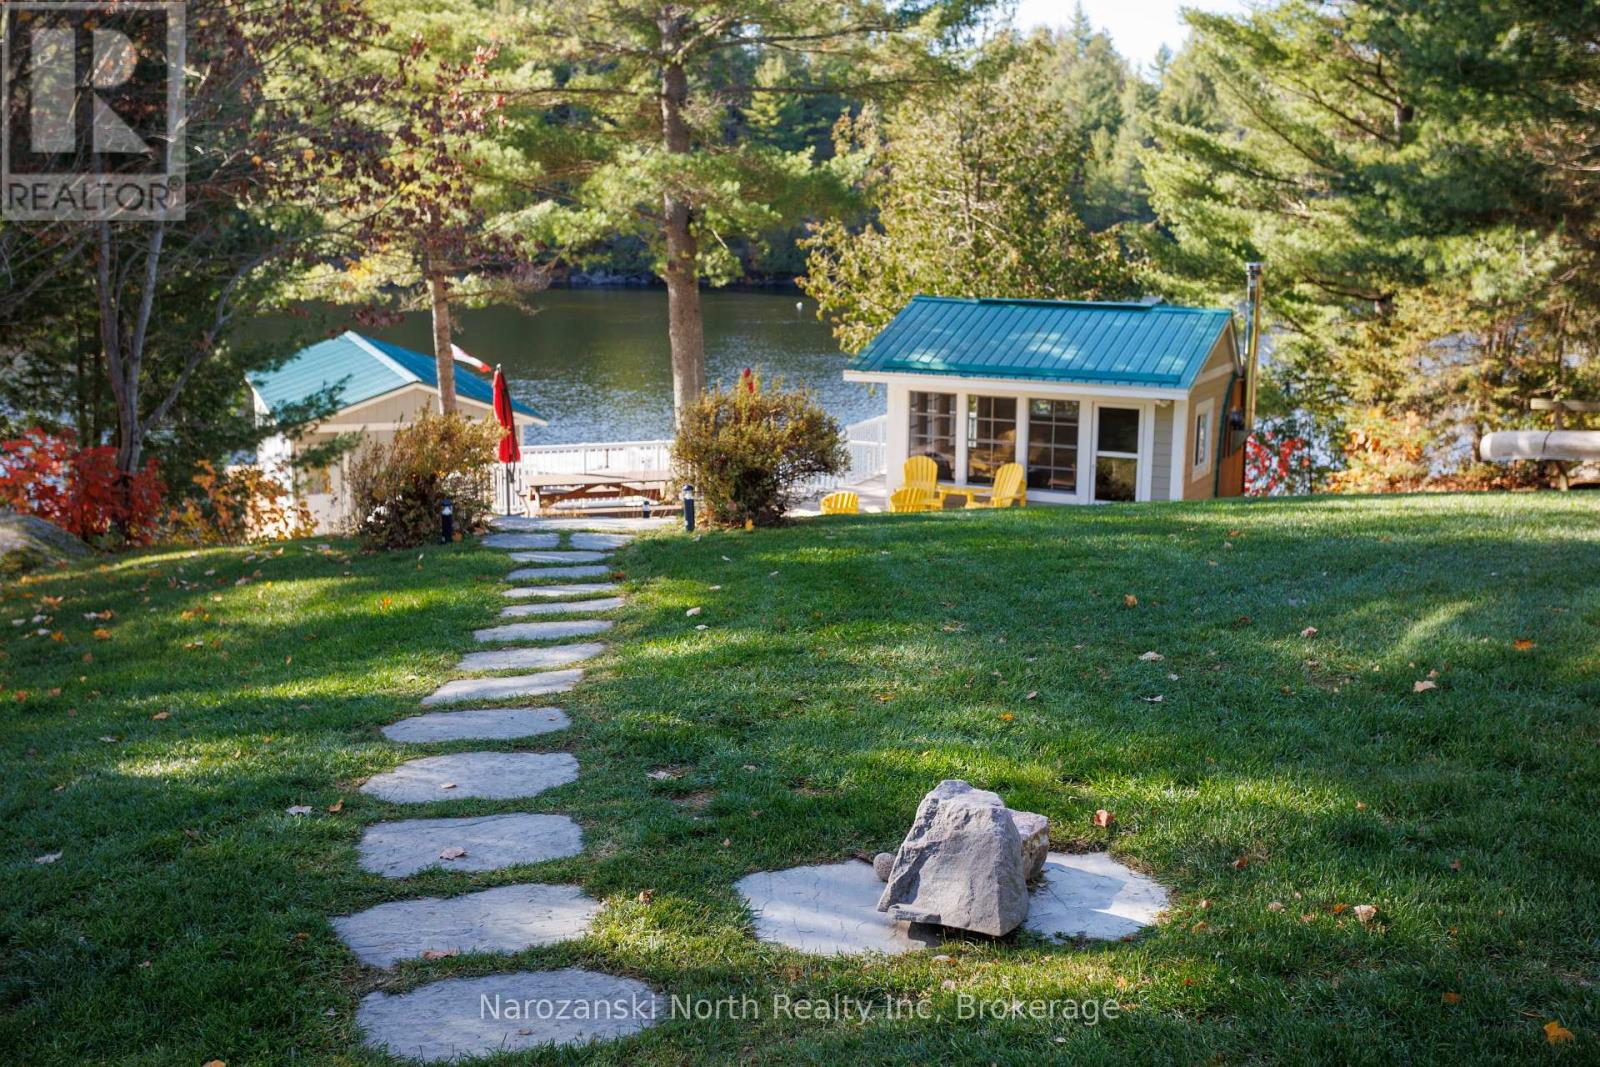
We have a south facing oversized lot that’s sloping gently to the waterfront & easily accessed by all ages!
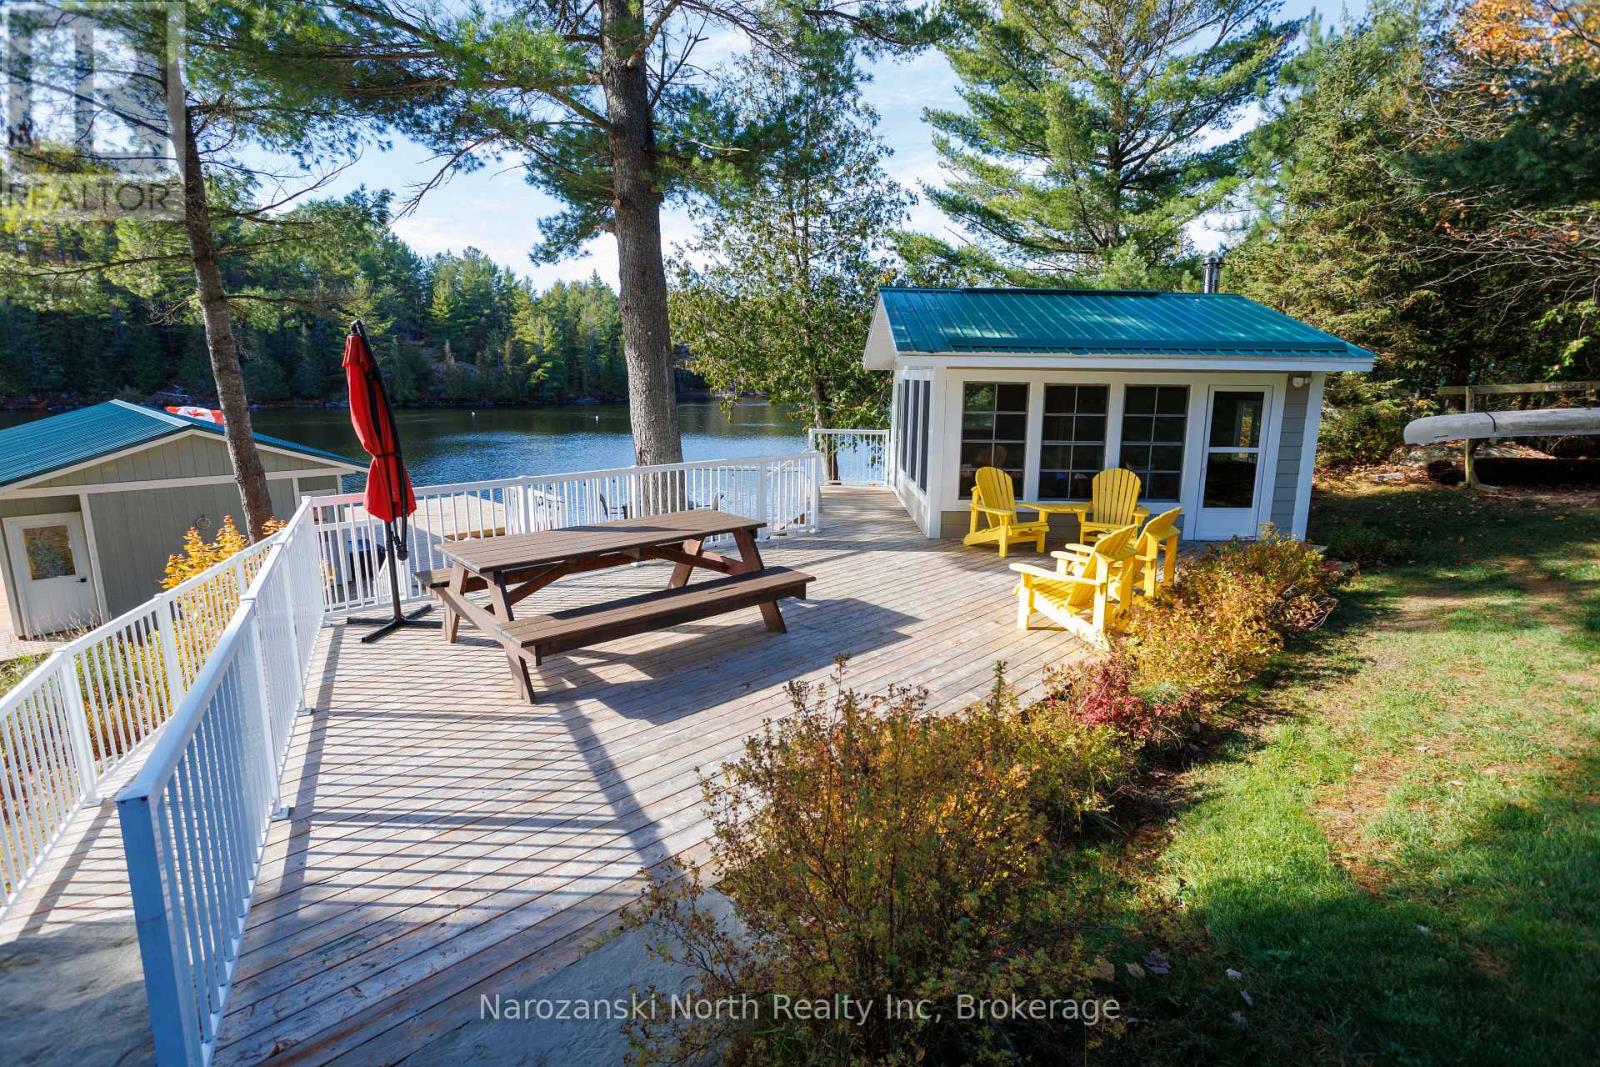
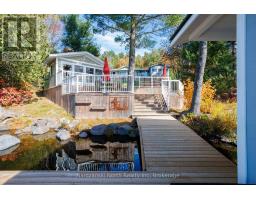
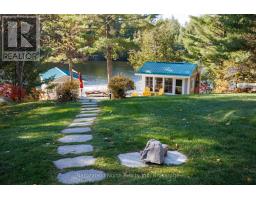
Relax in the many outdoor niches – 3 outdoor entertaining areas, roast marshmallows & stargaze around the fire pit, relax or enjoy a good book in the Gazebo!!
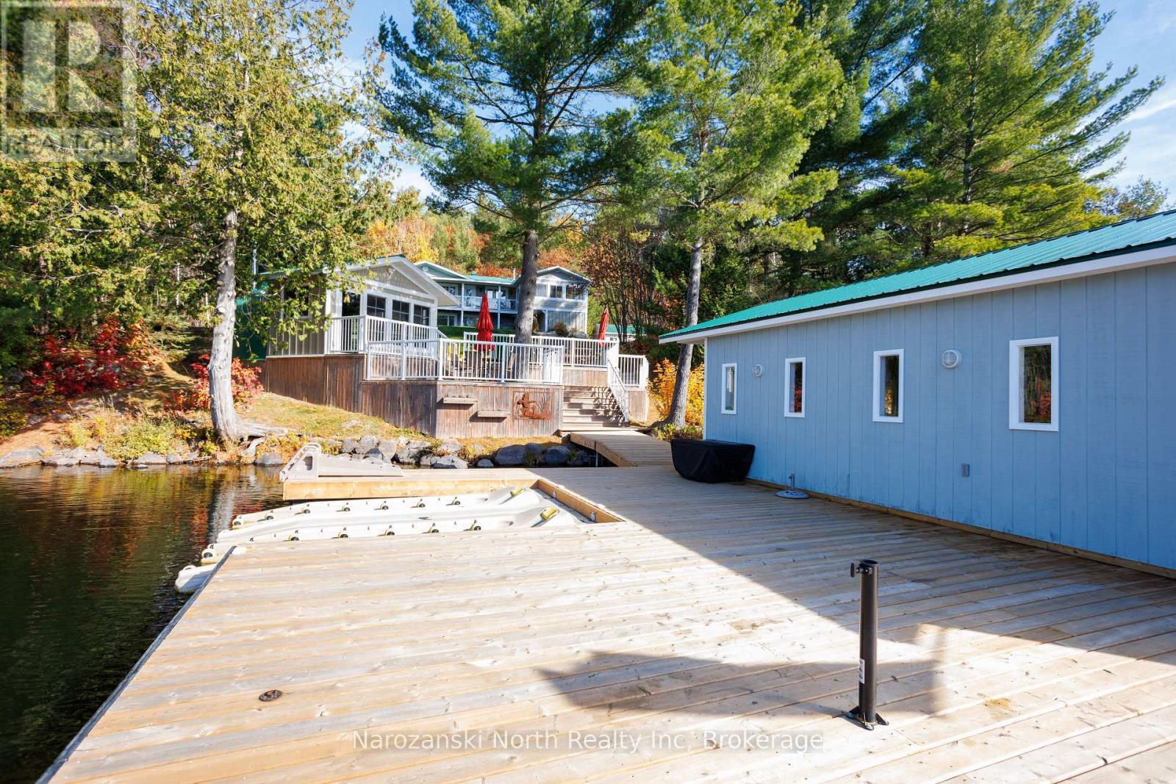
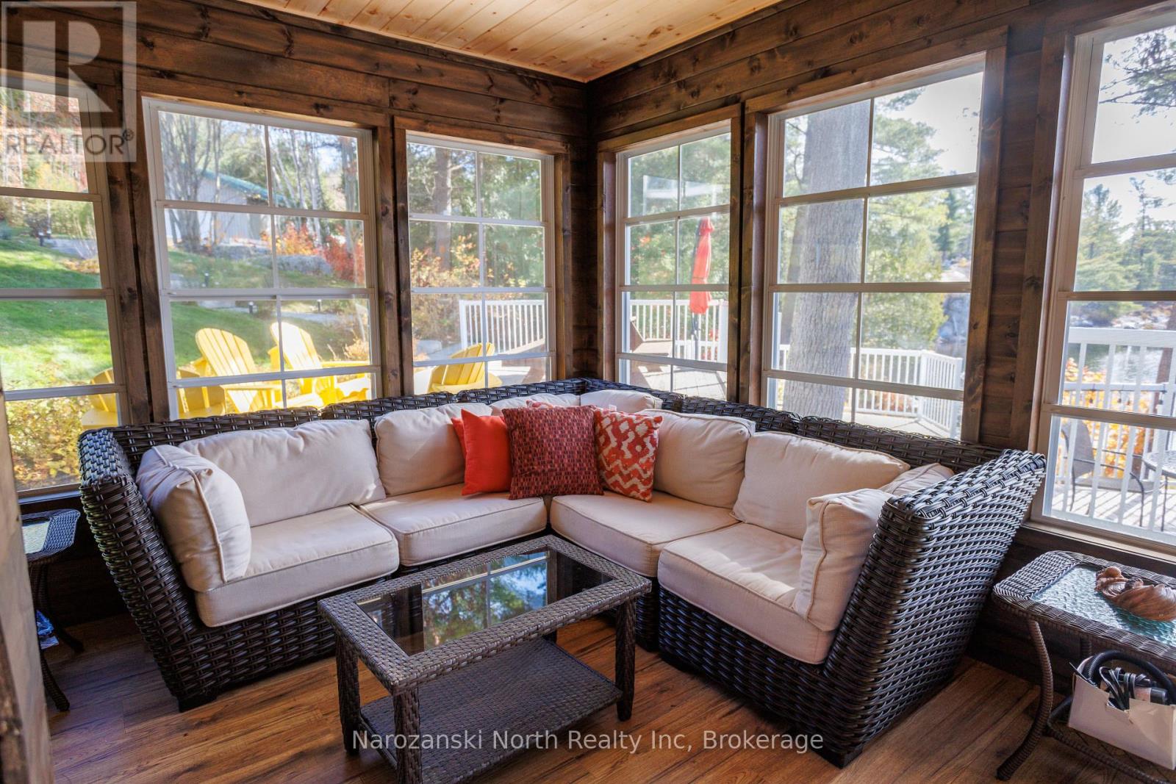
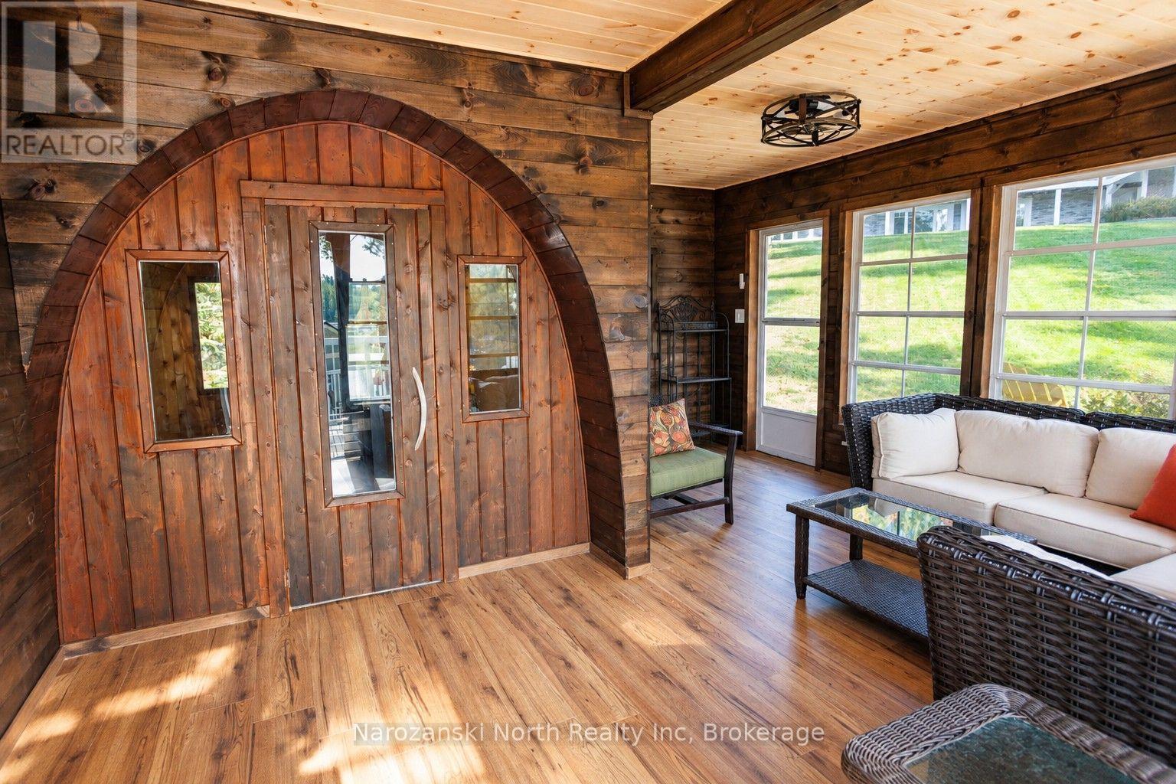
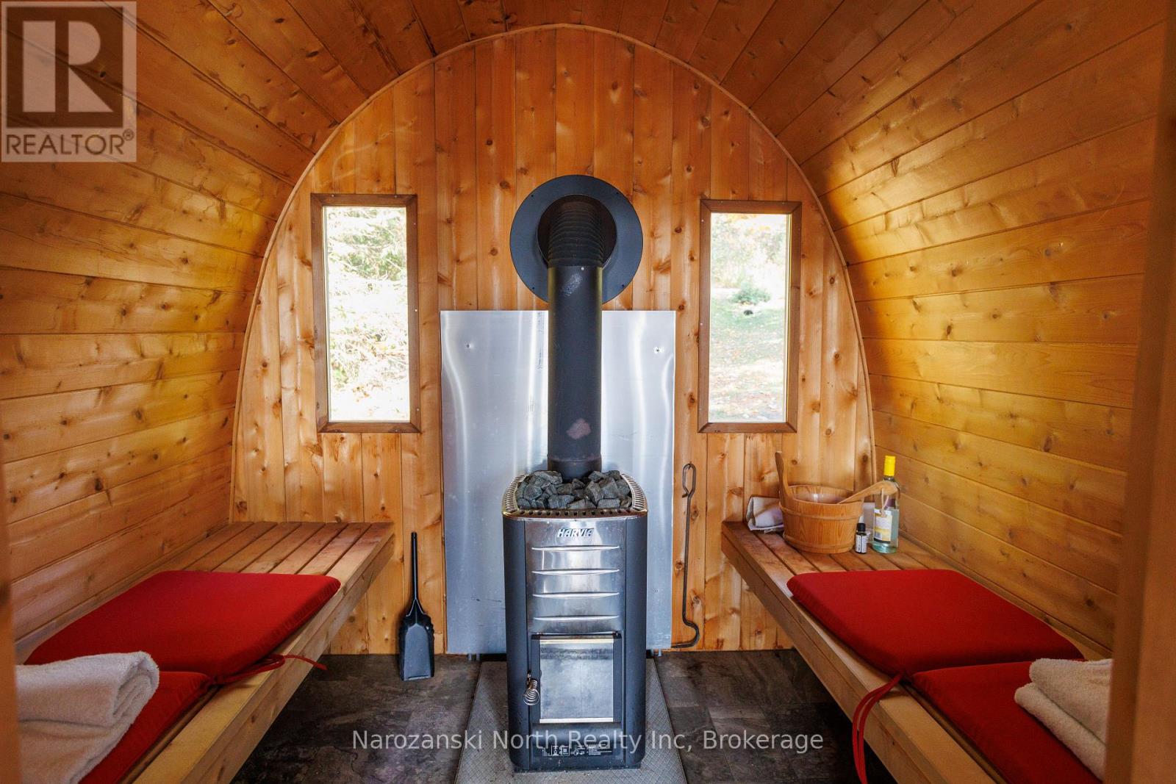
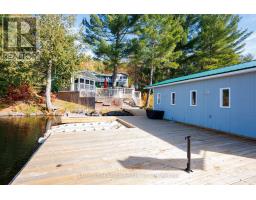
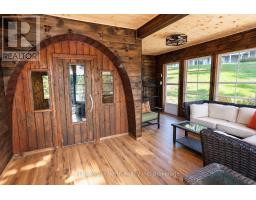
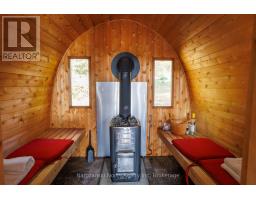
Our outdoor buildings make this unique property “pop” .The outside area provdes with your own waterside deck building offers a covered sauna, and a sitting room, a place where one can fully retreat to the enclosed area.
Wow at the Water … Look what’s in your envelope!
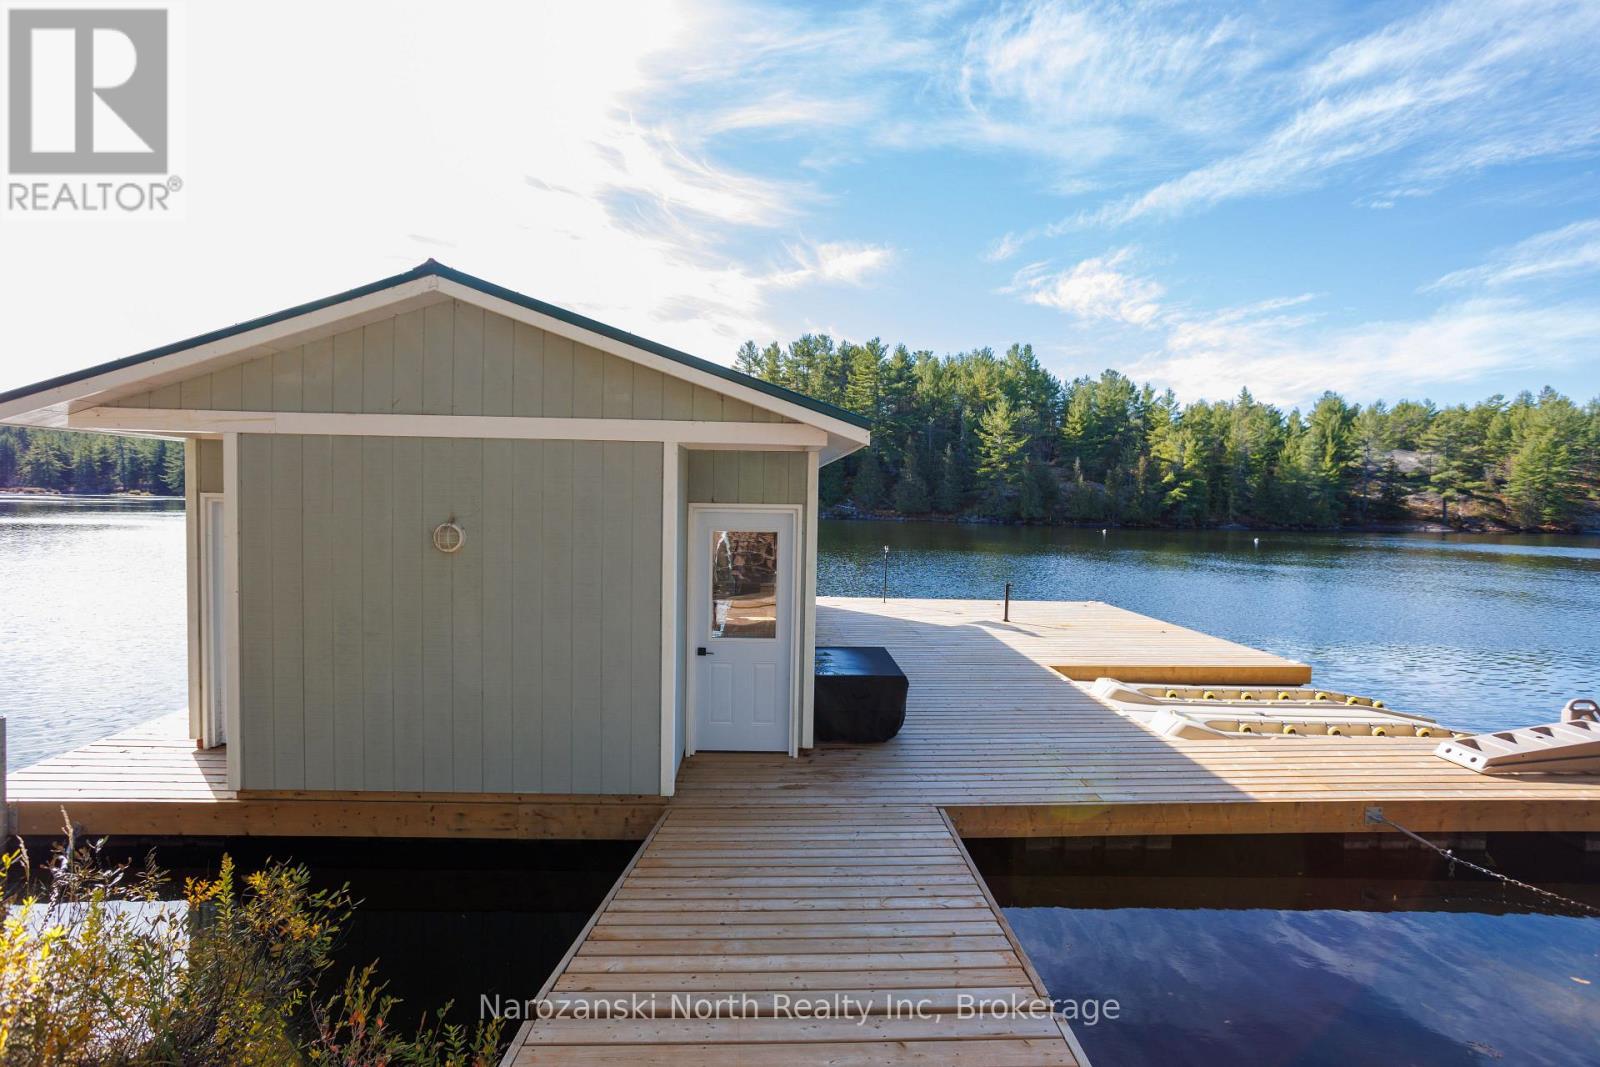
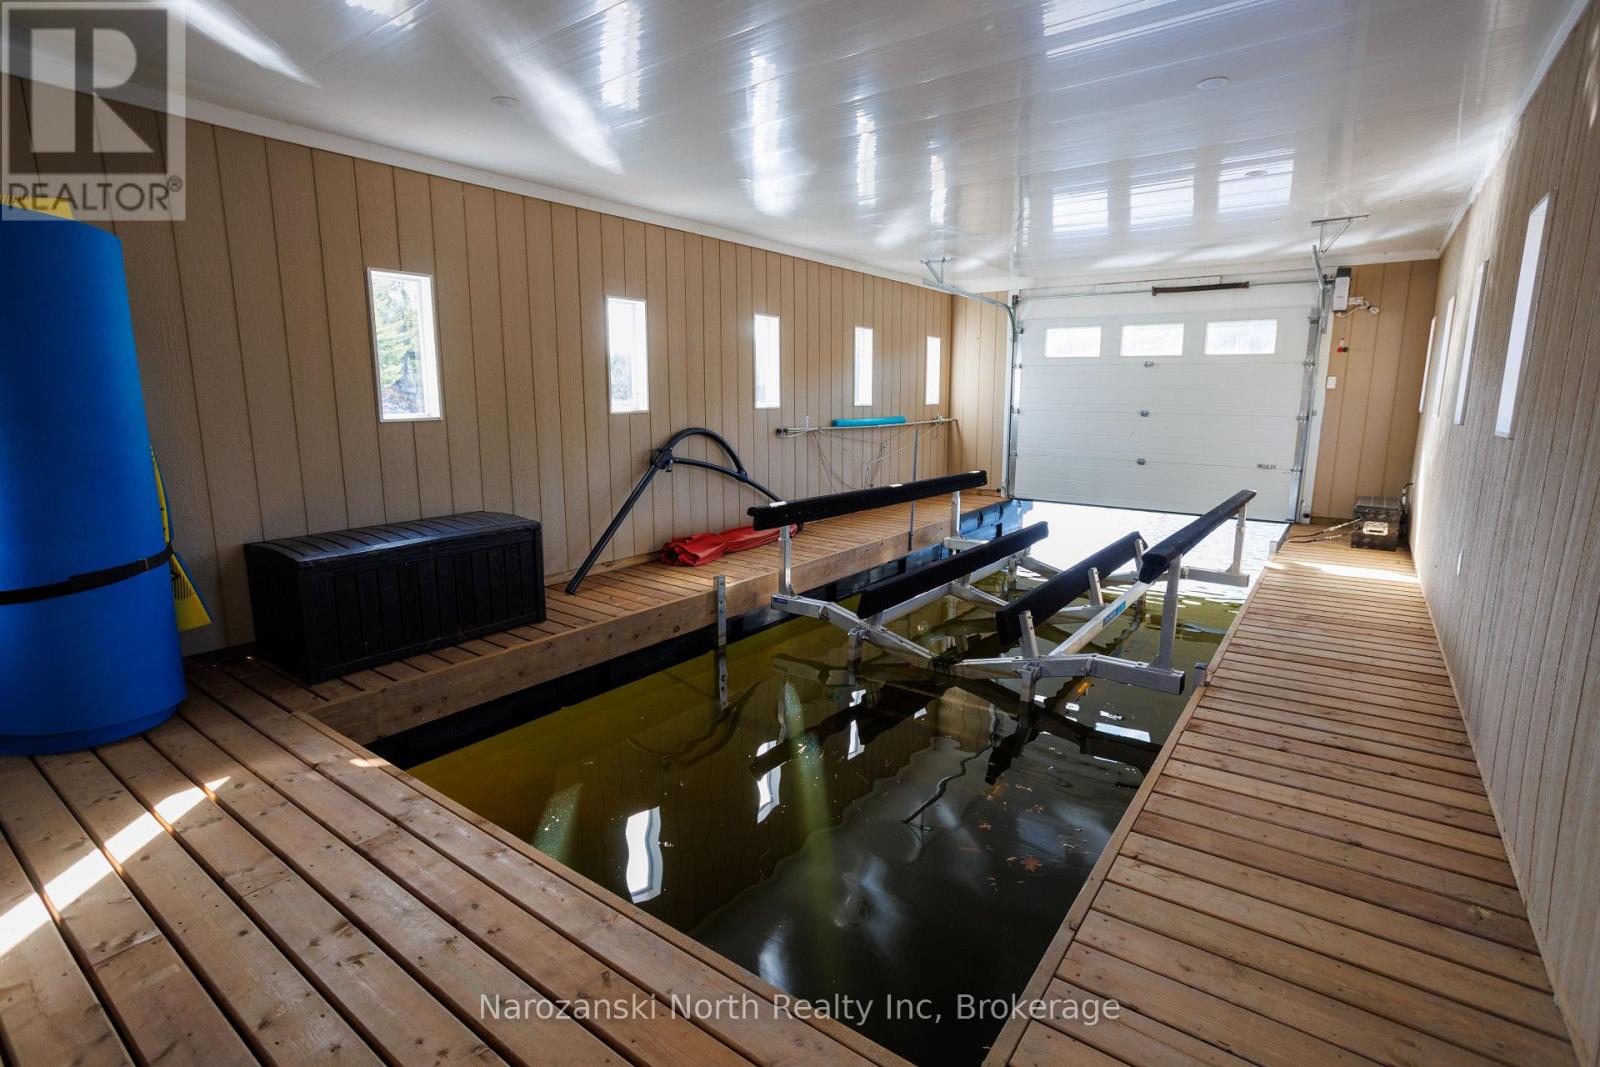
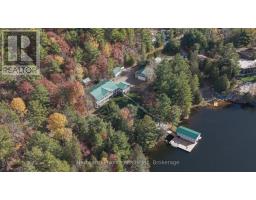
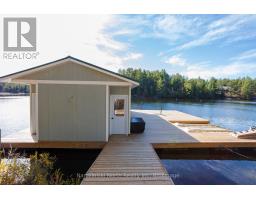
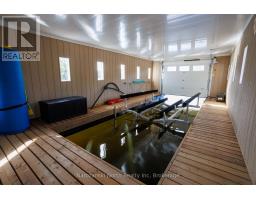
Yes , your own float house boathouse with electricity and hydraulic lift – sweet & providing also at the waters edge a new top of line oversizes deck & seadoo lift- dock .
We are not done yet – This compound offers it all !!
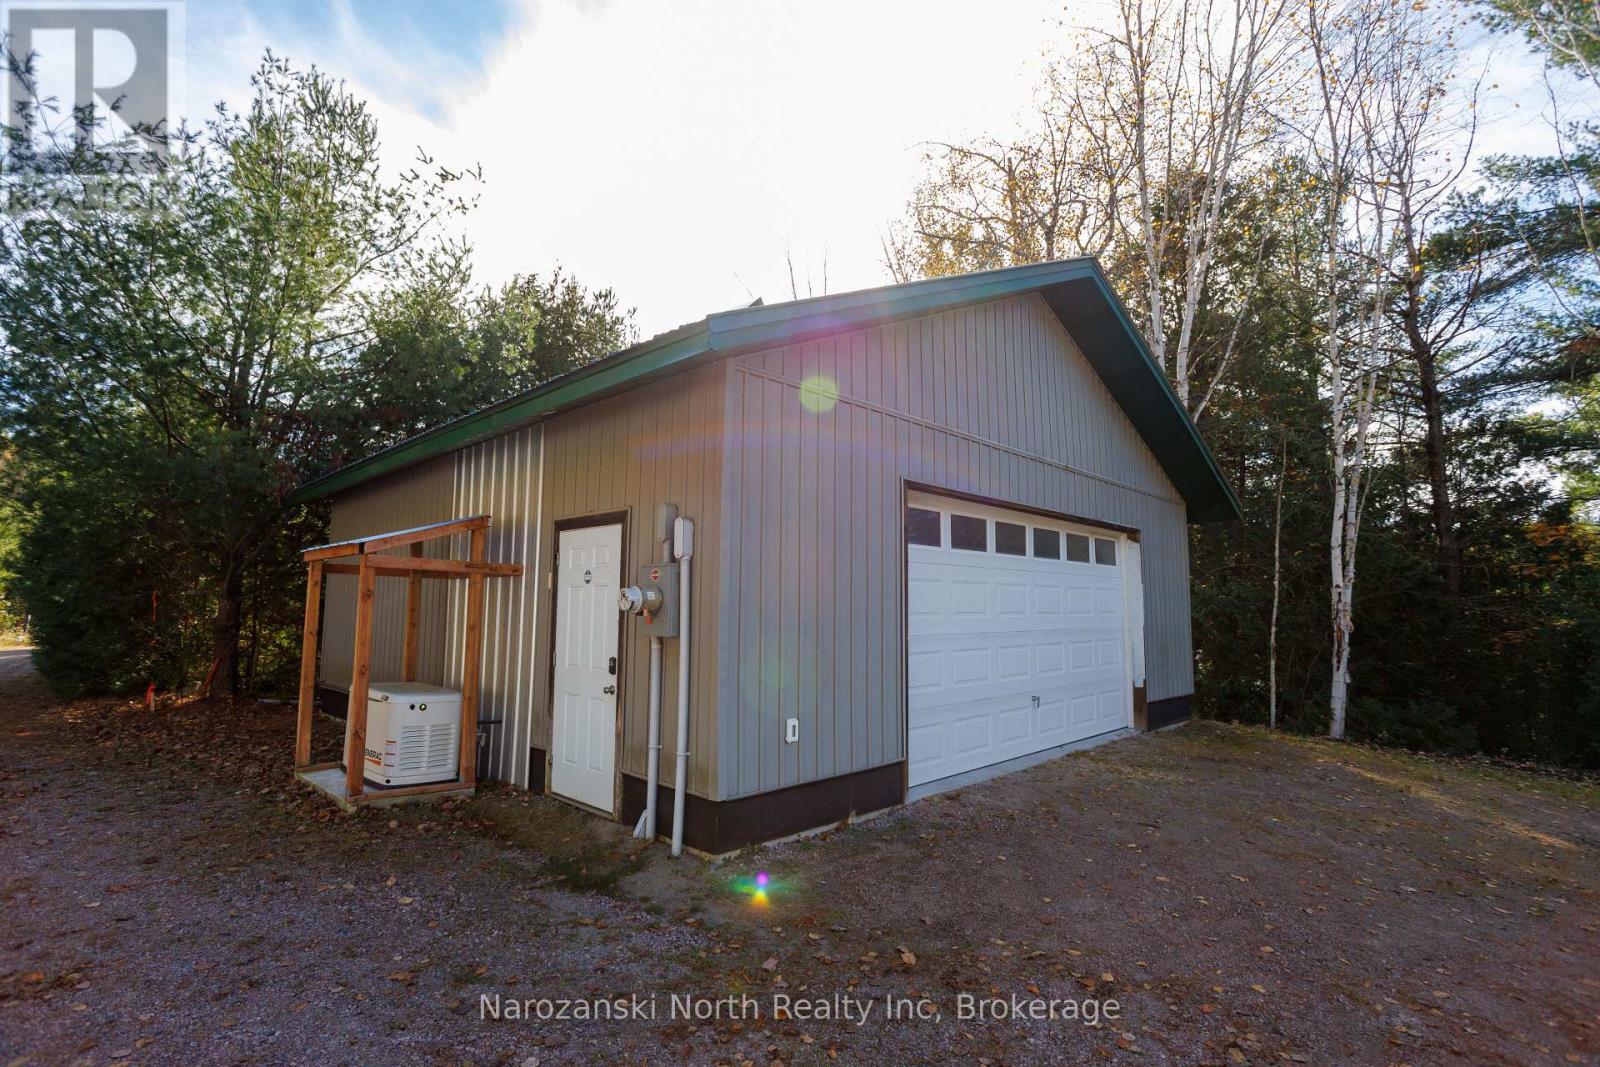
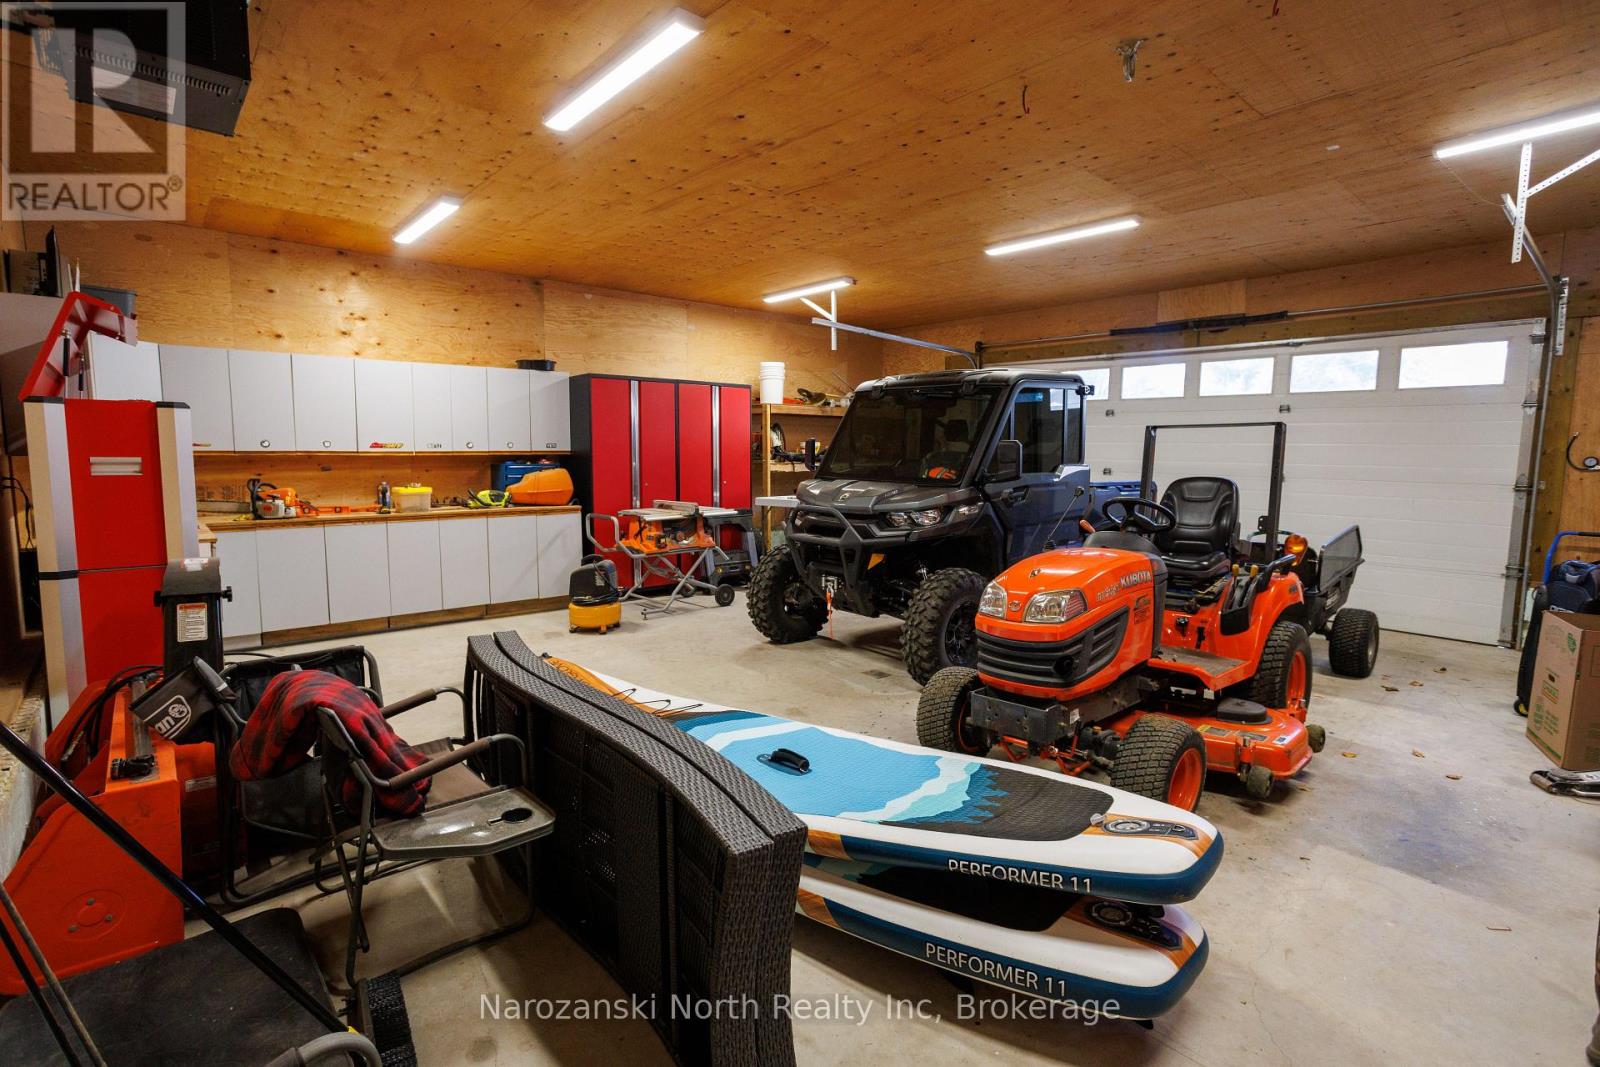
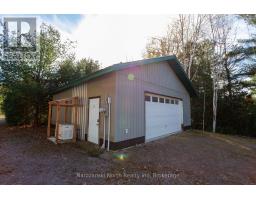
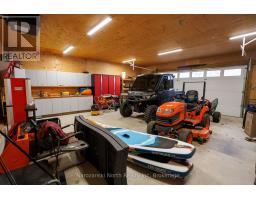
You can keep your toys and tools in other four outbuildings – firstly the adjacent garage to the home being 20 x 27 heated detached garage where our generac generator also resides.
Or ??
Your outdoor single car storage located under the raised outdoor kitchen – gazebo or utilize the side yard storage area in the entry driveway..
Ok ..Start the drums rolling !!
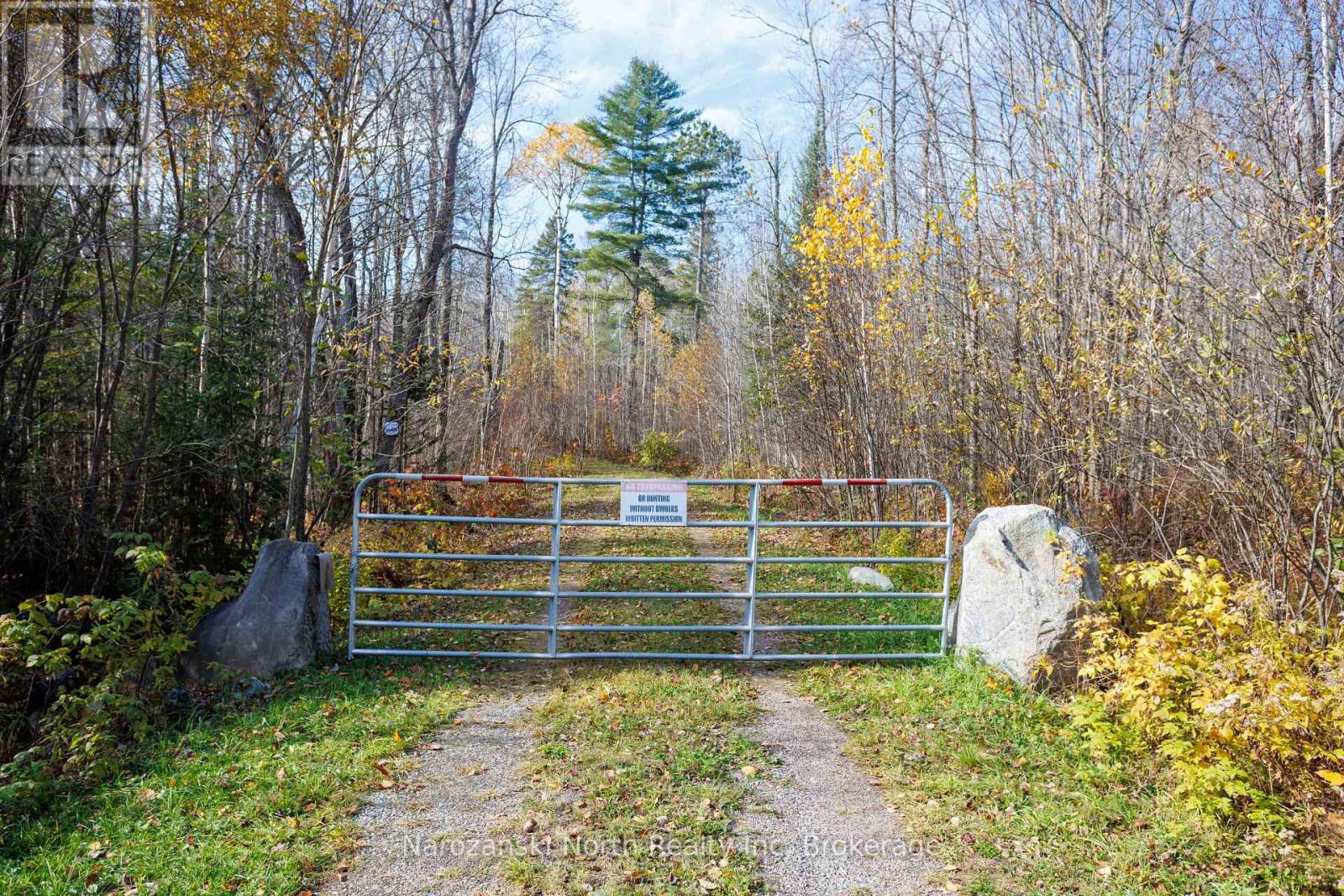
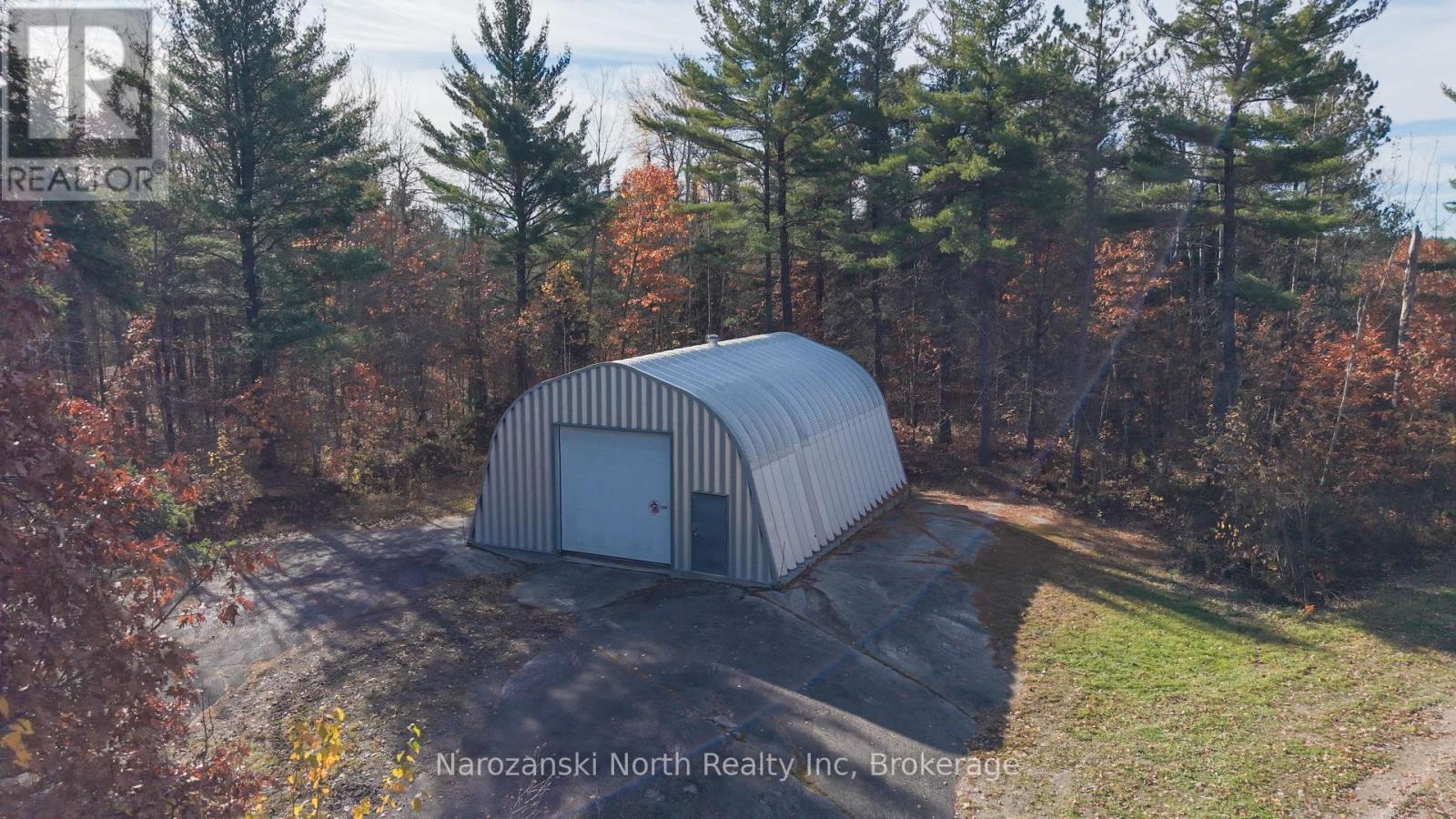
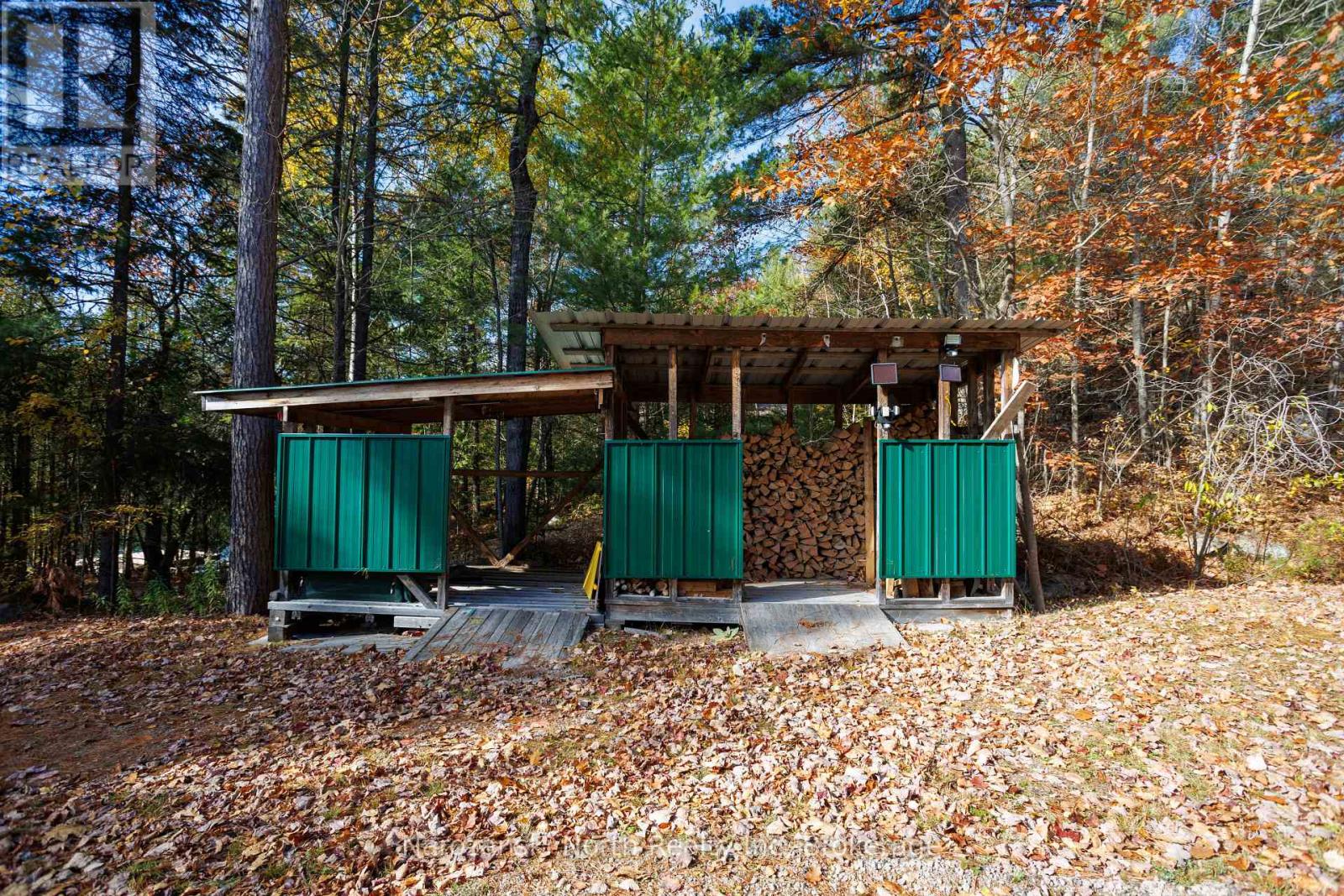
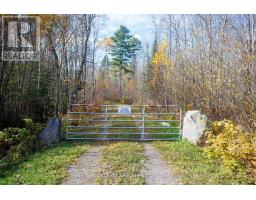
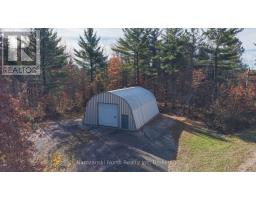
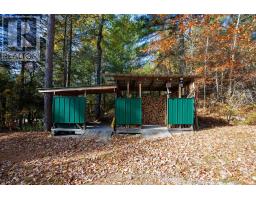
Within our 48 acres we provide a separate 32 x 42 Quanzsa detached garage with its own gated entry & two wood sheds by the firepit area accessed by your own private road. .
Investment expansion ??
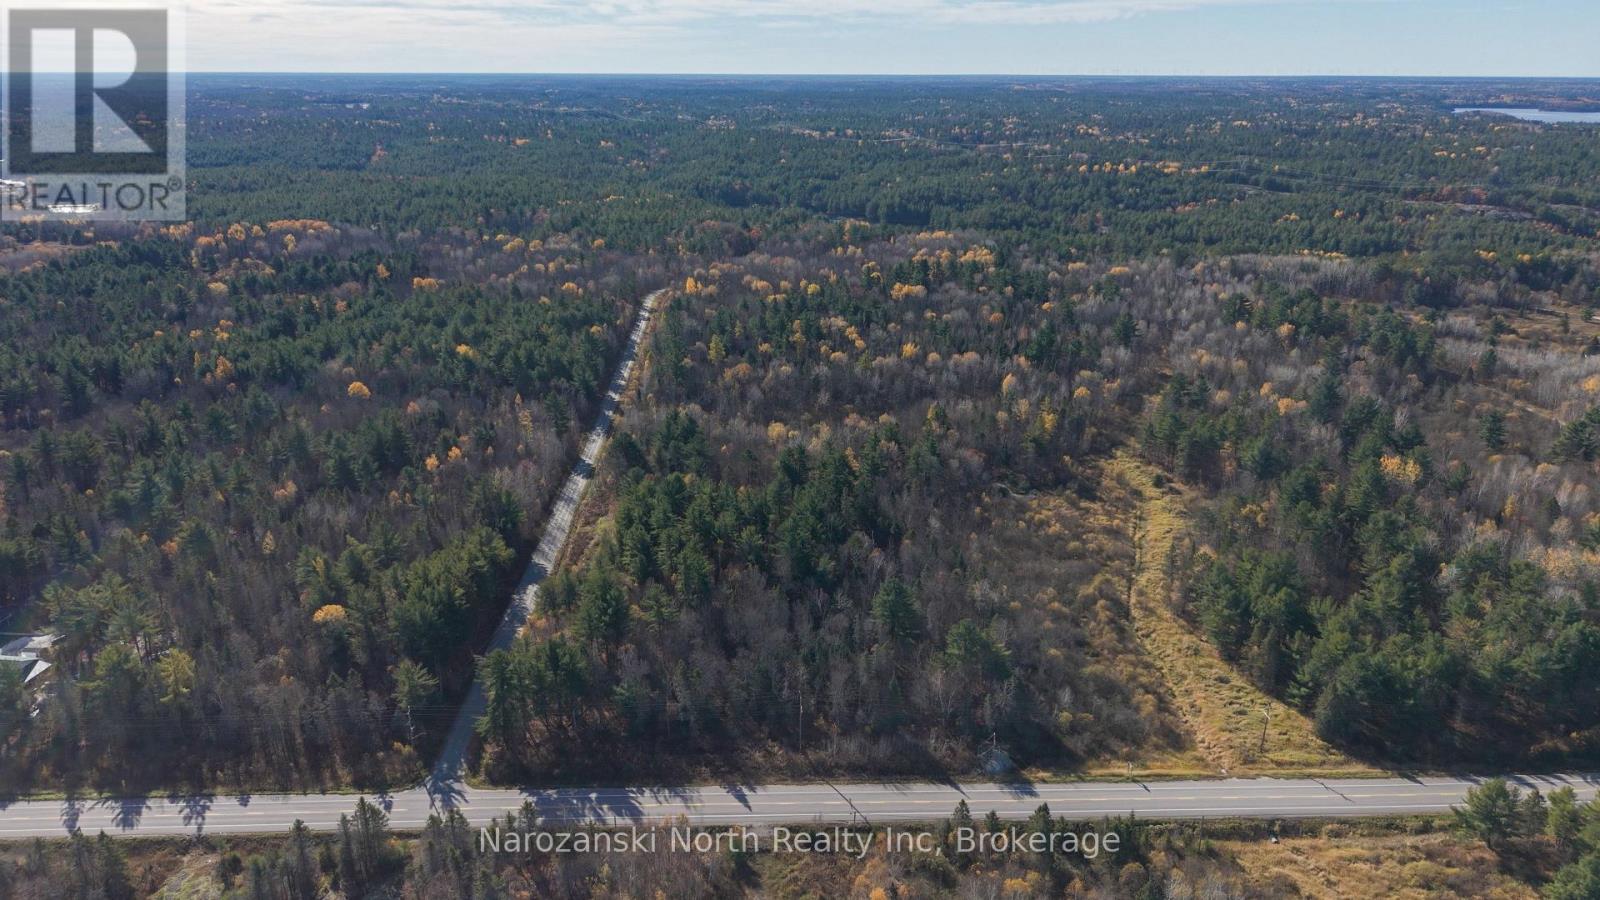
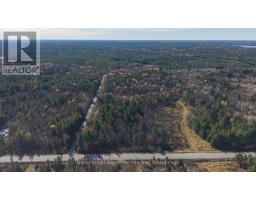
We offer Approx. 2400 feet of frontage on Bouchard Road that gives a potential Buyers development opportunities.
Our location is ideal and our setting is fabulous.
Our Vista is of Crown land and it’s unbearable blend of natural beauty, luxuries, amenities and secluded tranquillity at 226 C Bouchard road !!
We present a rare opportunity to embrace the essence of waterfront living admit the splendour of the French River.
Experience, epitome of retreat, living, where every day is a celebration of the extraordinary !!
Wakening up to this view is what waterfront living is all about, and what makes “the good life”-great!
This cottage is an appreciation for Signature Touches that unlock & conquer style & design!
This four-season home or vacation location is richly layered with quality!
For the outdoor enthusiast or someone that wants to meander in the bush – embrace wildlife we offer it all !
This cottage is an appreciation for Signature Touches that unlock & conquer style & design!
This four-season home or vacation location is richly layered with quality!
If you believe in love at first site, from the moment you enter you will know…
You have found the one! Be prepared to love it for life!
A Paradise for every Pursuit !
Your Northern Ontario Legacy Awaits you!
Property Details
| MLS® Number | X14134300 |
| Property Type | Single Family |
| Amenities Near By | Park, Golf Nearby, Schools |
| Easement | Unknown |
| Equipment Type | Water Heater |
| Features | Carpet Free, Gazebo, Sauna |
| Parking Space Total | 8 |
| Rental Equipment Type | Water Heater |
| Structure | Shed, Outbuilding, Boathouse, Dock |
| View Type | View Of Water, River View, Direct Water View |
| Water Front Name | French River |
| Water Front Type | Waterfront On River |
Building
| Bathroom Total | 3 |
| Bedrooms Above Ground | 4 |
| Bedrooms Total | 4 |
| Appliances | Dishwasher, Dryer, Stove, Washer, Refrigerator |
| Basement Development | Finished |
| Basement Type | Full (finished) |
| Construction Style Attachment | Detached |
| Cooling Type | Central Air Conditioning |
| Exterior Finish | Vinyl Siding |
| Fireplace Present | Yes |
| Fireplace Type | Woodstove |
| Foundation Type | Block |
| Heating Fuel | Propane, Wood |
| Heating Type | Forced Air |
| Size Interior | 2,500 - 3,000 Sqft |
| Type | House |
| Utility Water | Drilled Well |
Parking
| Attached Garage | |
| Garage |
Land
| Access Type | Year-round Access, Private Docking |
| Acreage | Yes |
| Land Amenities | Park, Golf Nearby, Schools |
| Sewer | Septic System |
| Size Depth | 2999 Ft |
| Size Frontage | 2425 Ft |
| Size Irregular | 2425 X 2999 Ft |
| Size Total Text | 2425 X 2999 Ft|25 - 50 Acres |
| Zoning Description | Residential On Water |
https://www.realtor.ca/real-estate/30463543/226-c-bouchard-road-french-river
Contact Us
Contact us for more information

The trademarks REALTOR®, REALTORS®, and the REALTOR® logo are controlled by The Canadian Real Estate Association (CREA) and identify real estate professionals who are members of CREA. The trademarks MLS®, Multiple Listing Service® and the associated logos are owned by The Canadian Real Estate Association (CREA) and identify the quality of services provided by real estate professionals who are members of CREA. The trademark DDF® is owned by The Canadian Real Estate Association (CREA) and identifies CREA's Data Distribution Facility (DDF®)
November 02 2026 05:59:22
The Lakelands Association of REALTORS®
Narozanski North Realty Inc