
14 Notre Dame Street French River, Ontario P0M 2N0
$459,000
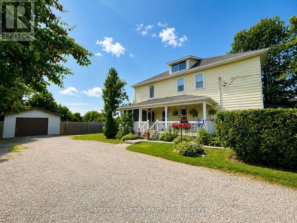
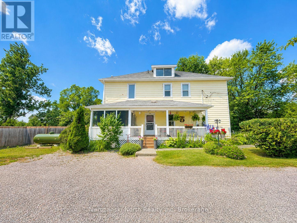
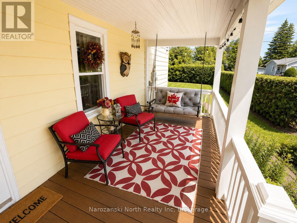
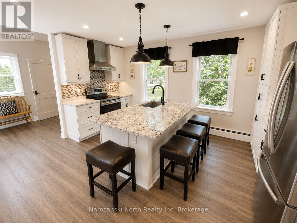
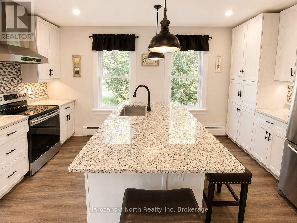
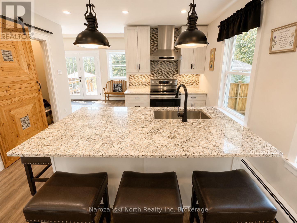
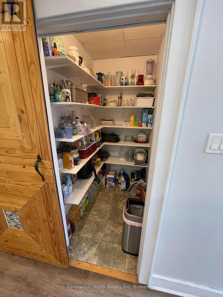
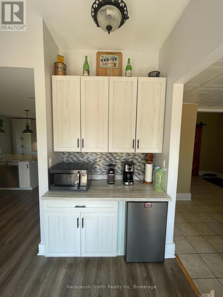
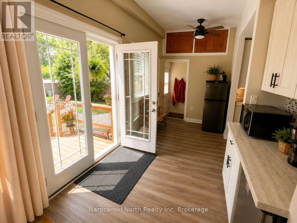
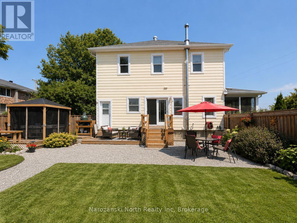
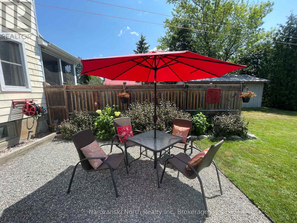
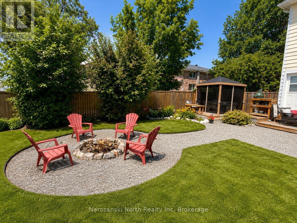
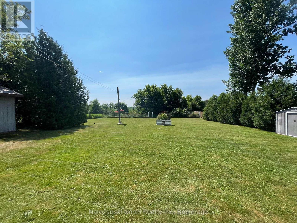
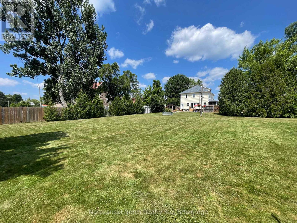
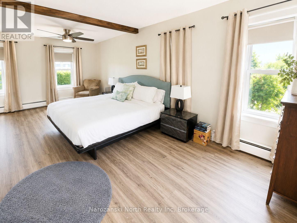
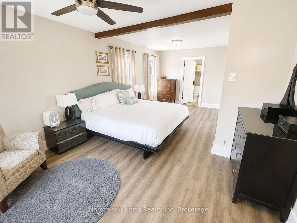
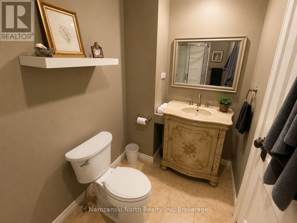
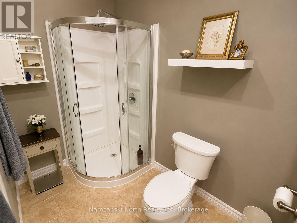
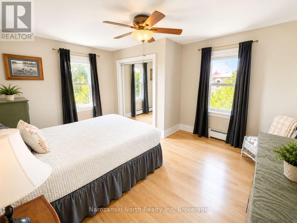
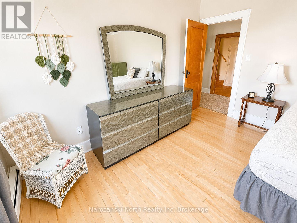
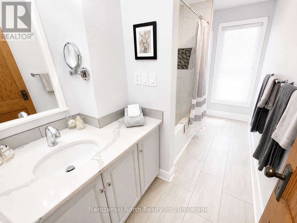
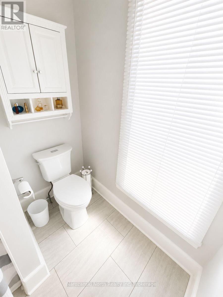
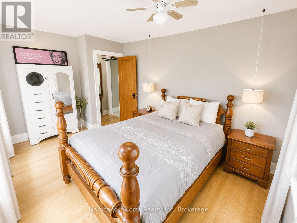
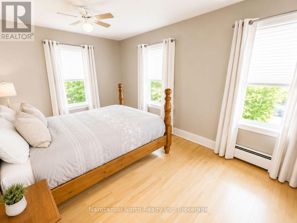
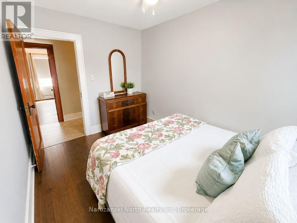
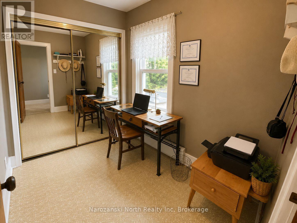
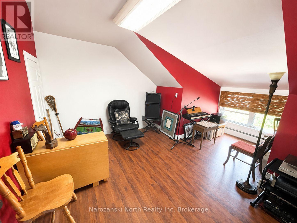
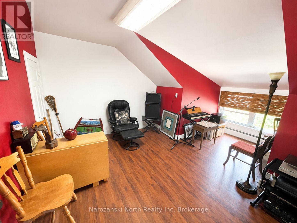
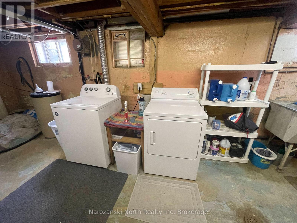
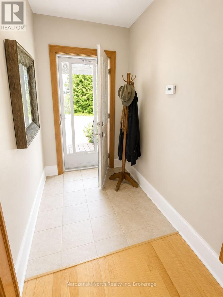
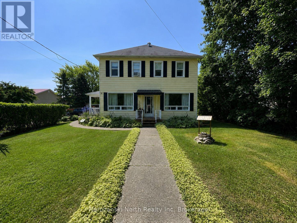
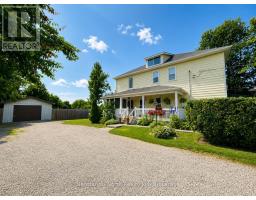
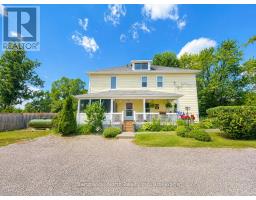
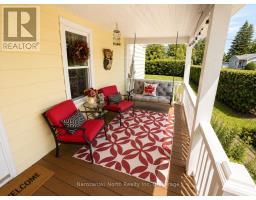
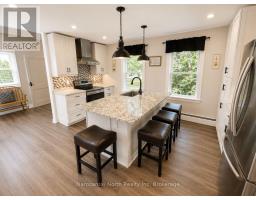
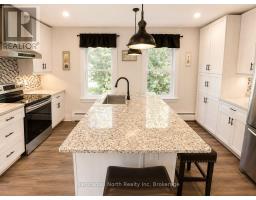
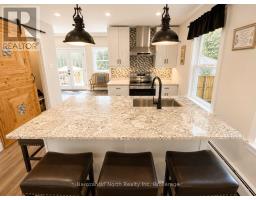
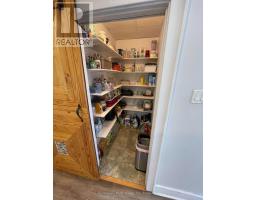
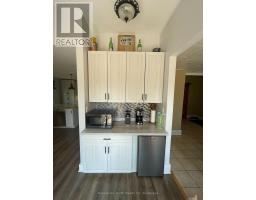
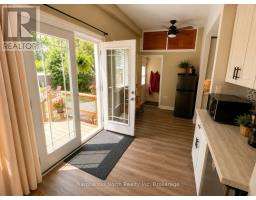
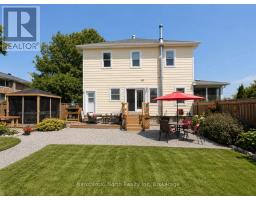
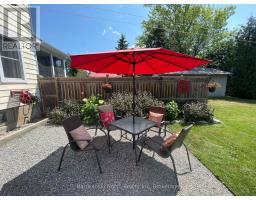
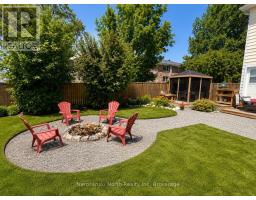
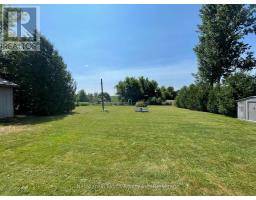
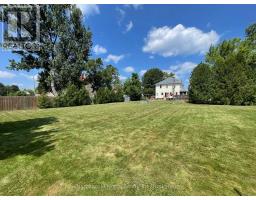
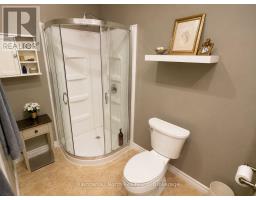
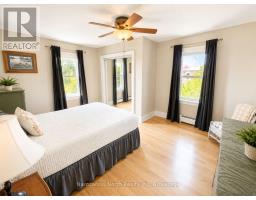
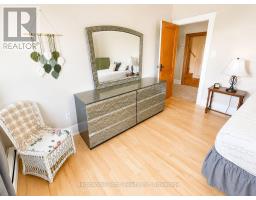
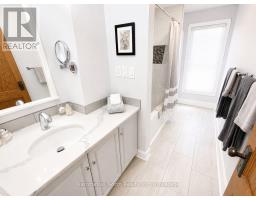
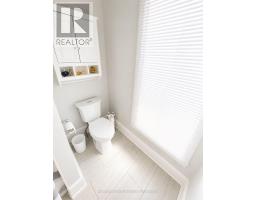
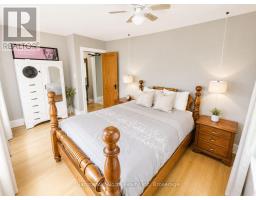
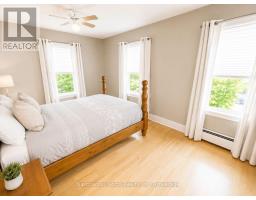
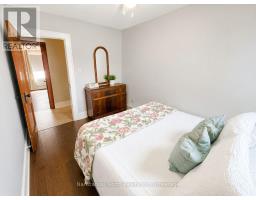
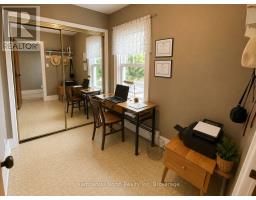
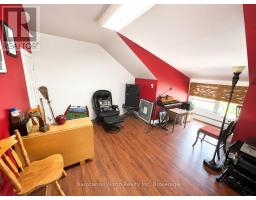
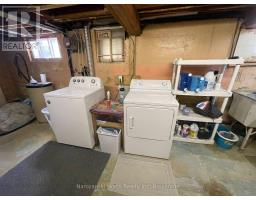
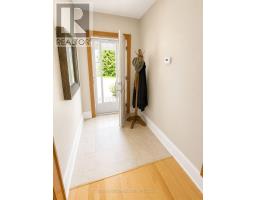
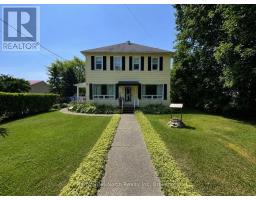
If only these walls could talk, what stories they would reveal?! Lovingly restored & beautifully renovated, this elegant three-story, 7-bedroom, 2.5 bath, Turn-of-the-Century Heritage Victorian offers over 2,700 sq. ft. of exceptional living space with timeless character & all modern comforts. As you walk up to the charming covered front porch you will feel so invited to just sit down and stay a while. Step inside through the grand original foyer and discover high ceilings, original wood details and an abundance of natural light. This turnkey home has been updated a-z while preserving its historic charm. The stunning chef's kitchen features premium cabinetry and appliances, quarts counters, is quite large with a center sit-at island and holds extra storage in the walk-in pantry, and charming breakfast bar around the corner. Continuing this level is a main floor bedroom or den, two-piece bath, and garden doors leading to the expansive backyard retreat. On the second level you'll find five bedrooms and two bathrooms, including a generous primary suite with ensuite and ample lounge space. The third-floor flex space loft offers endless possibilities as a music room, studio, playroom or additional bedroom! Our basement level provides laundry, storage, workshop, and workout space. Outside, enjoy you're a fully fenced, football-sized backyard, with privacy tress, multiple decks, a screened gazebo with hot tub, welcoming veranda, vegetable garden and lovely landscaping. Perfect as a family home, bed & breakfast, or home office, this one-of-a-kind Victorian is walking distance of shops, restaurants, parks, schools, and cycling paths. This is an opportunity to own a beautifully restored piece of history that's ready for its next chapter. Photos simply cannot capture the warmth, charm, and beauty of this extraordinary home. Once you step inside, you'll understand why this extraordinary home is truly one of a kind. More information is available on my website. (id:35617)
Property Highlights
- 2 ½ Story House
- Living Area: 2700+
- Downtown Noelville
- New Open Concept Kitchen
- Hardwood Floors
- Propane boiler – Dec 2025
- Submersible well pump -April 2026
- Superb Lot
- New Roof – 2016
- Priced to Sell!-Don’t Miss Out!
- 7 Bedrooms
- 2.5 Bathrooms
- Modern Kitchen & Bathrooms
- Original Wood Details
- Hot Tub
- Fully Fenced Back Yard
- Lovely Gardens & Landscaping
- Screen Porch & Decks
- Fire Pit
- Detached Garage
- Minutes to All Amenities
Quality that Never Goes Out Of Style!
If only these walls could talk, what stories they would reveal.
Lovingly restored and beautifully renovated, this elegant three-storey, 6 bedroom Turn-of-the-Century Heritage Victorian offers more than 2,700 sq. ft. of exceptional living space, where timeless character meets modern comfort.
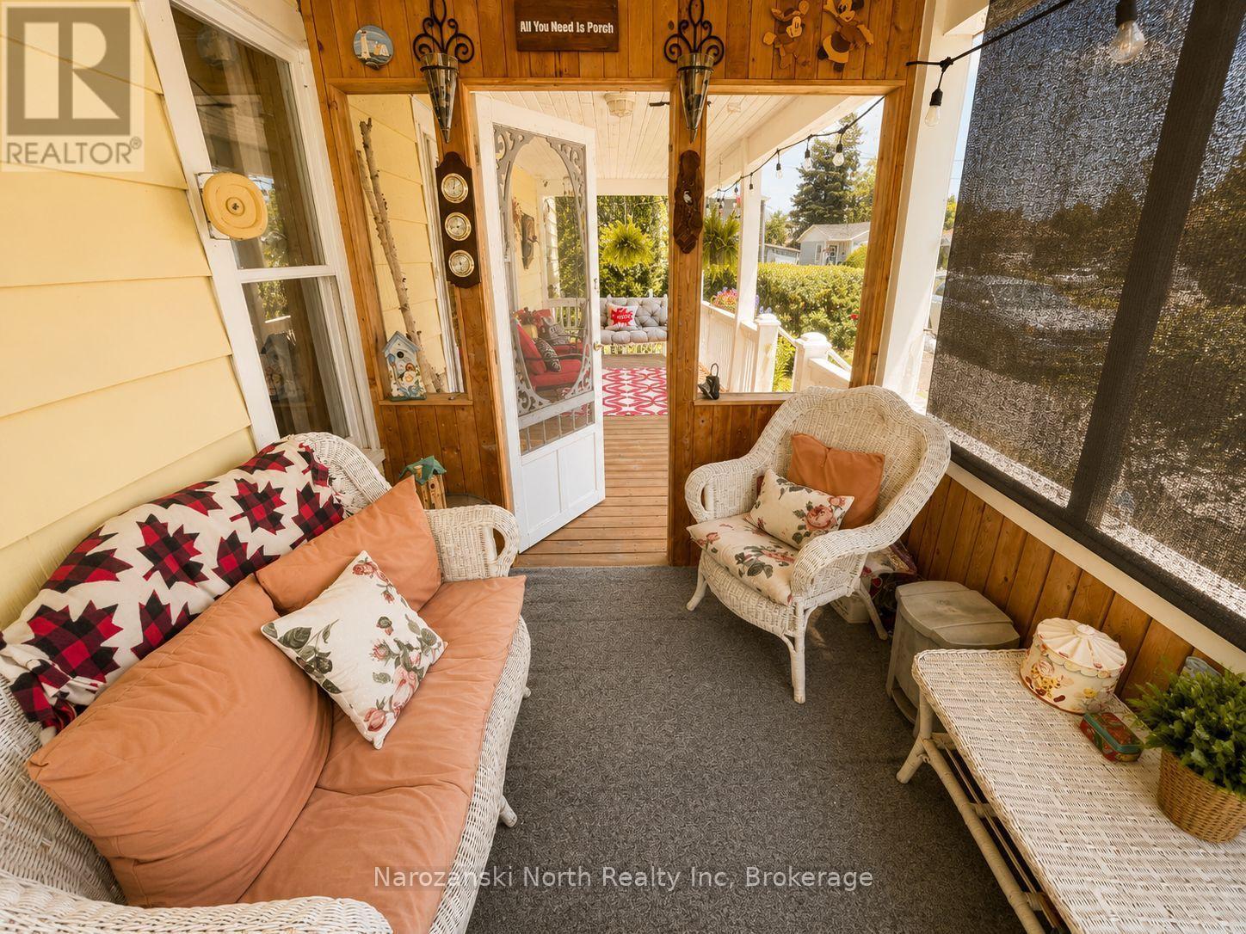
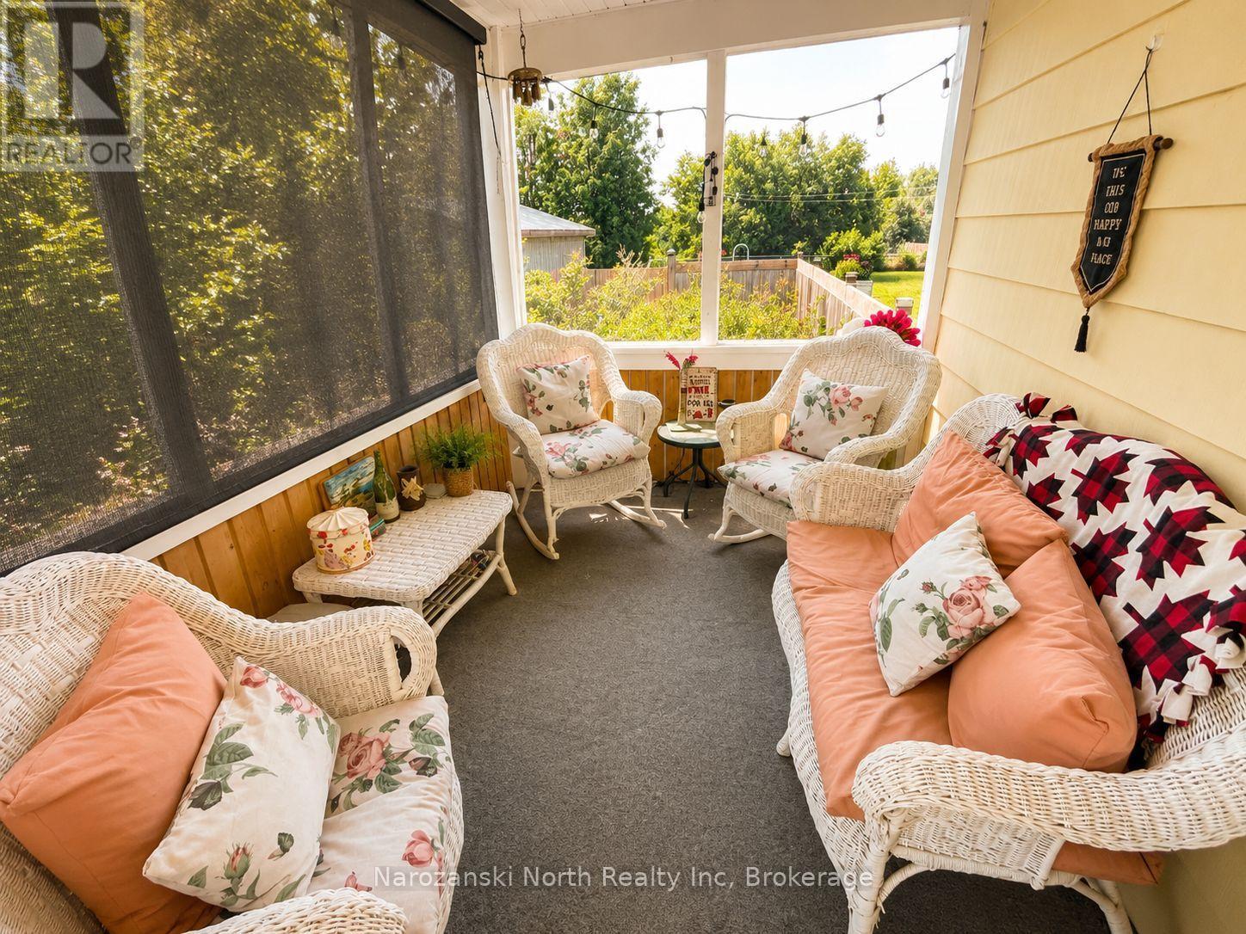
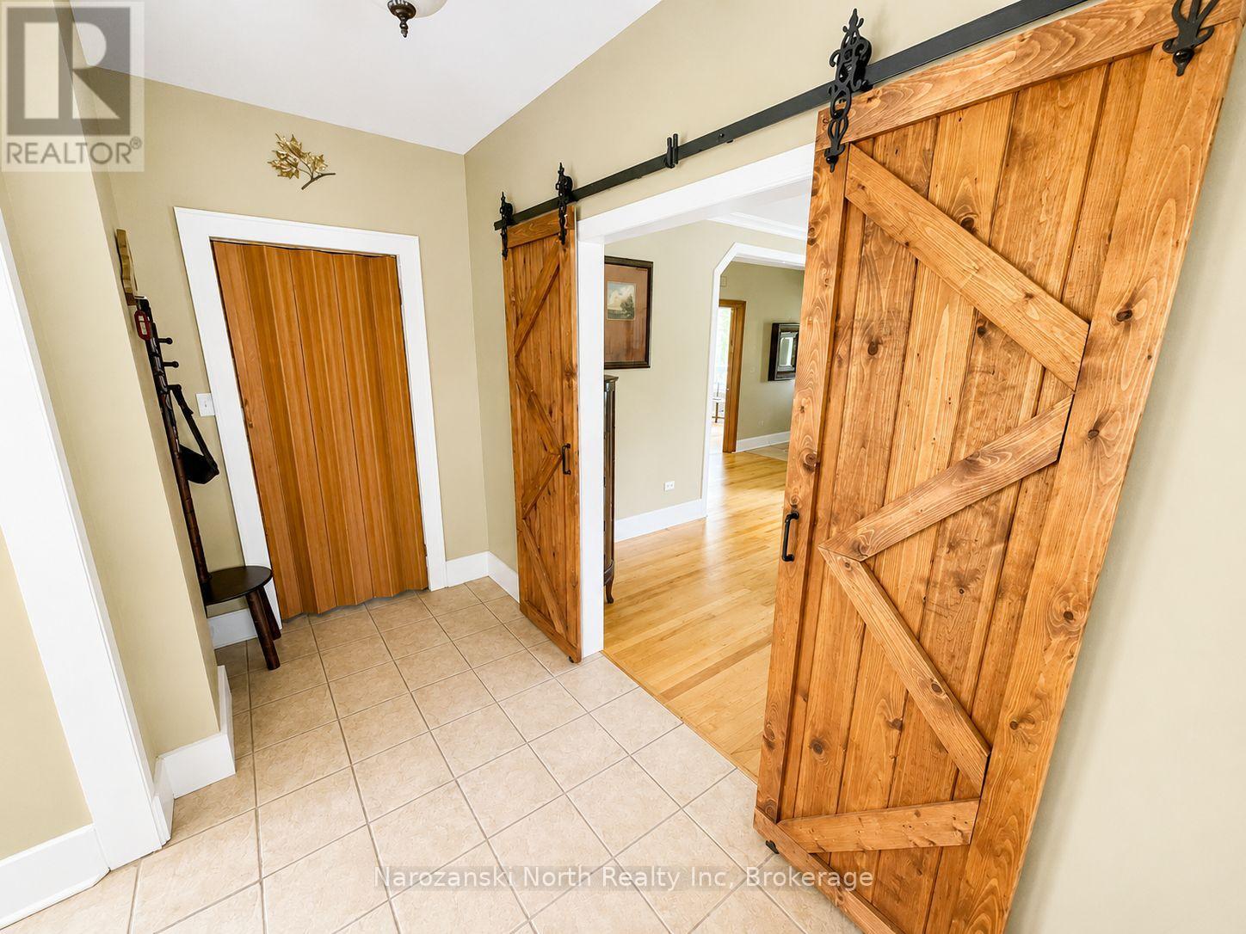
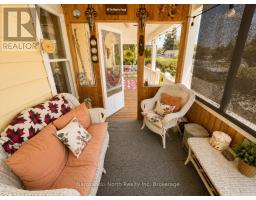
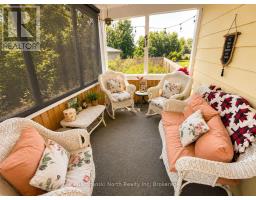
Your first impression begins with one of two unique entrances. Enter through the original front door into an impressive 11′ x 14′ foyer facing the street, or choose the charming sun porch with its screened-in sitting area—a cozy summer retreat and welcoming introduction to this remarkable home.
Step inside.
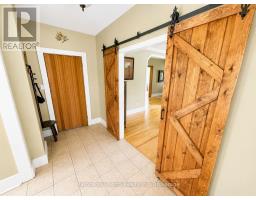
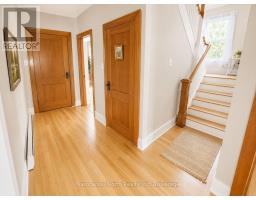
The stately front foyer showcases beautiful original plasterwork, soaring 12-foot ceilings, and stunning glass windows and doors that fill the space with natural light.
Welcome home.
This turnkey property offers limitless possibilities while blending elegance, character, and modern conveniences.
They say kitchens sell homes—and this one certainly will. Completely gutted and renovated, the kitchen features all-new electrical, ceilings, quartz countertops, a granite island, premium cabinetry, updated flooring, pot lights, and new appliances.
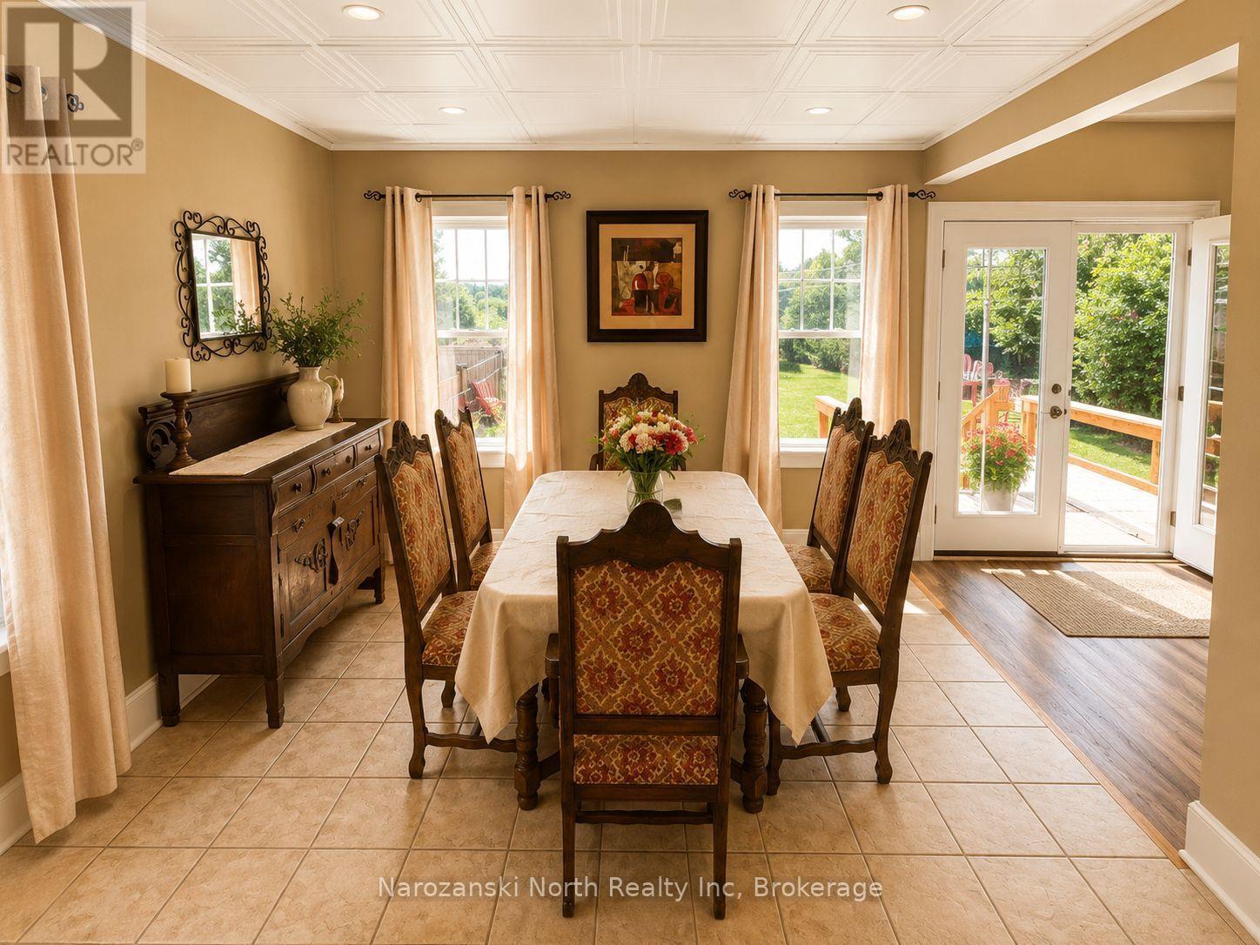
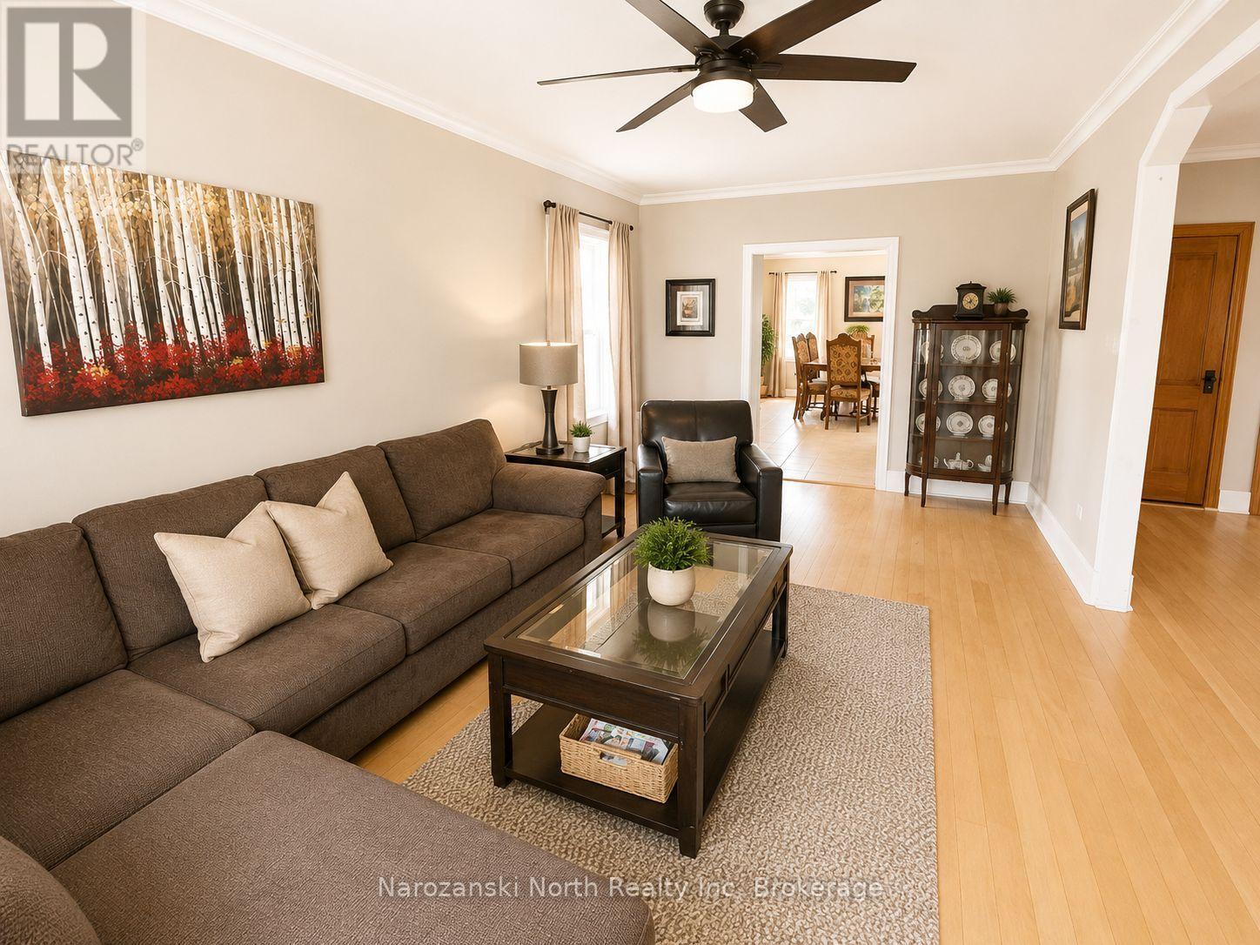
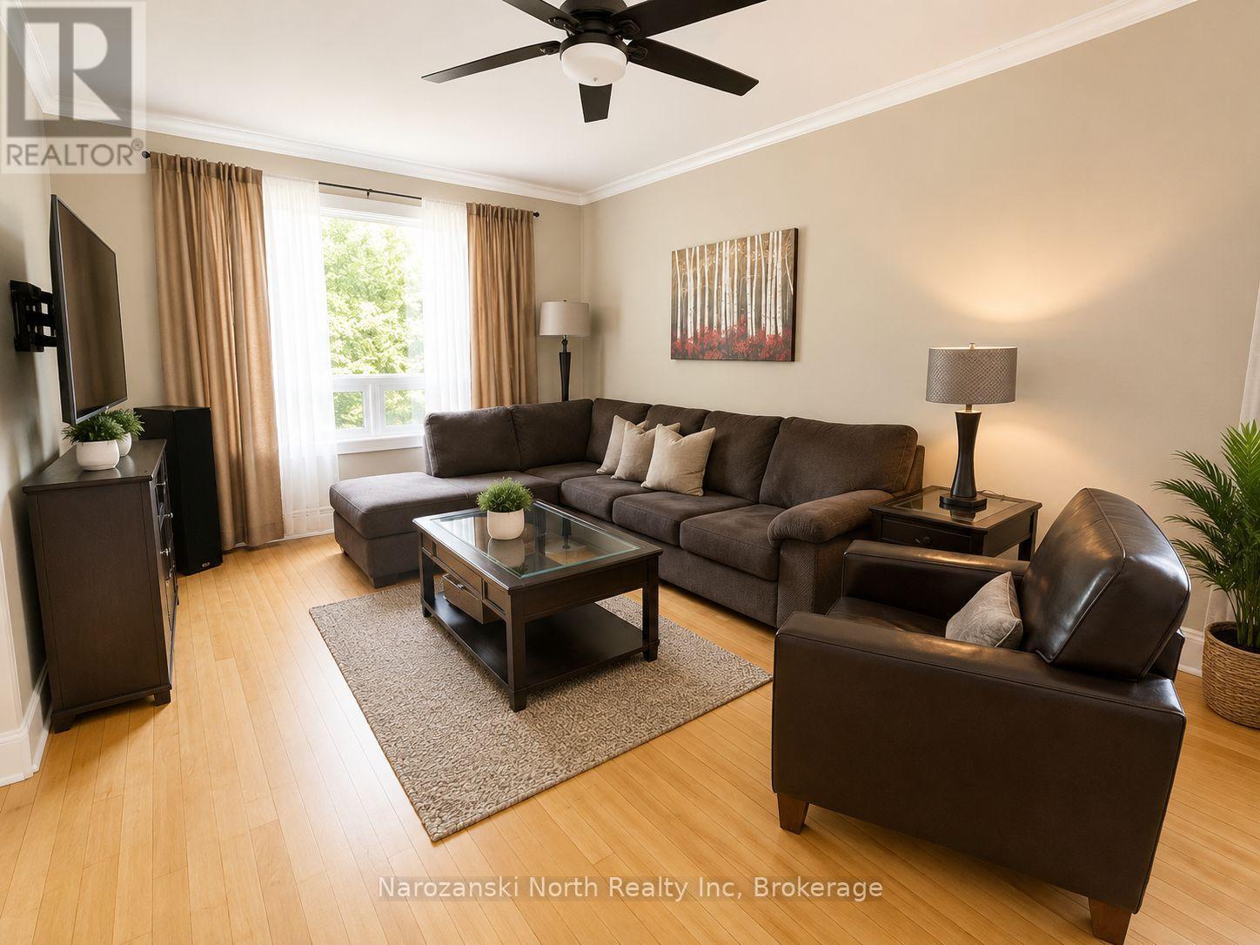
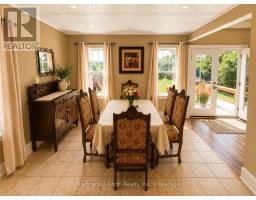
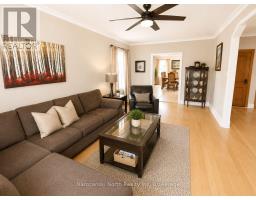
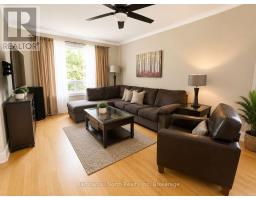
The dining room has also been beautifully remodeled with a new ceiling and pot lights, while the living room has been updated with a new ceiling, ceiling fans, and modern light fixtures.
Need more?
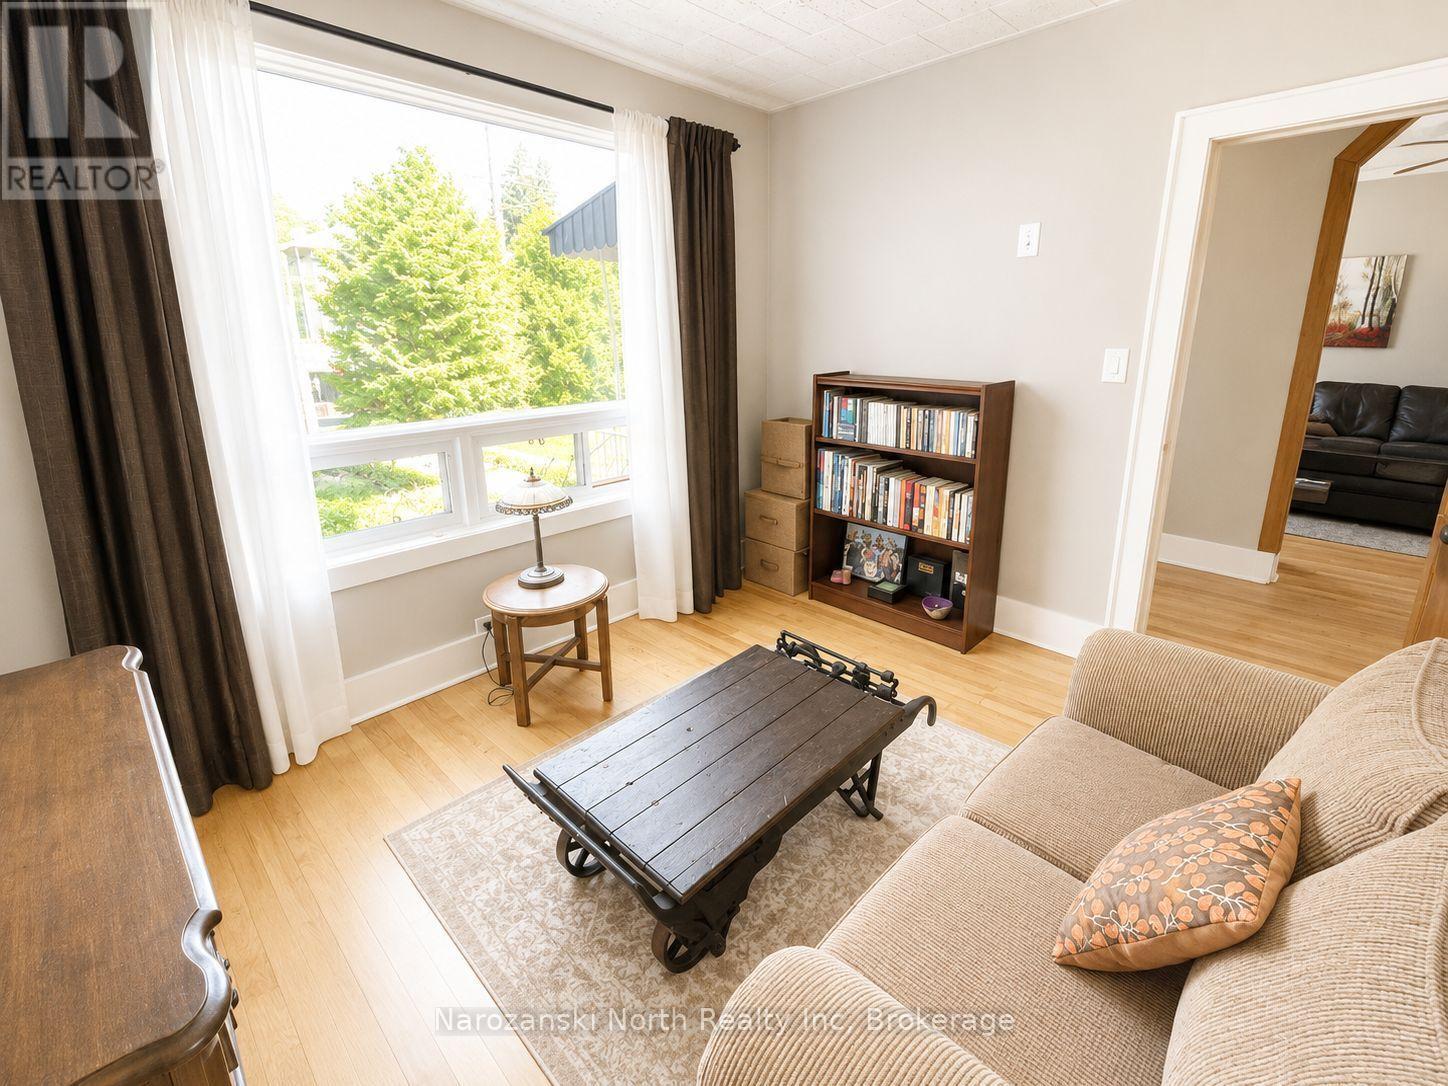
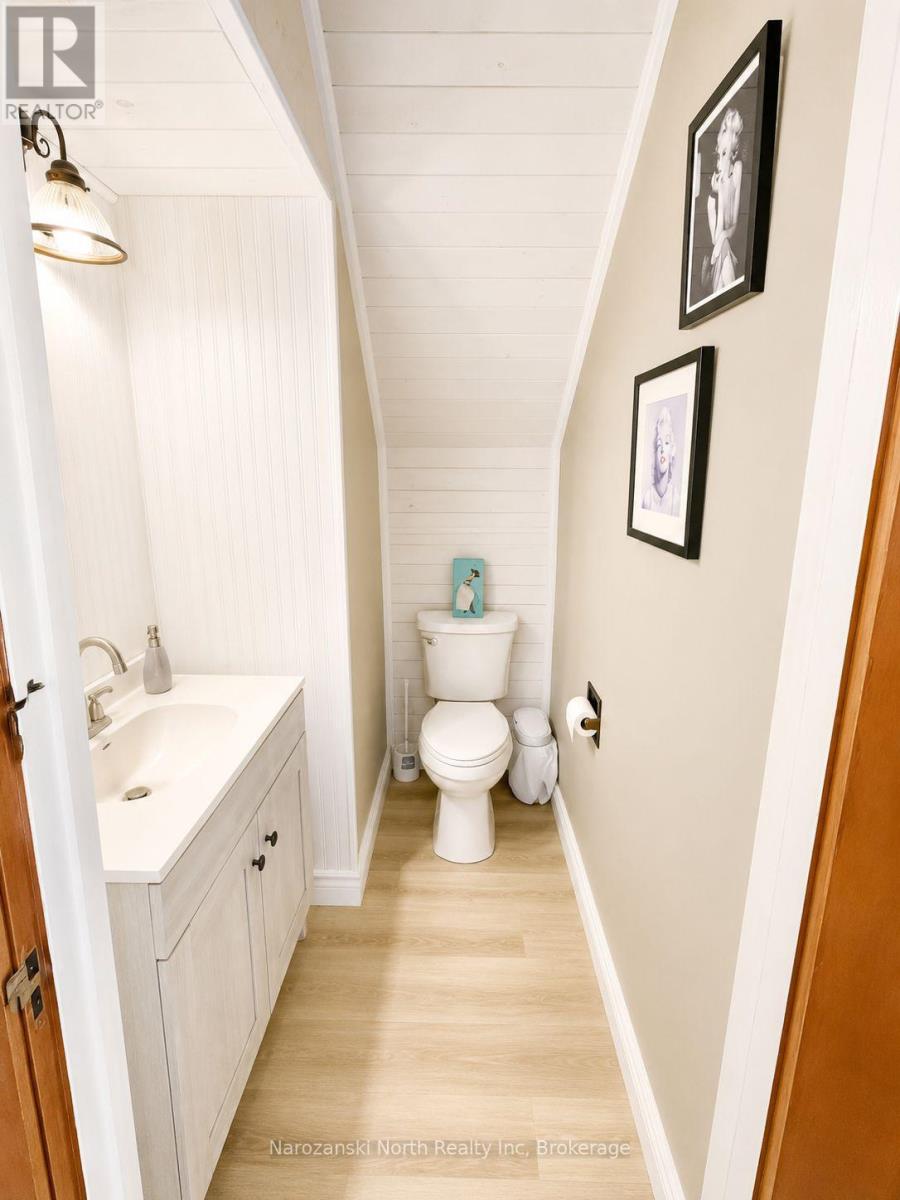
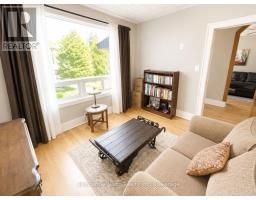
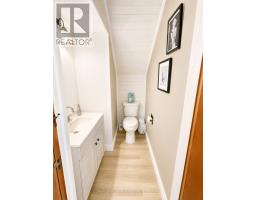
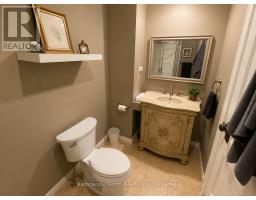
The main floor features garden doors leading to a football-sized backyard, abundant storage, a convenient breakfast bar, a large pantry, a spacious 12′ x 21′ living room, a renovated two-piece bathroom, a generous office/library, and easy access to the formal dining room.
Let’s head upstairs.
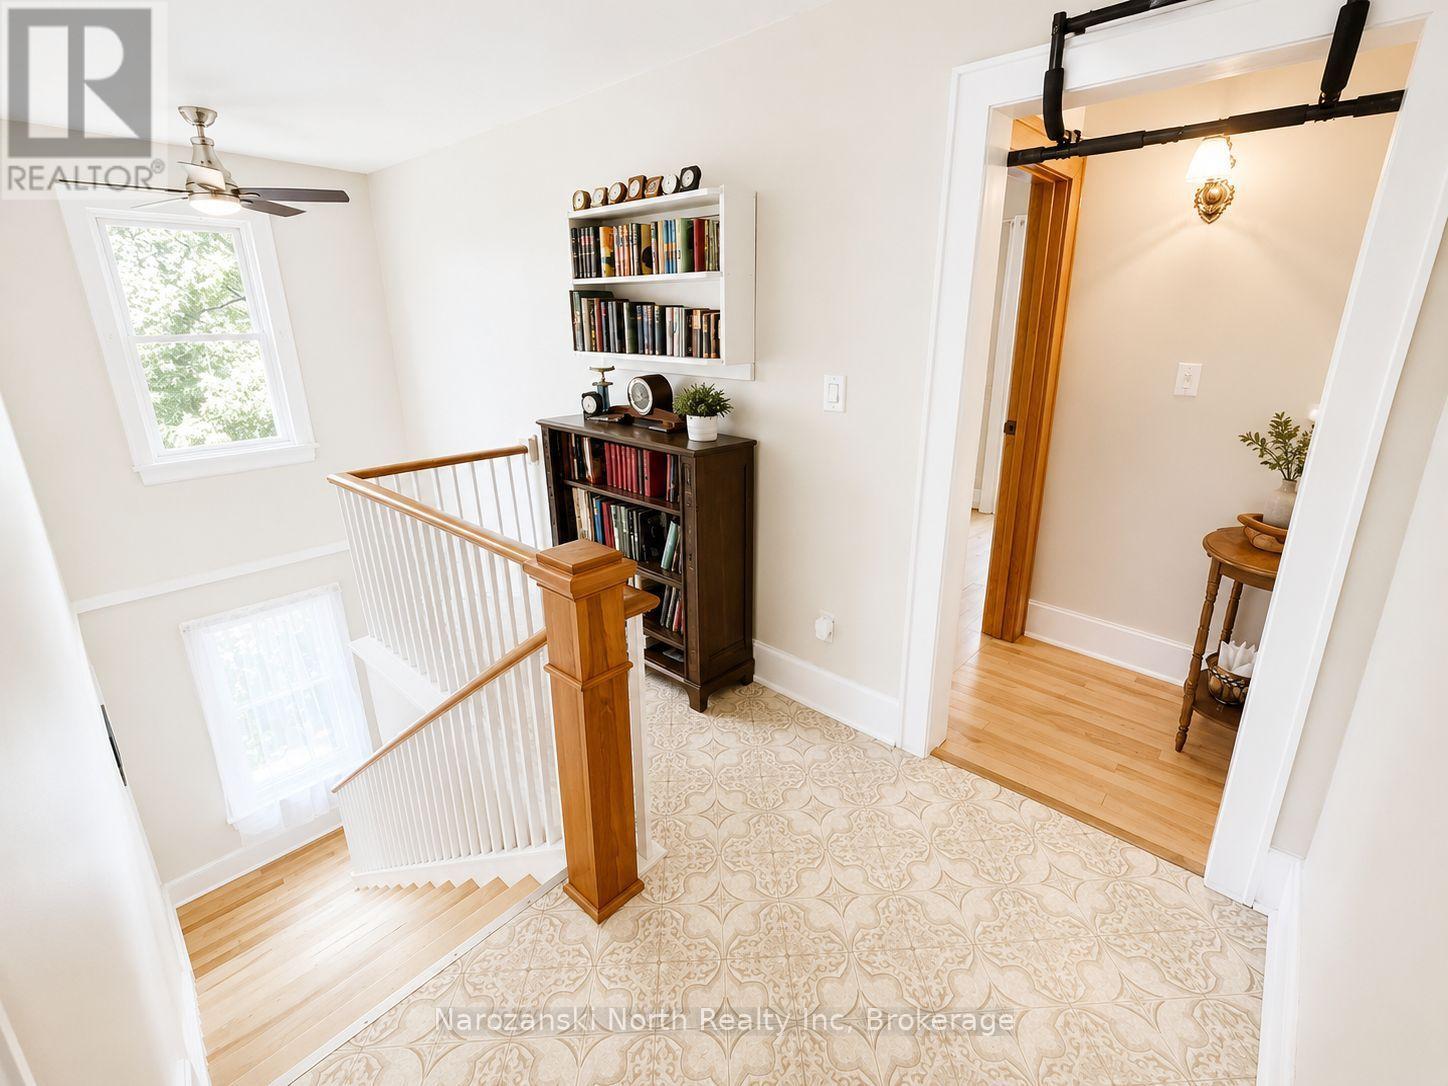
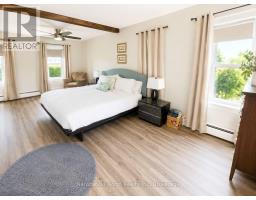
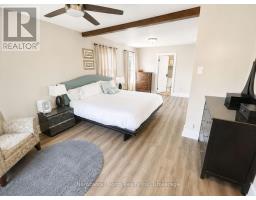
The second floor offers four spacious bedrooms and two additional bathrooms, including a generous primary suite complete with an ensuite and ample closet and storage space.
Continue to the third floor and discover an airy loft-like retreat currently used as a music room, but equally suited as a fifth bedroom, studio, or creative space.
The lower level provides excellent storage, laundry facilities, and a dedicated workout area.
There’s even more.
Expansive living areas both inside and out make this property ideal for relaxing or entertaining. The large, fully fenced backyard has been thoughtfully improved and truly feels like a private paradise in the heart of the city.
Whether you’re looking for a family home, a bed and breakfast opportunity, or office space, this property offers incredible flexibility.
Located just two minutes from downtown Noelville and close to all amenities, you’ll enjoy the perfect balance of convenience and privacy.
This spectacular one-of-a-kind Victorian combines old-world charm with today’s modern comforts, creating a beautiful setting for entertaining family and friends on a lovely treed, fenced property.
Imagine unwinding in the private screened gazebo with your hot tub, relaxing on one of the multiple deck areas, sipping a tisane on the veranda, or curling up with a good book in the sun porch.
It truly is a resort-style setting all its own.
A classic in every sense.
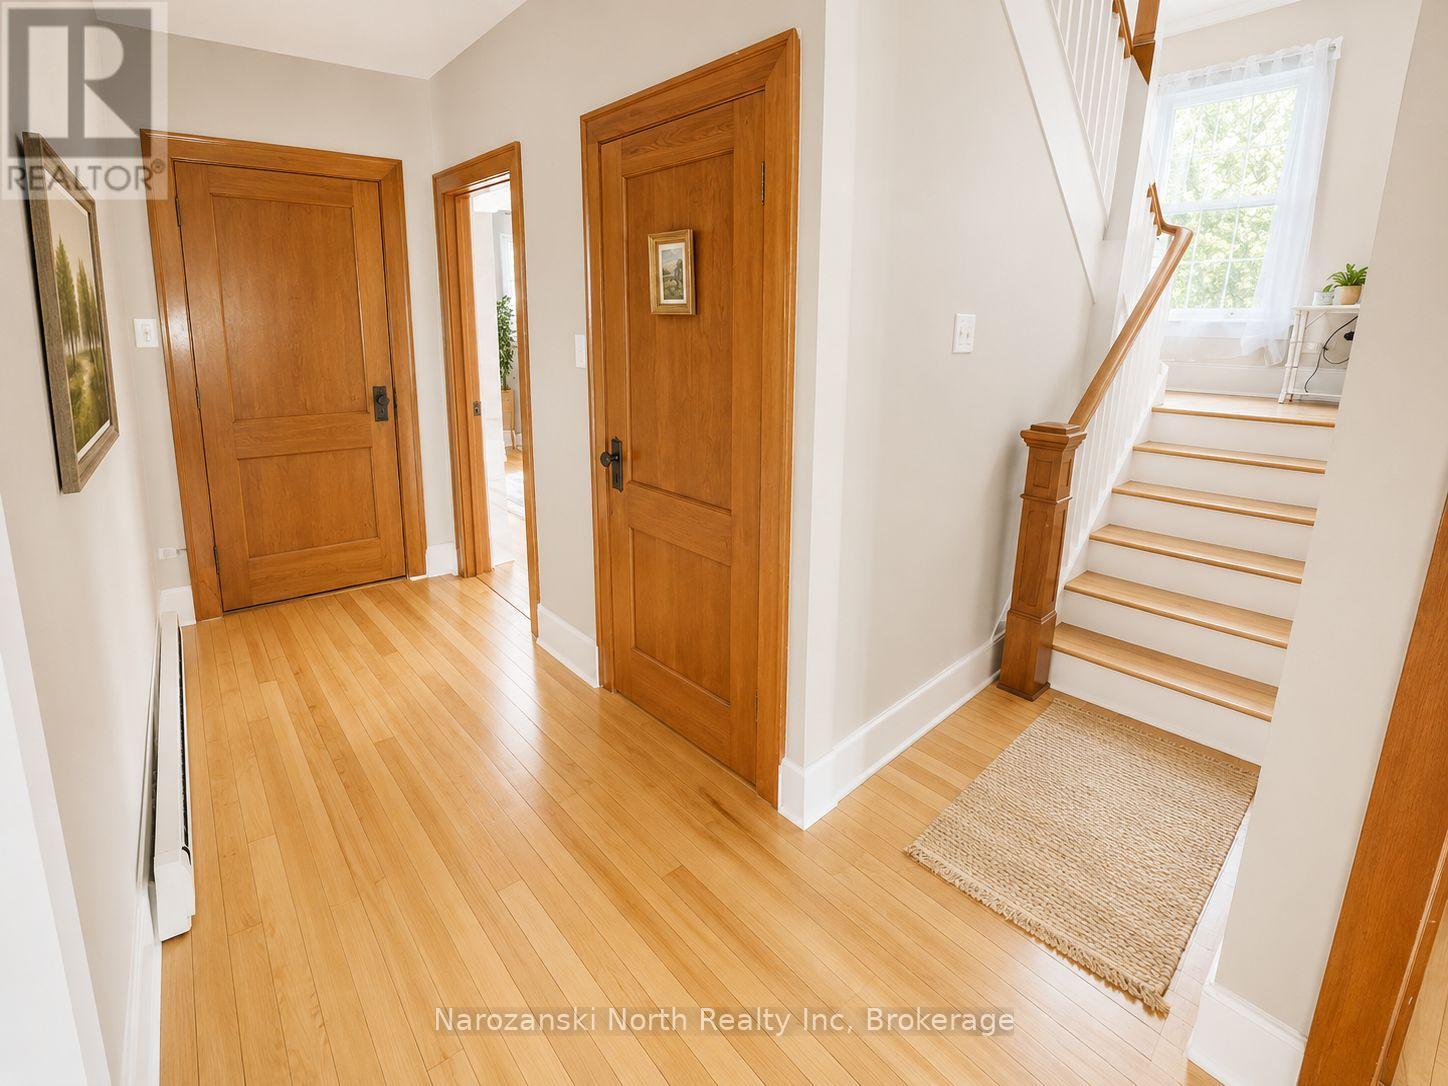
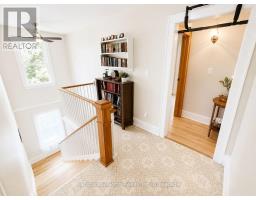
Throughout the home you’ll be continually delighted by its distinctive architectural details, including soaring ceilings, elegant modern mouldings, carved wood staircases, hardwood floors, and an impressive blend of historic craftsmanship with open, loft-inspired living spaces.
Renovated from A to Z, this exceptional property feels like a world away while being perfectly situated in the centre of town, surrounded by mature trees and endless possibilities.
Just steps from shops, restaurants, parks, schools, and cycling paths, the location is as appealing as the home itself.
Photos and words simply cannot capture everything this extraordinary property has to offer—it truly must be experienced to be appreciated.
Come escape to your own private paradise, where everything is new again.
A visit is a must!
Property Details
| MLS® Number | X13593306 |
| Property Type | Single Family |
| Equipment Type | Water Heater, Propane Tank |
| Parking Space Total | 8 |
| Rental Equipment Type | Water Heater, Propane Tank |
Building
| Bathroom Total | 3 |
| Bedrooms Above Ground | 7 |
| Bedrooms Total | 7 |
| Appliances | Dishwasher, Dryer, Furniture, Stove, Washer, Refrigerator |
| Basement Development | Unfinished |
| Basement Type | Full (unfinished) |
| Construction Style Attachment | Detached |
| Cooling Type | Window Air Conditioner |
| Exterior Finish | Vinyl Siding |
| Foundation Type | Block |
| Half Bath Total | 1 |
| Heating Fuel | Propane |
| Heating Type | Other, Radiant Heat |
| Stories Total | 3 |
| Size Interior | 2,000 - 2,500 Sqft |
| Type | House |
| Utility Water | Drilled Well |
Parking
| Detached Garage | |
| Garage |
Land
| Acreage | No |
| Size Depth | 285 Ft |
| Size Frontage | 99 Ft |
| Size Irregular | 99 X 285 Ft |
| Size Total Text | 99 X 285 Ft |
| Zoning Description | Res1 |
Utilities
| Electricity | Installed |
| Sewer | Installed |
https://www.realtor.ca/real-estate/30065614/14-notre-dame-street-french-river
Contact Us
Contact us for more information

The trademarks REALTOR®, REALTORS®, and the REALTOR® logo are controlled by The Canadian Real Estate Association (CREA) and identify real estate professionals who are members of CREA. The trademarks MLS®, Multiple Listing Service® and the associated logos are owned by The Canadian Real Estate Association (CREA) and identify the quality of services provided by real estate professionals who are members of CREA. The trademark DDF® is owned by The Canadian Real Estate Association (CREA) and identifies CREA's Data Distribution Facility (DDF®)
September 24 2026 08:00:36
The Lakelands Association of REALTORS®
Narozanski North Realty Inc