
3047 Errington Avenue Greater Sudbury, Ontario P0M 1L0
$729,000
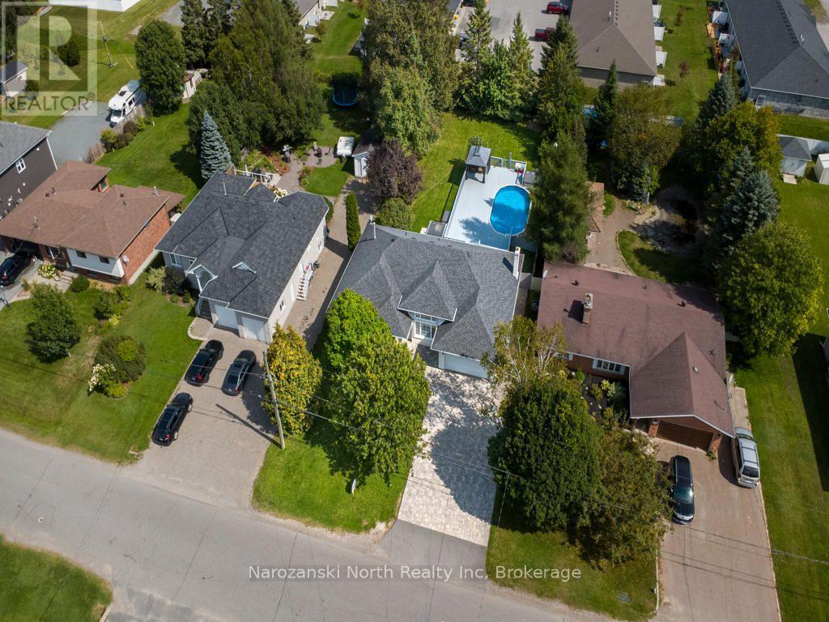
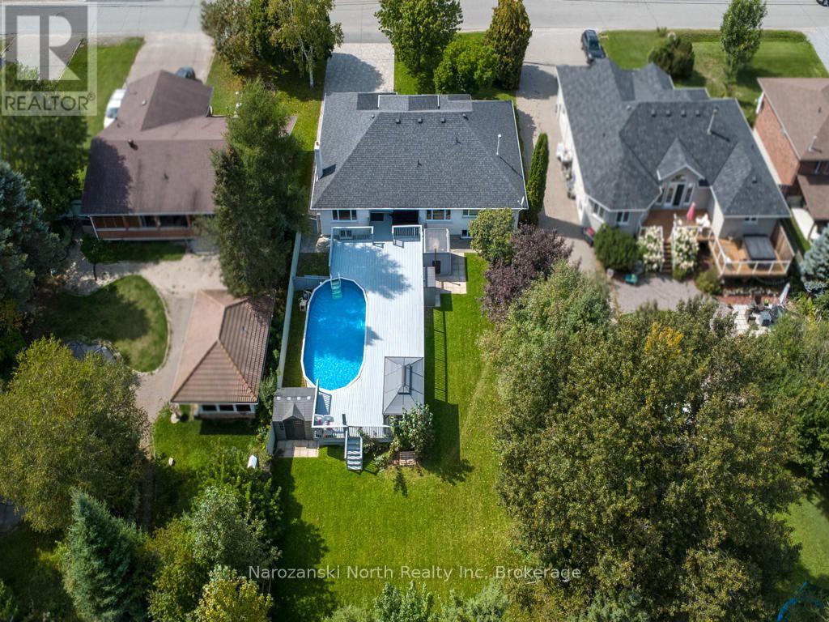
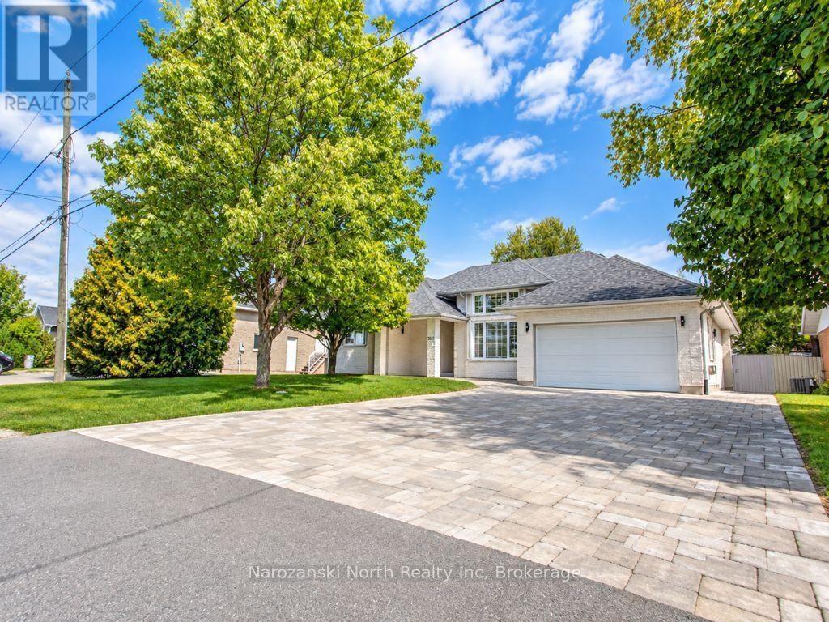
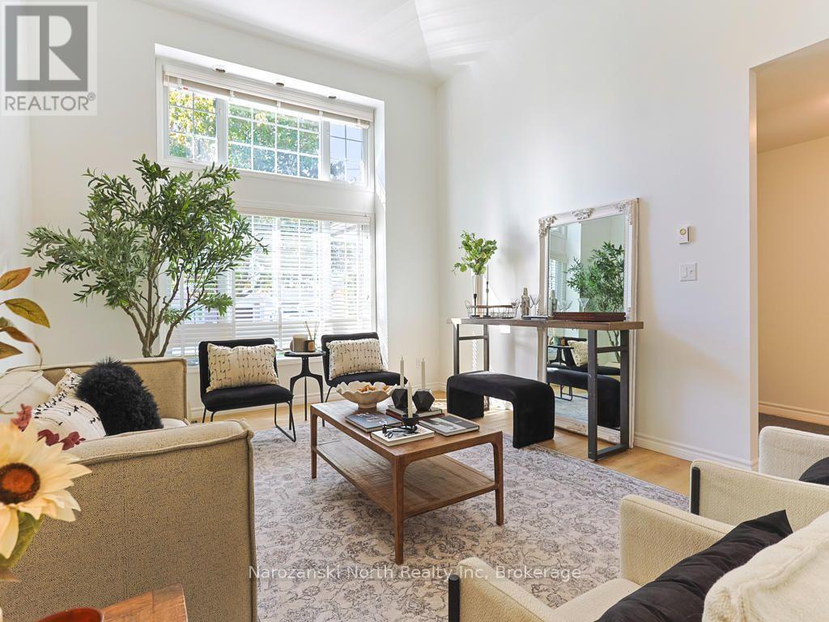
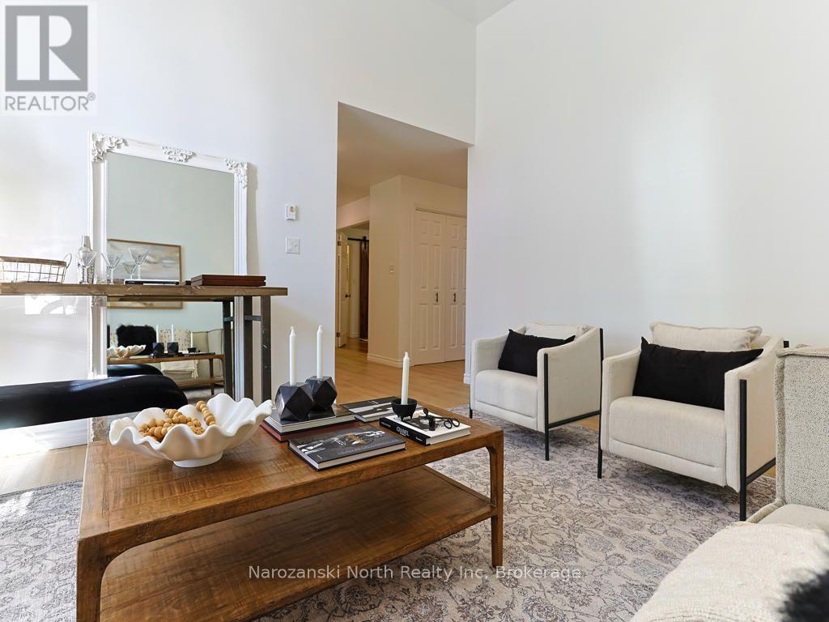
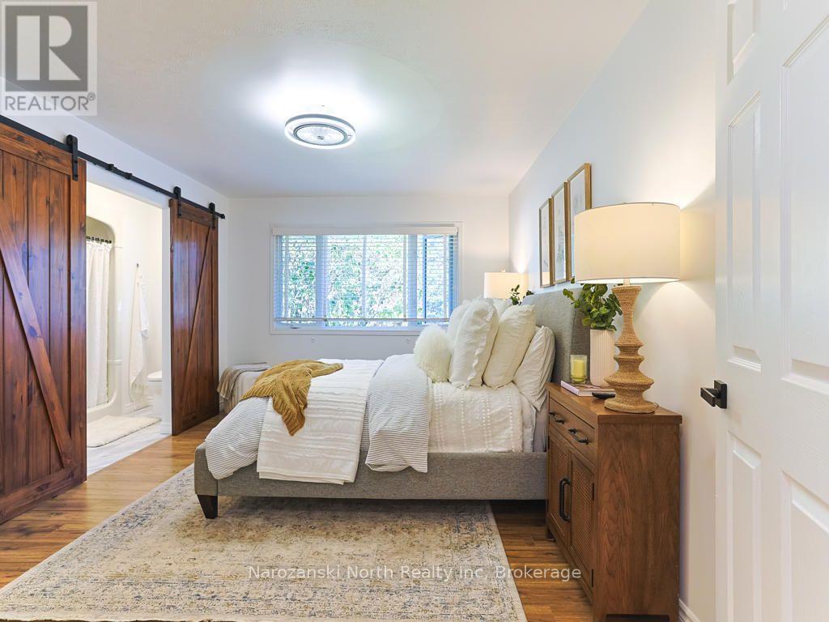
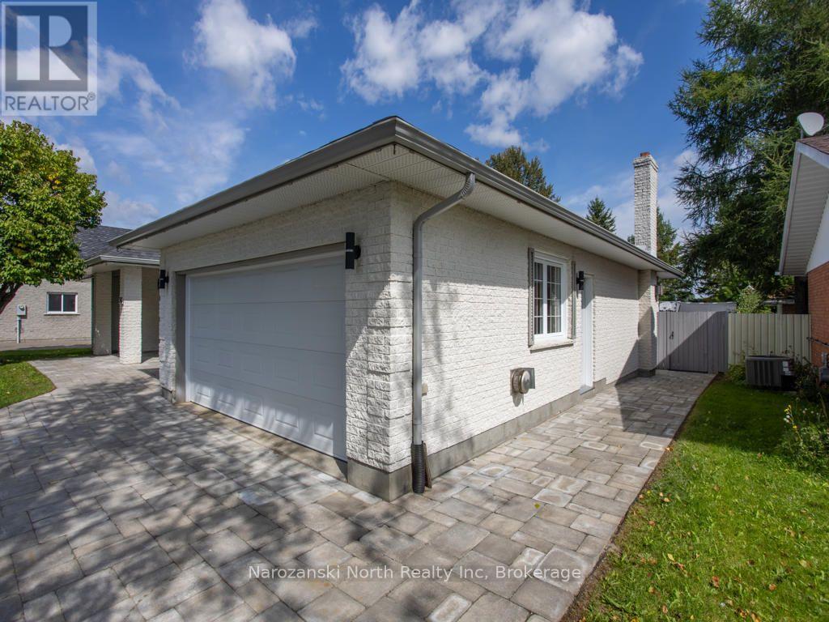
Welcome home to this custom-built 3-bedroom, 2-full-bathroom residence, offering just under 1,900 sq. ft. per level and a wonderful combination of space, comfort and modern updates. From the moment you arrive, this home makes an impression. A beautiful lock-stone driveway leads to a distinctive exterior finished in white quartz stone with silica white sand mortar, while mature trees add shade, privacy and an established feel. Step inside to a fresh, bright and move-in-ready home. Expansive windows fill the interior with natural light, while the impressive living room features high ceilings, generous windows and new wide-plank flooring. At the heart of the home is a new kitchen with modern appliances and contemporary finishes. The large dining room is ideal for family dinners and entertaining, complete with a romantic gas fireplace adding warmth and ambience. The primary suite offers a walk-in closet and modern ensuite with double sinks. Two additional bedrooms, another full bathroom and a dedicated office-also suitable as a guest bedroom-complete the main level. The lower level features impressive high ceilings and incredible potential to create additional living space tailored to your lifestyle-family room, games room, gym, office or guest retreat. Outside, the property truly comes alive. Enjoy summer days around the above-ground pool, relax in the hot tub or sauna, and entertain across the generous decking. The large yard offers plenty of room for children, pets, gardens and gatherings. Situated on Errington Avenue in Chelmsford, you're minutes from everyday services and amenities while enjoying the space and privacy of a mature neighborhood. Bright. Spacious. Updated. Designed for living and entertaining. This is more than a place to live-it's a place you'll look forward to coming home to. Just scratching the surface, visit my website for more info. (id:35617)
Property Highlight:
- 3+1 Bedroom Home
- 2 Full Bathrooms
- Just under 1900 sqft
- Modern Appliances
- New Kitchen
- Large Dining Room
- Expansive Windows
- Hot Tub
- Sauna
- Above Ground Pool
- Great Decking
- Large Yard
- Lock Stone Driveway
- Solid Brick Home
- Lower Level with High Ceilings
- Create your Dream Space
- Freshly Painted & Updated!
- Taxes: $6,975.77
A Fresh Perspective
Welcome home to this custom-built 3-bedroom, 2-full-bathroom residence, offering just under 1,900 sq. ft. per level and a wonderful combination of space, comfort and modern updates.
From the moment you arrive, this home makes an impression.
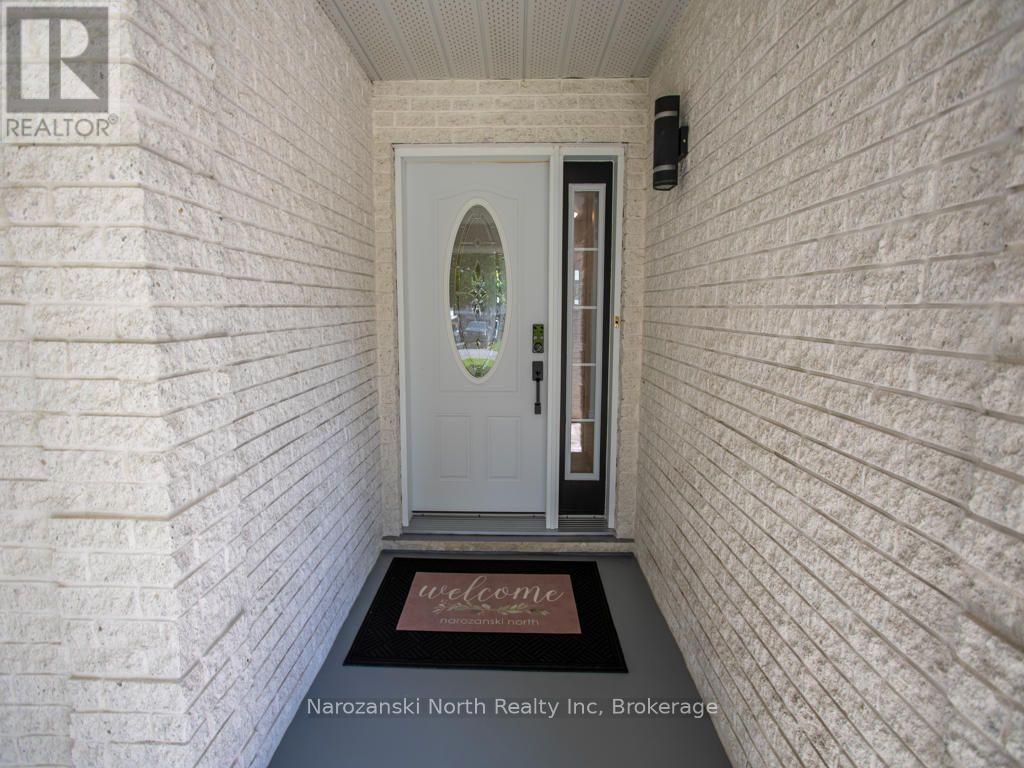
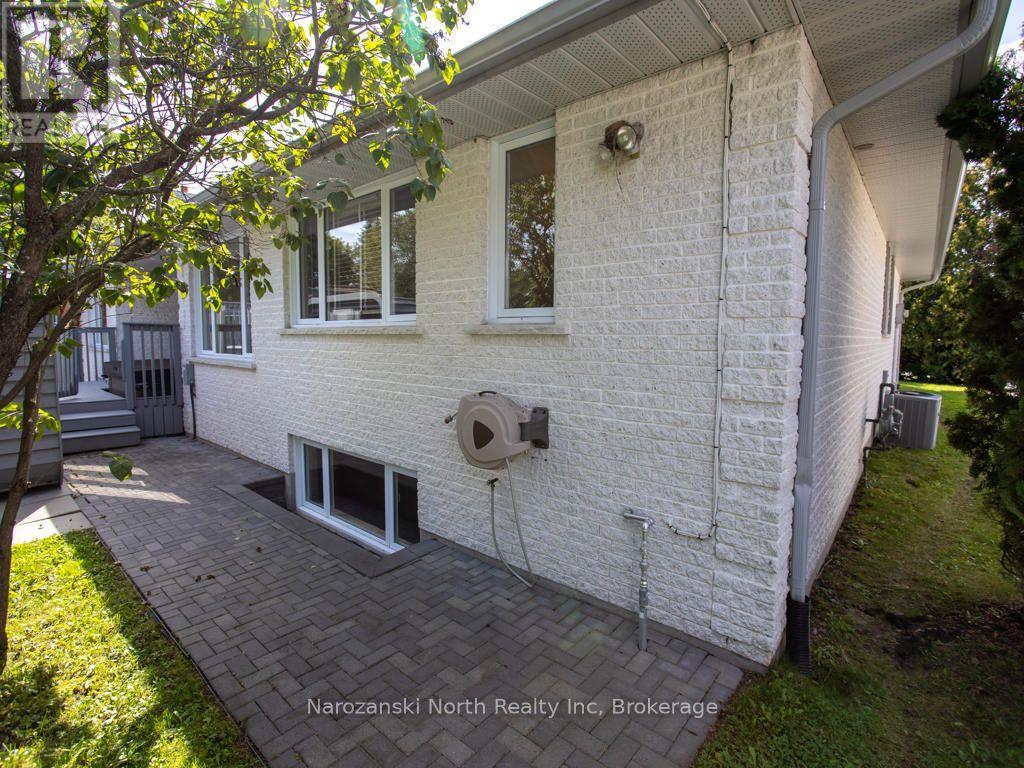
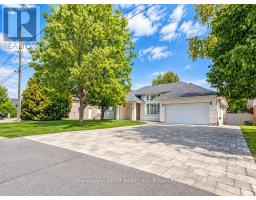
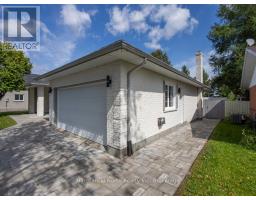
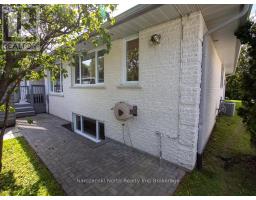
A beautiful lock-stone driveway welcomes you to the property, while the distinctive exterior showcases white quartz stone with silica white sand mortar, creating a bright and timeless look.
Mature trees add shade and privacy to the property and add to the established feel of the neighbourhood.
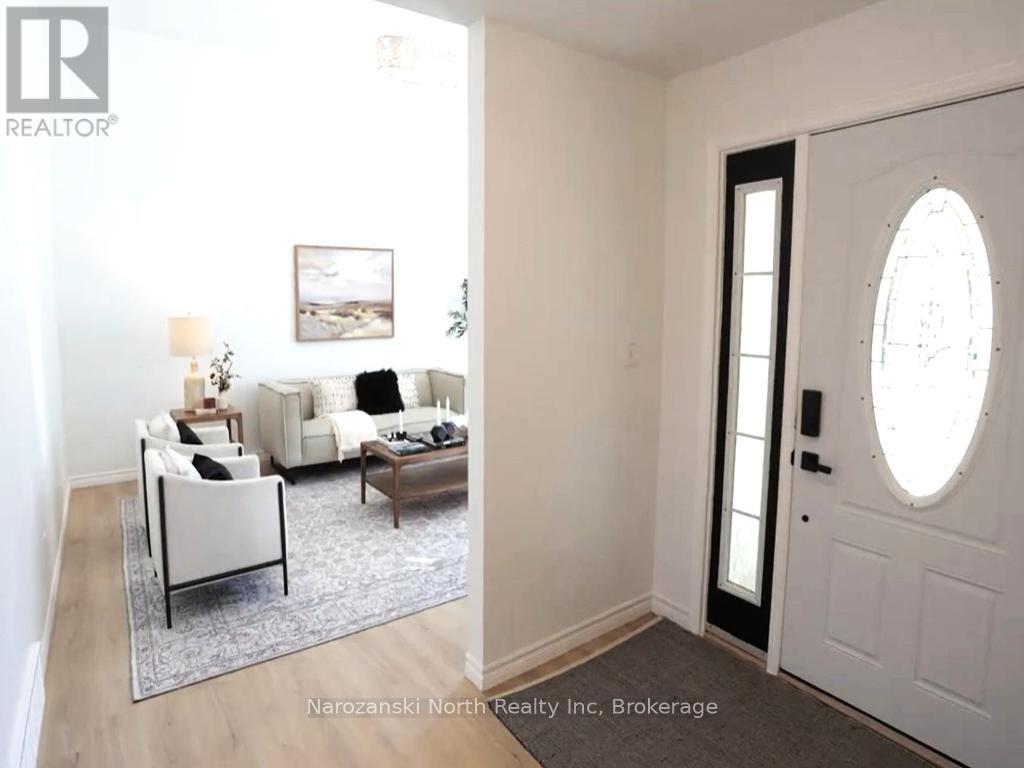
Step inside and immediately feel the warmth of a home that is fresh, bright and move-in ready.
Expansive windows invite an abundance of natural light throughout the interior, creating an airy and welcoming atmosphere.
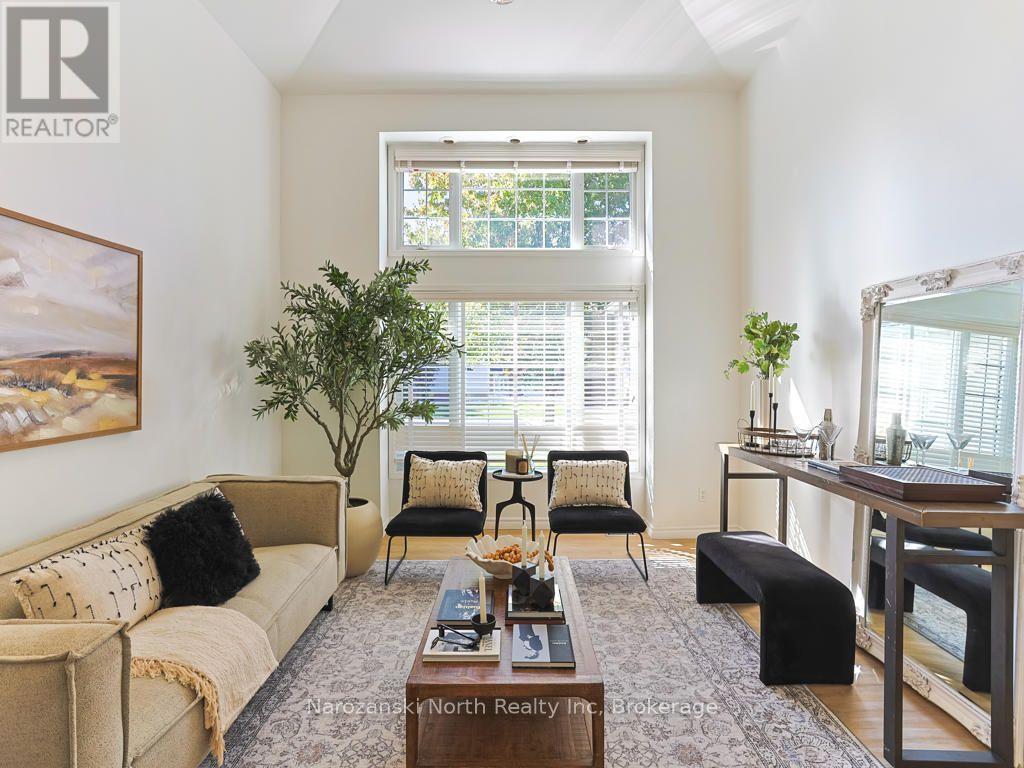
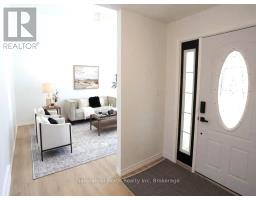
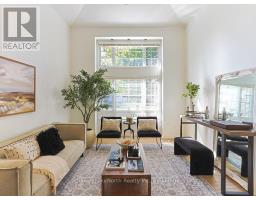
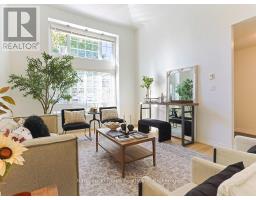
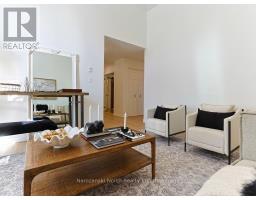
The living room is especially impressive with its high ceilings, generous windows and new wide-plank flooring—a beautiful space to relax, gather and simply enjoy being home.
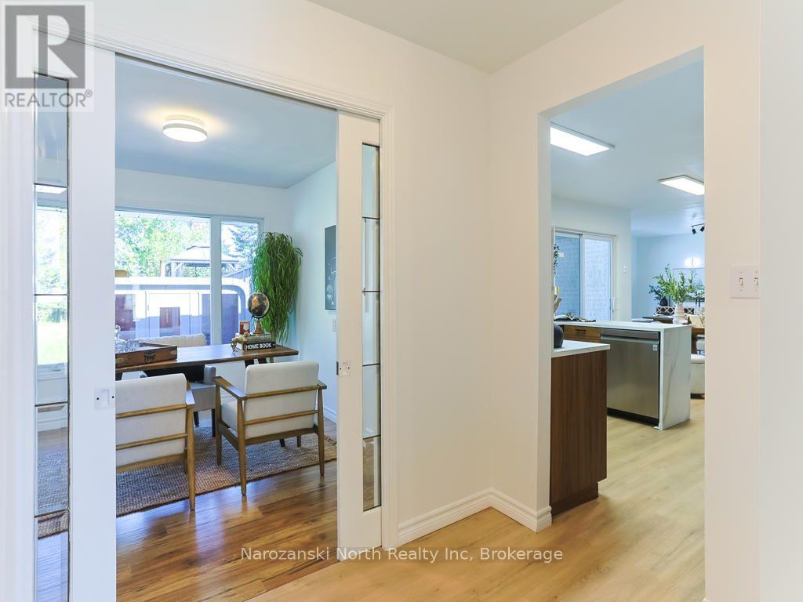
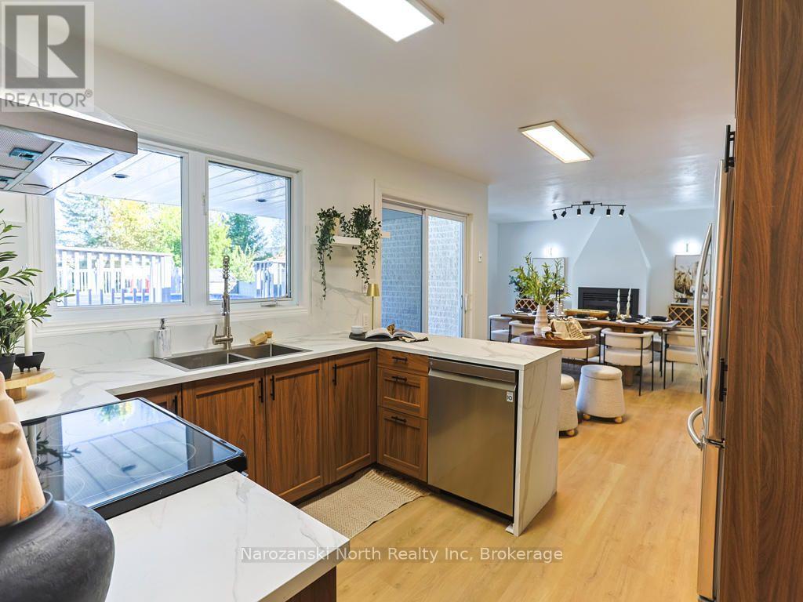
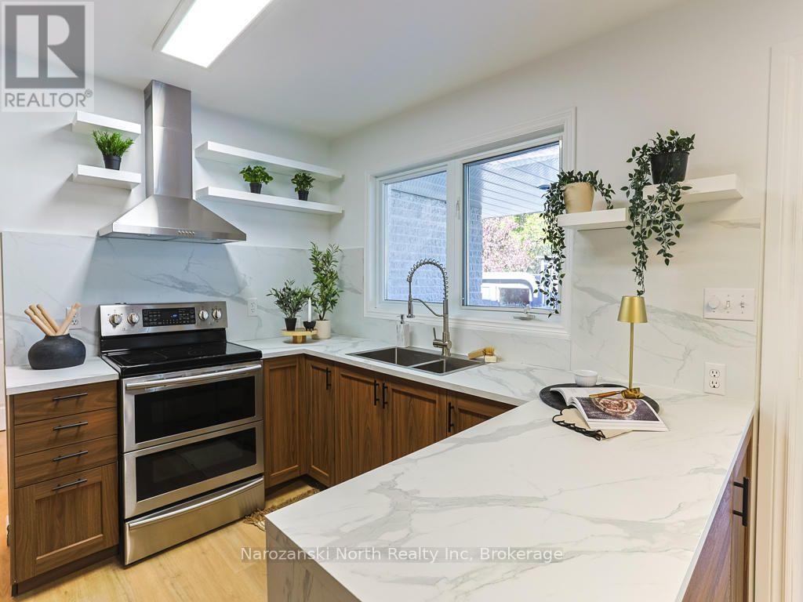
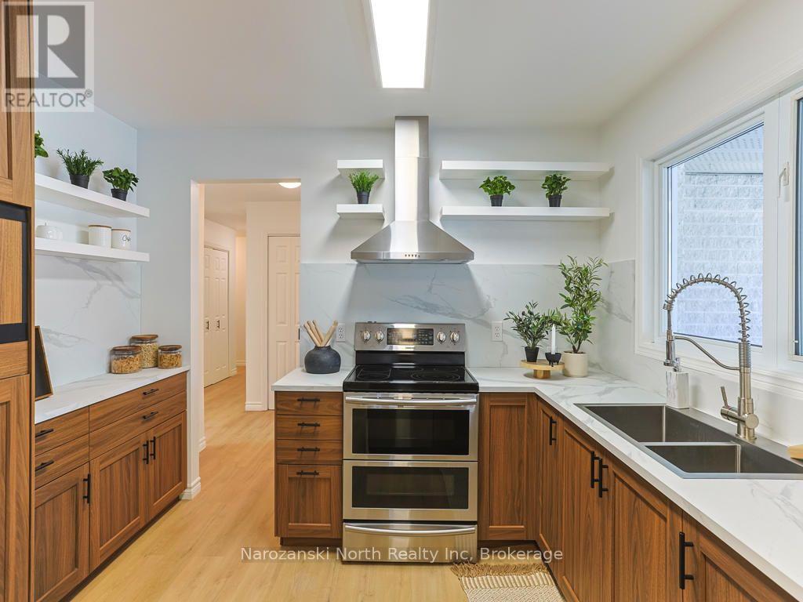
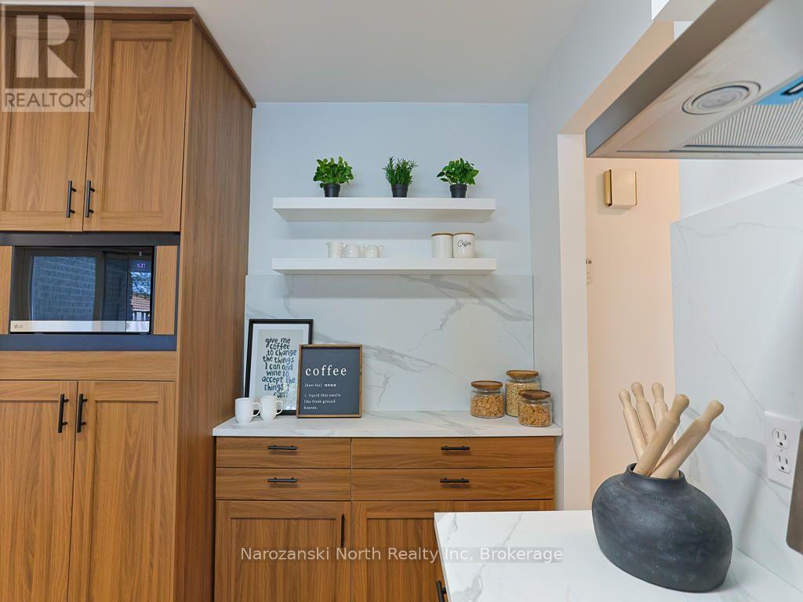
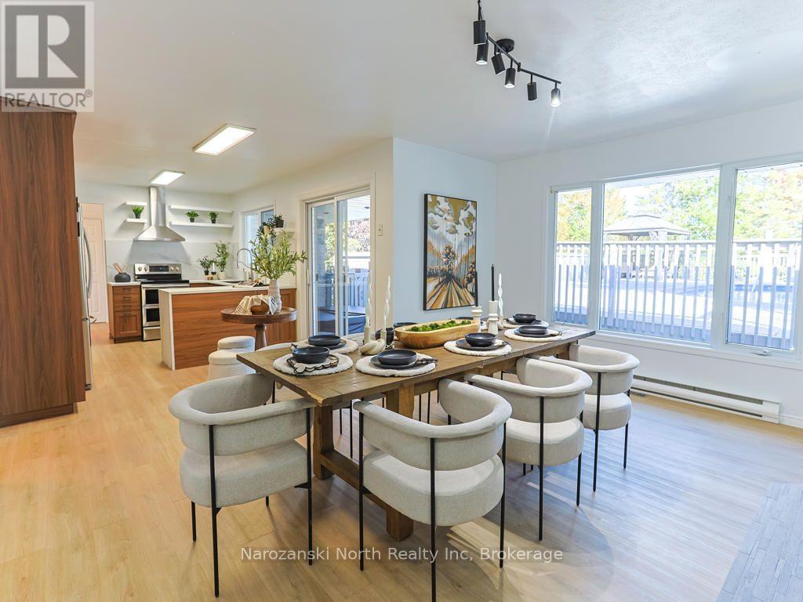
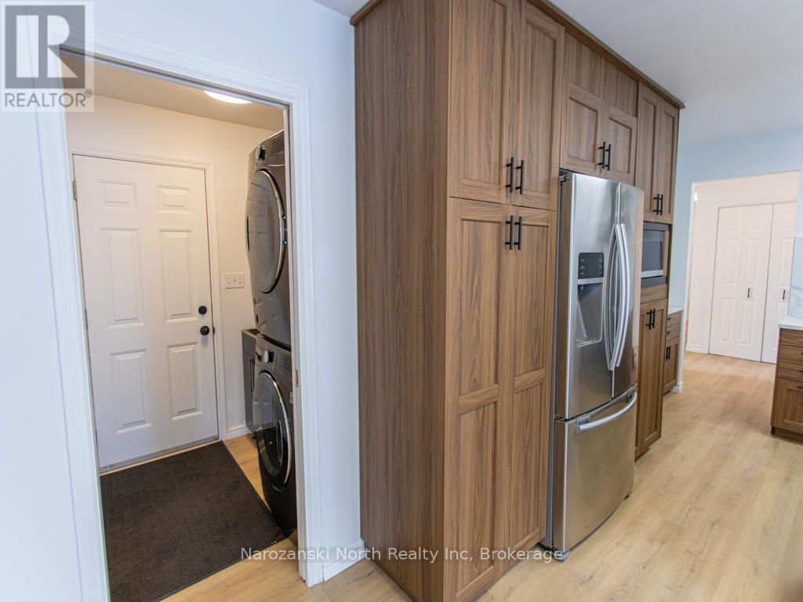
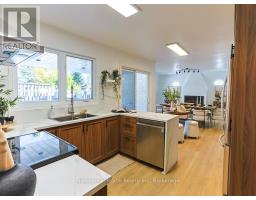
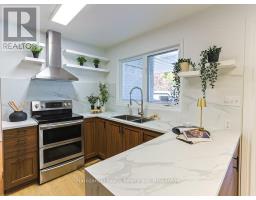
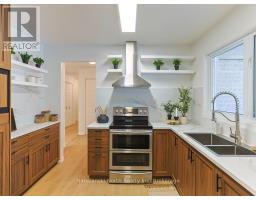
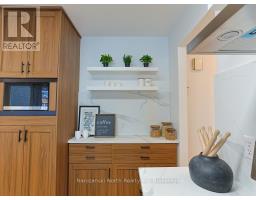
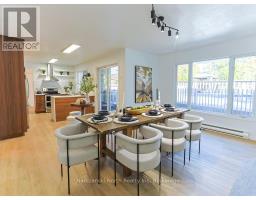
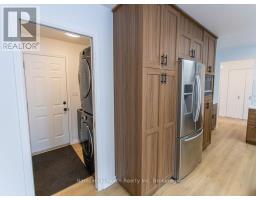
At the heart of the home is a new kitchen, complemented by modern appliances and fresh contemporary finishes.
Bright, functional and inviting, it offers a wonderful setting for everything from busy weekday mornings to leisurely weekends at home.
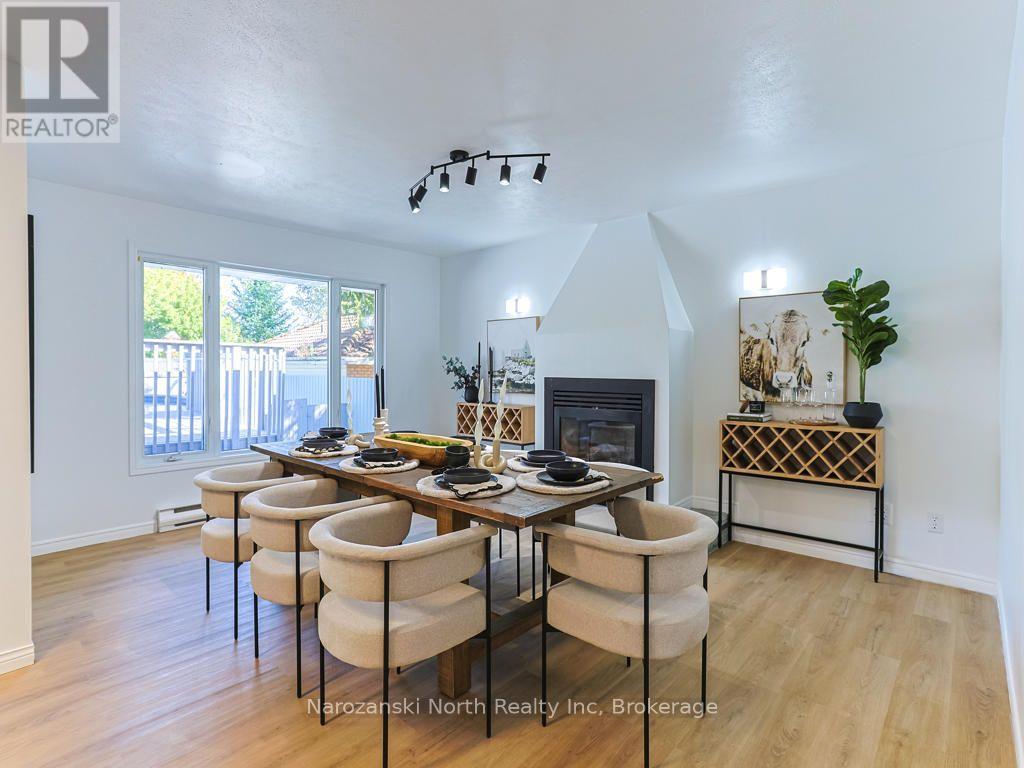
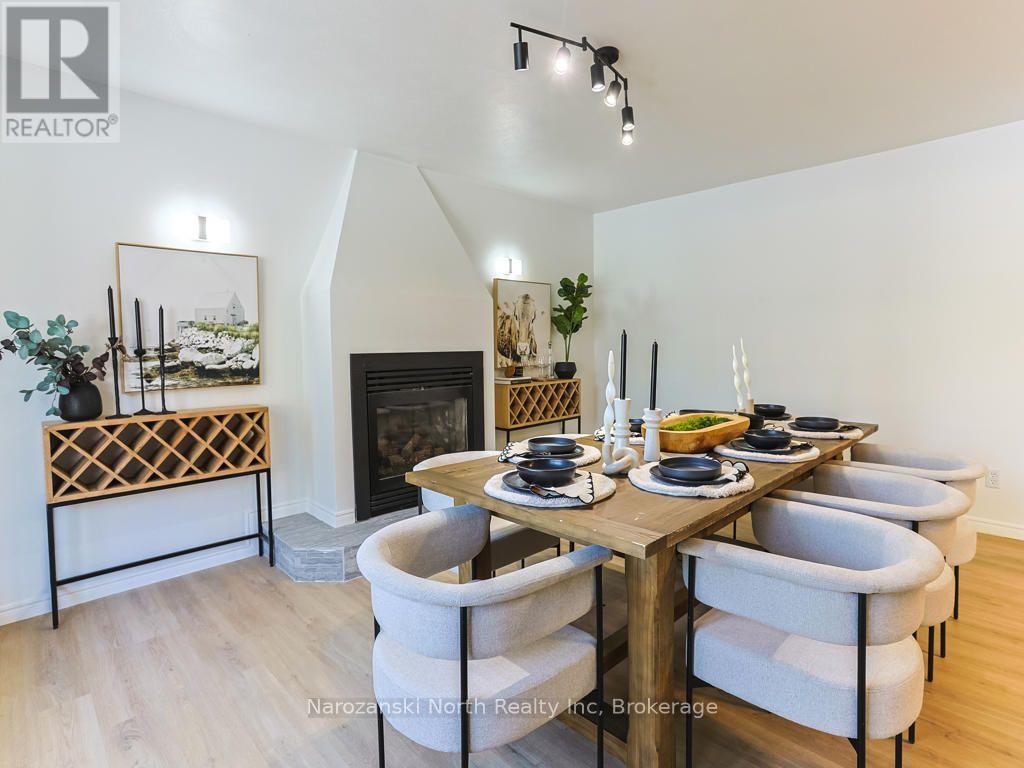
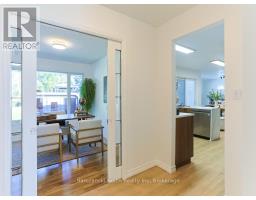
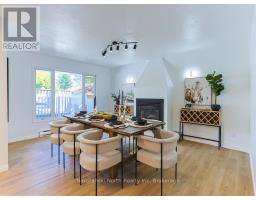
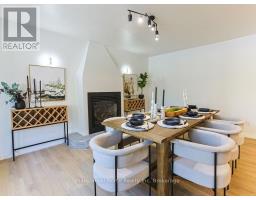
The large dining room gives you the space to truly entertain. Gather family and friends around the table for holiday dinners, celebrations and memorable evenings, while the romantic gas fireplace adds warmth and ambience to the room.
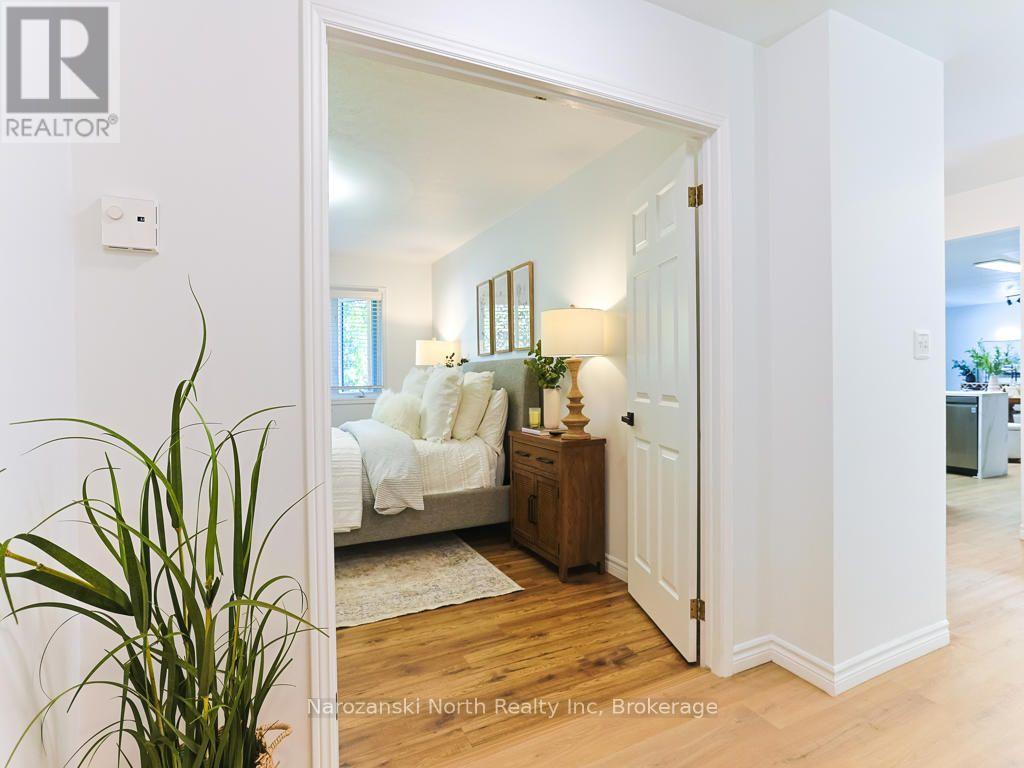
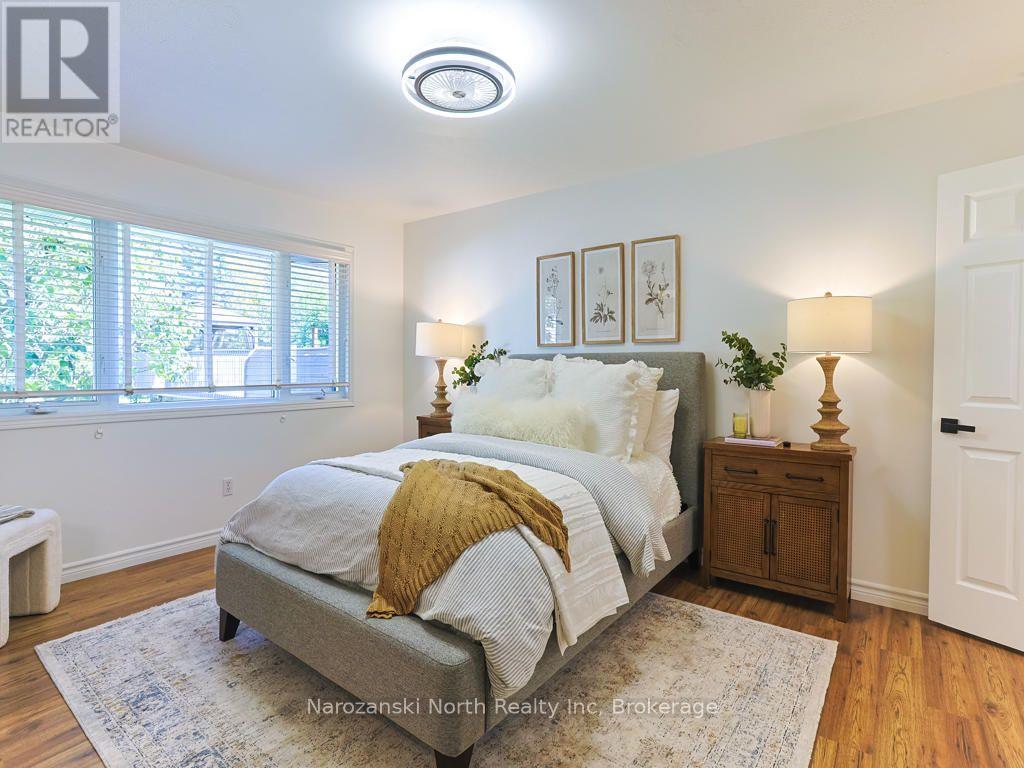
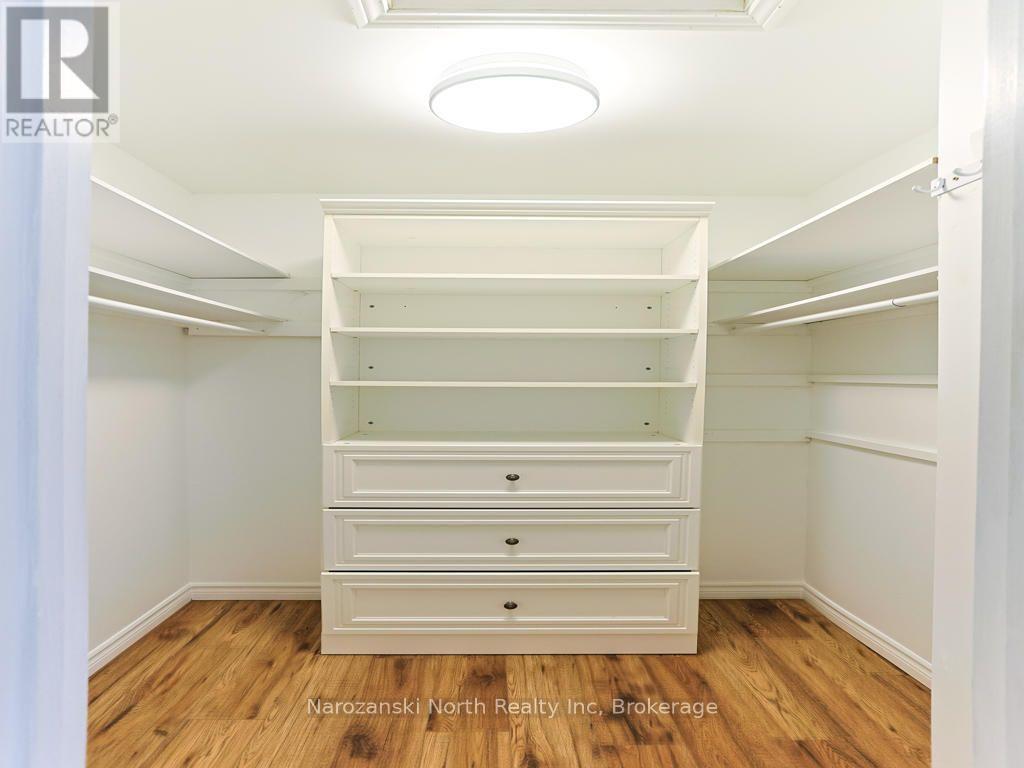
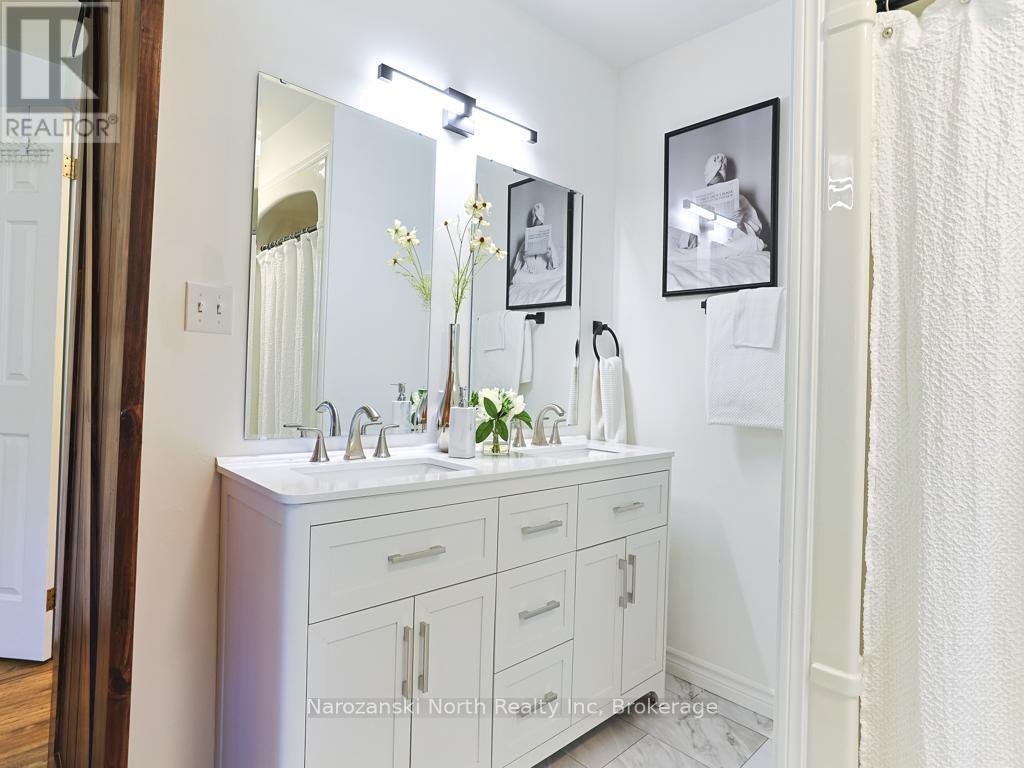
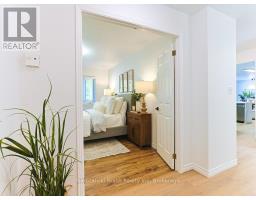
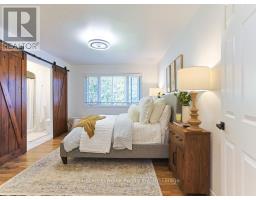
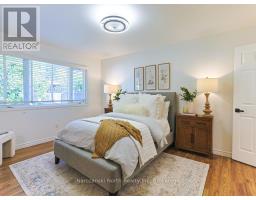
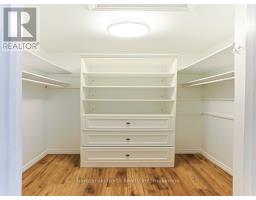
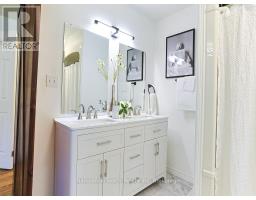
The primary suite provides a comfortable retreat of its own, complete with a walk-in closet and modern ensuite featuring double sinks.
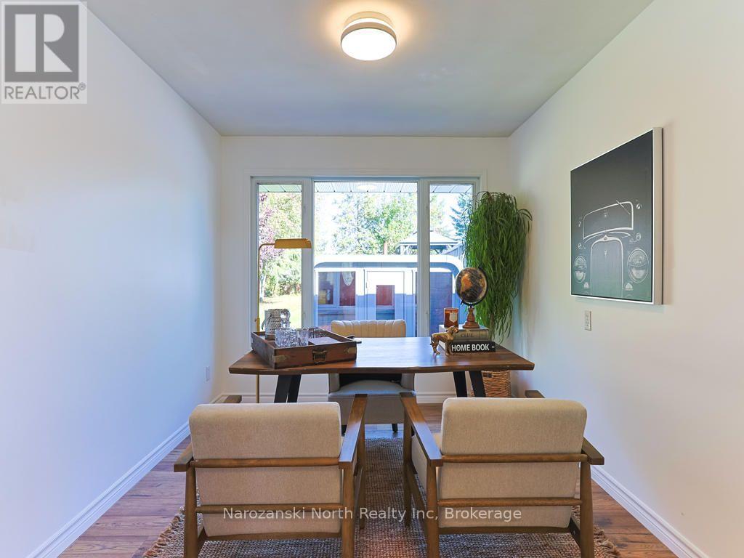
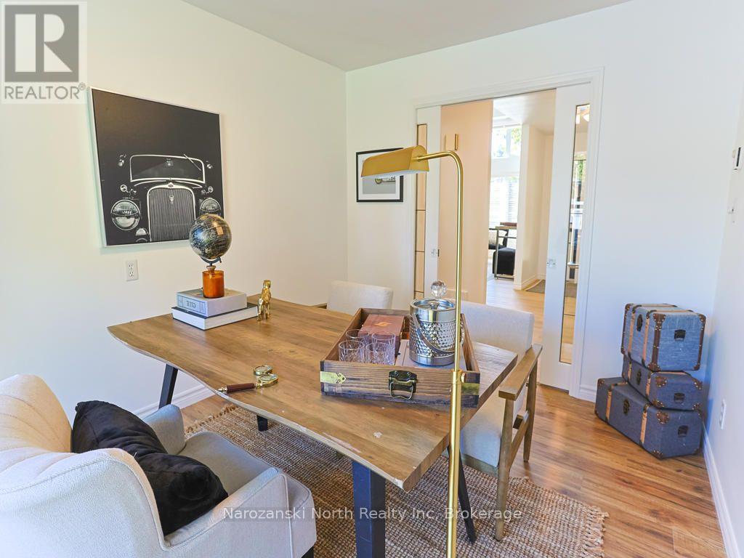
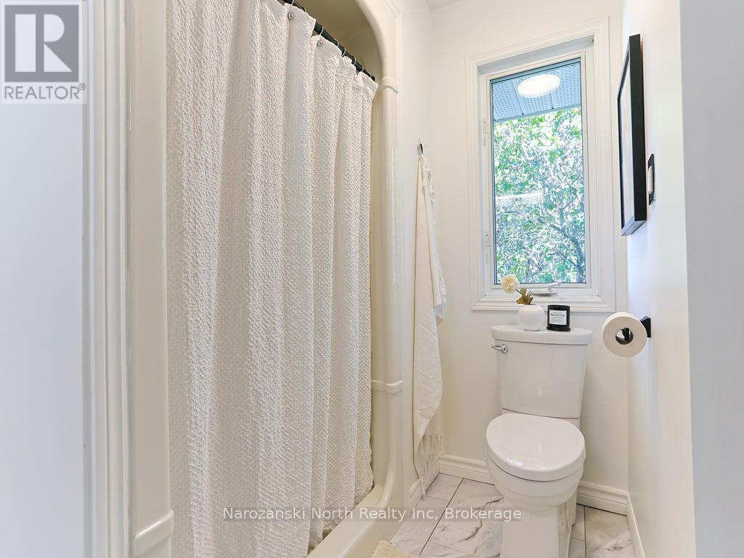
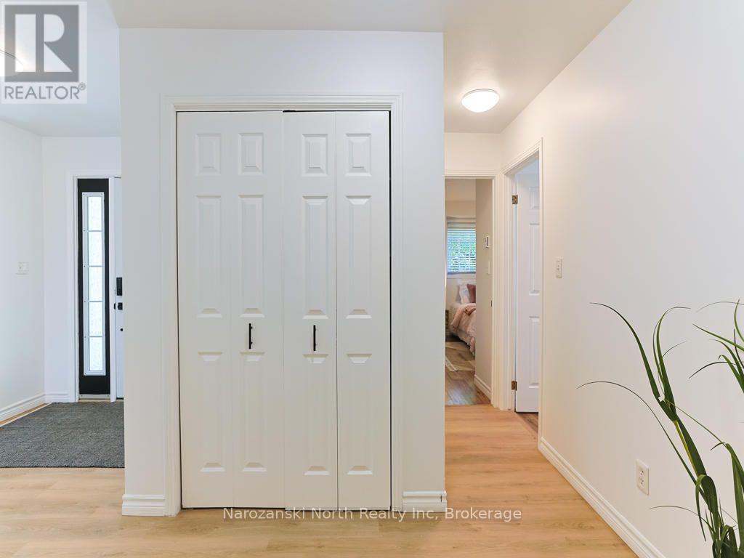
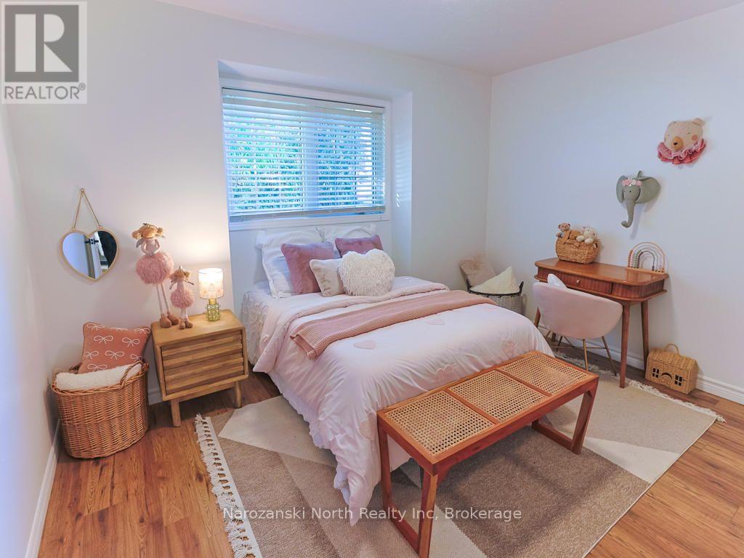
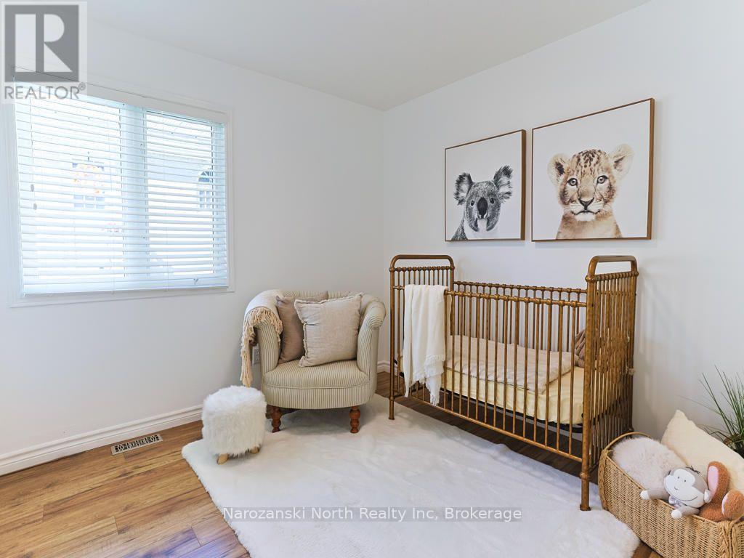
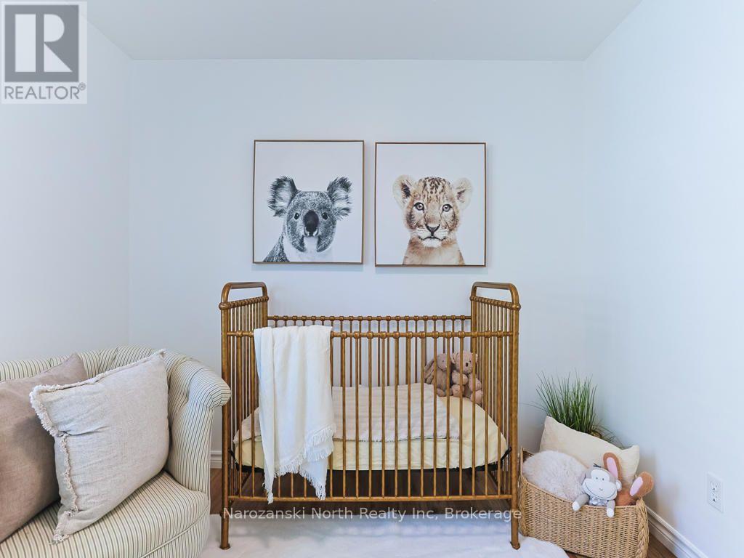
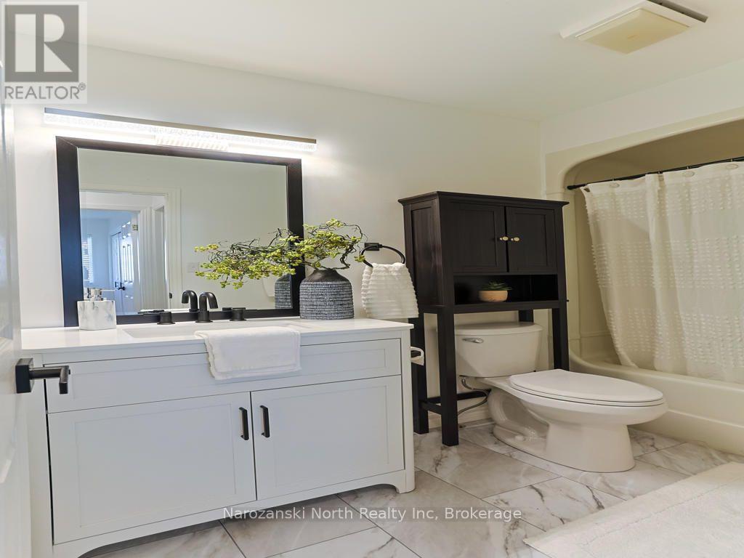
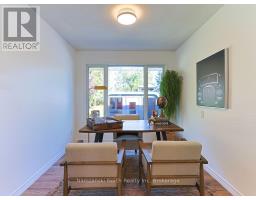
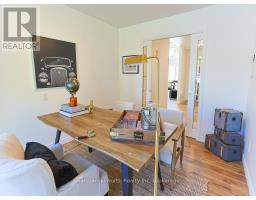
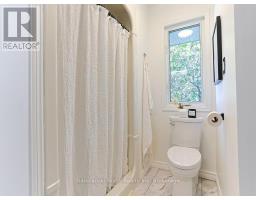
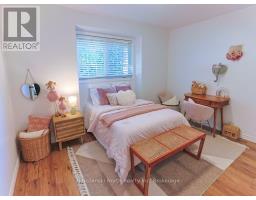
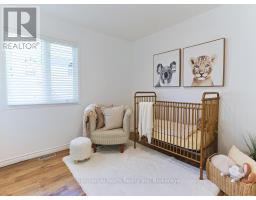
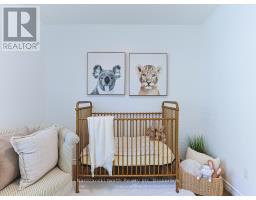
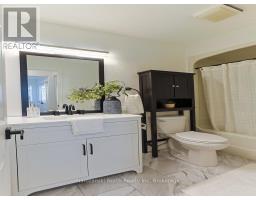
Two additional bedrooms and another full modern bathroom provide plenty of room for family on the main floor level while the dedicated office offers excellent versatility and could also serve as a guest bedroom when needed.
And there is still so much more potential!
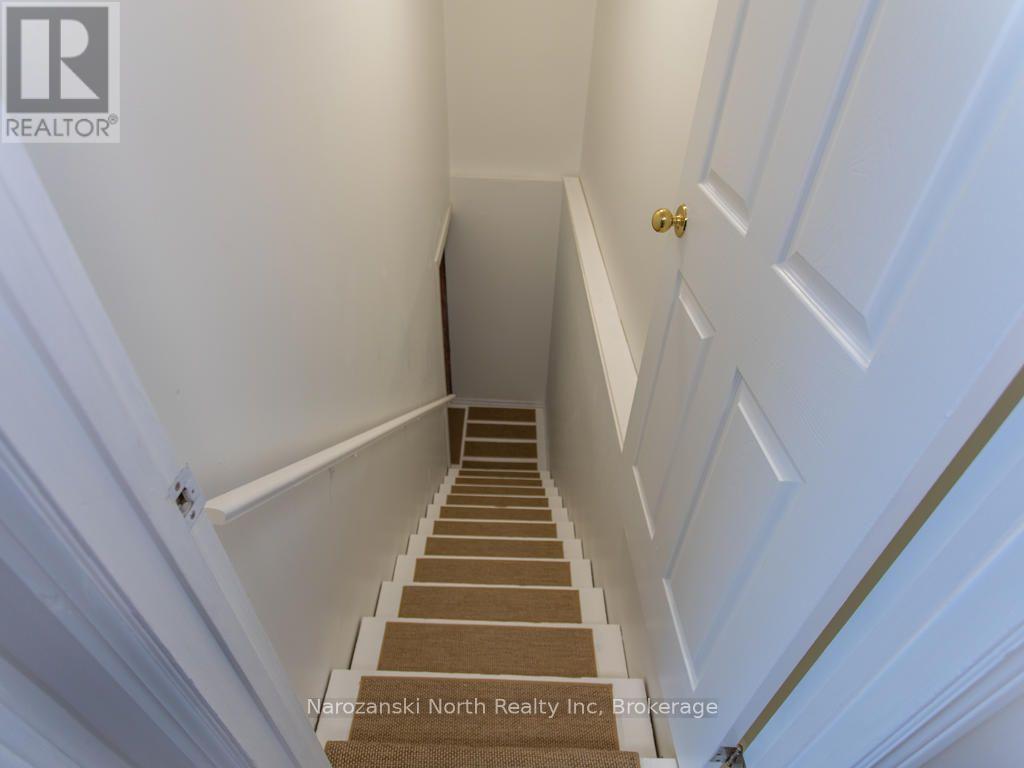
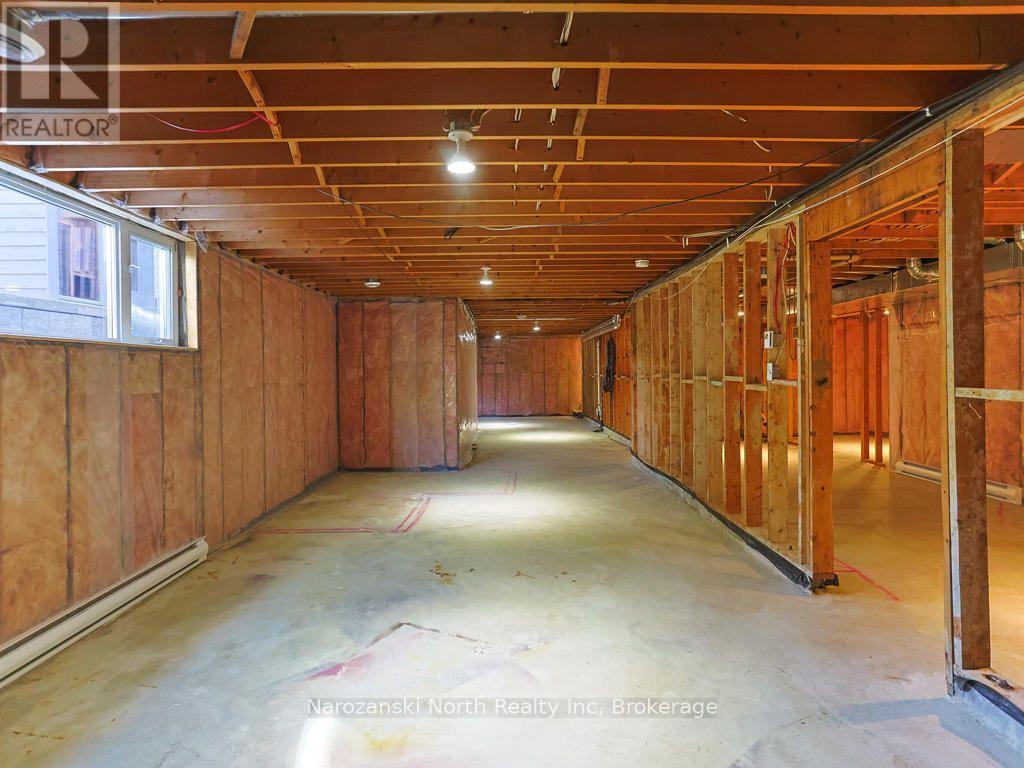
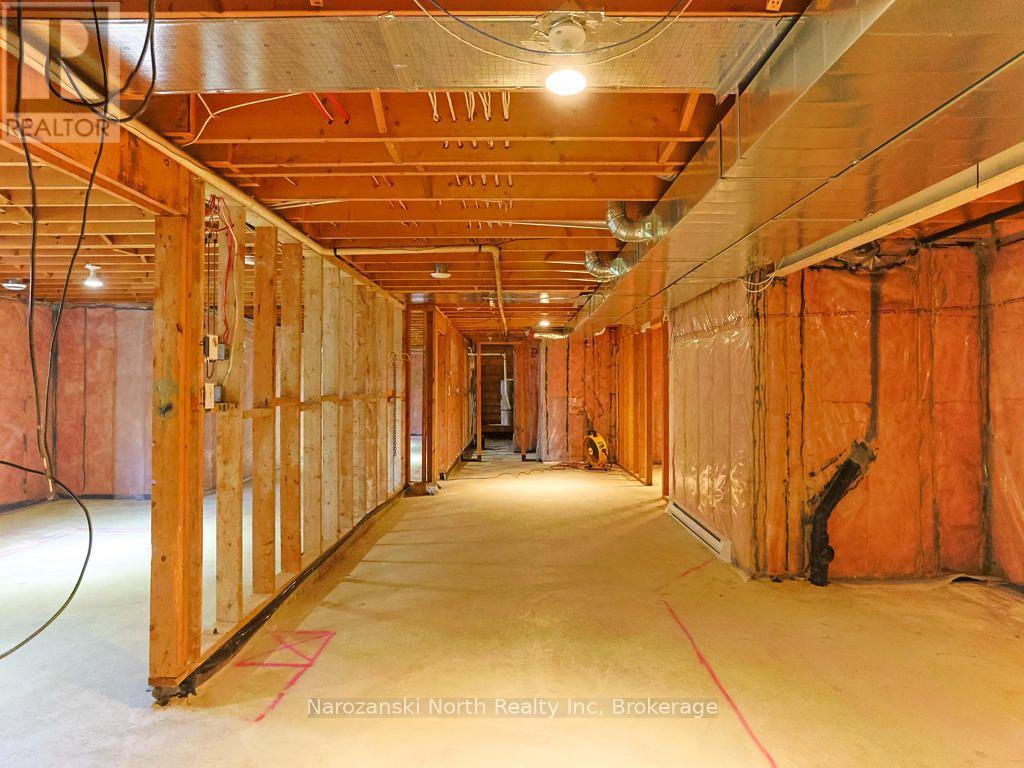
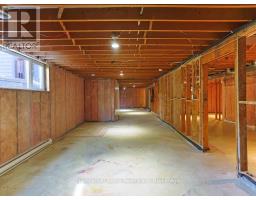
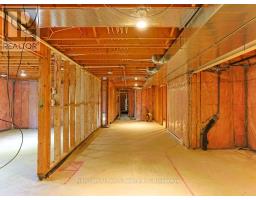
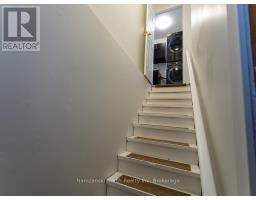
The lower-level features impressive high ceilings and provides an exciting opportunity to expand your living space and make it entirely your own.
Imagine a spacious family room, games and entertainment area, home gym, office, guest retreat—or a combination designed around your lifestyle.
Create the space you’ve always wanted.
Outside is where this property truly comes alive.
Step into a backyard designed for enjoying life at home.
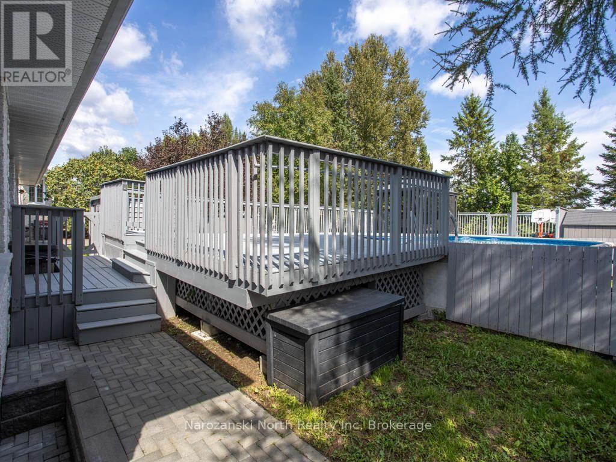
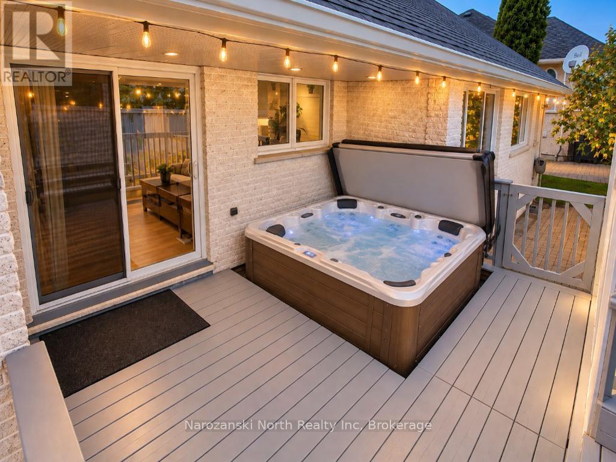
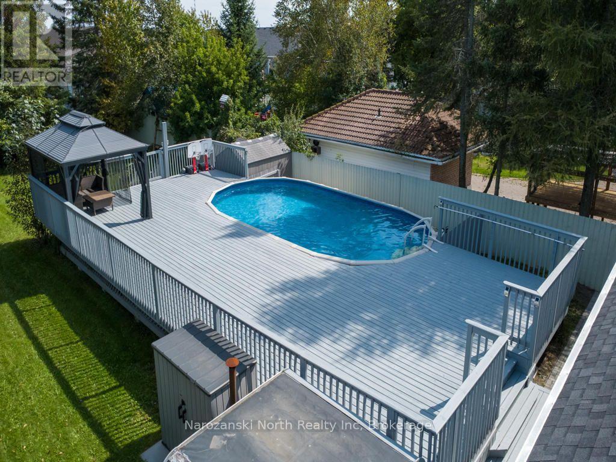
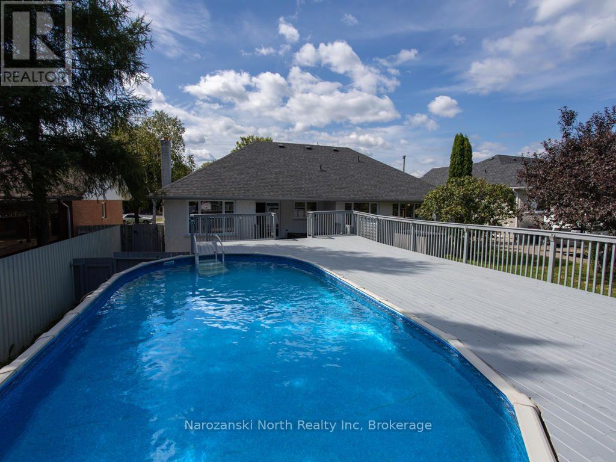
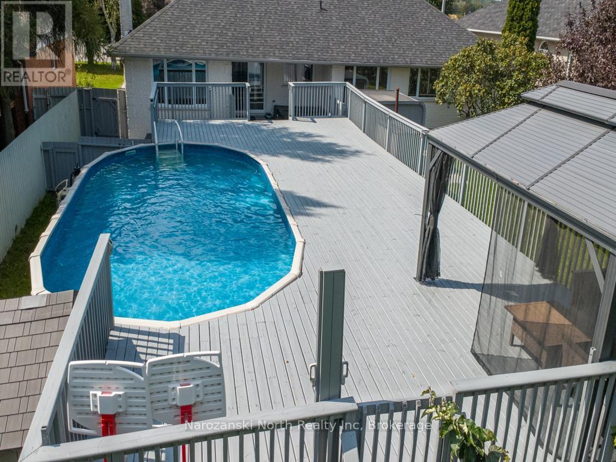
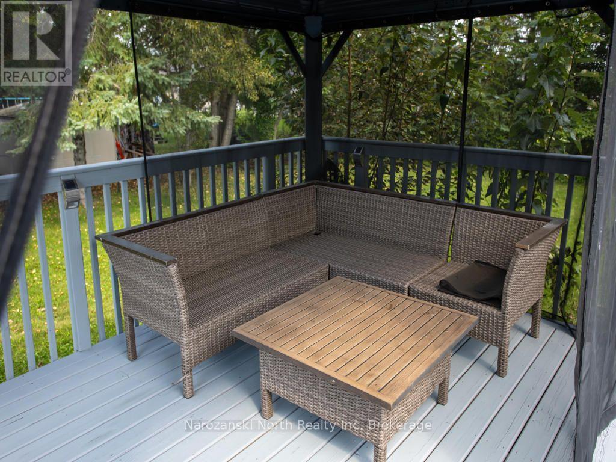
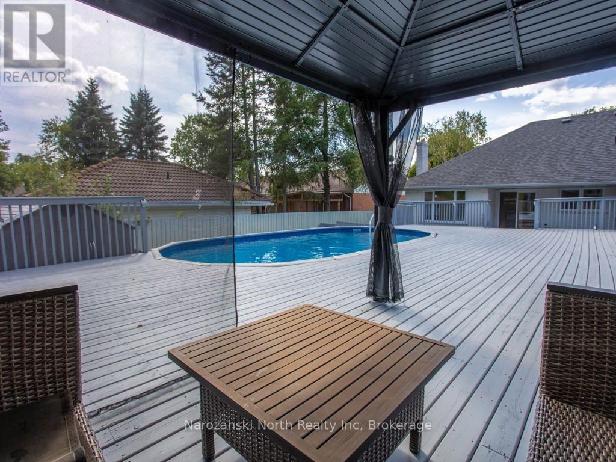
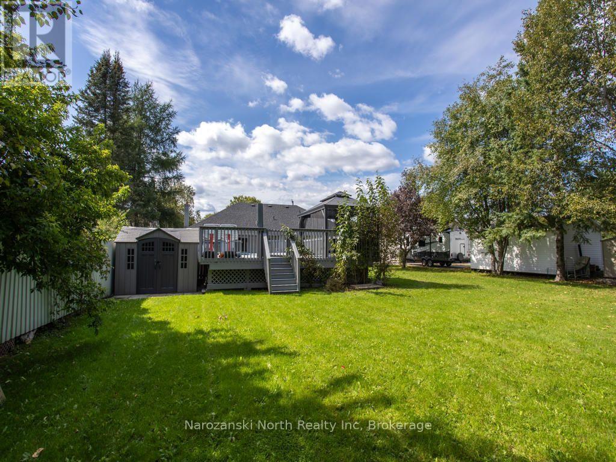
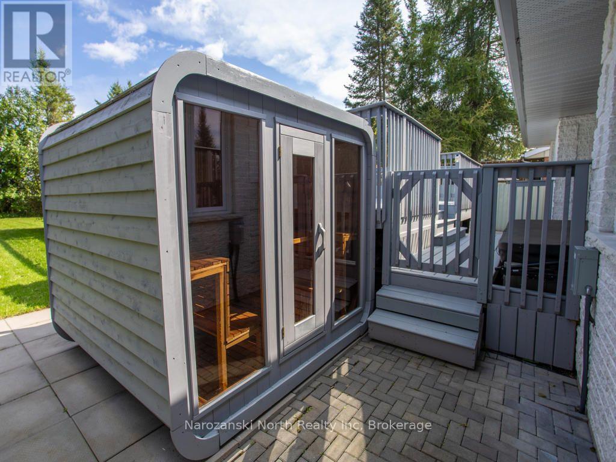
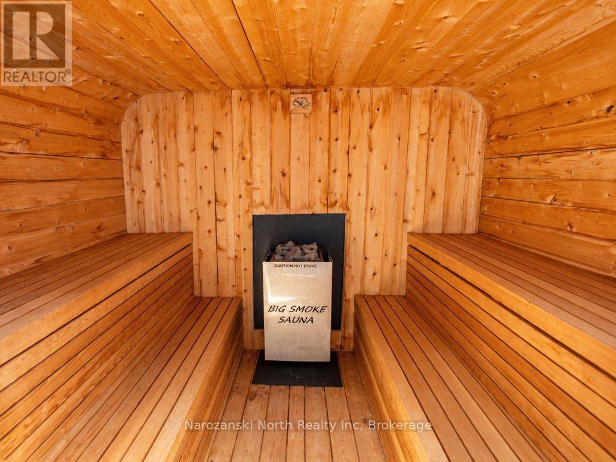
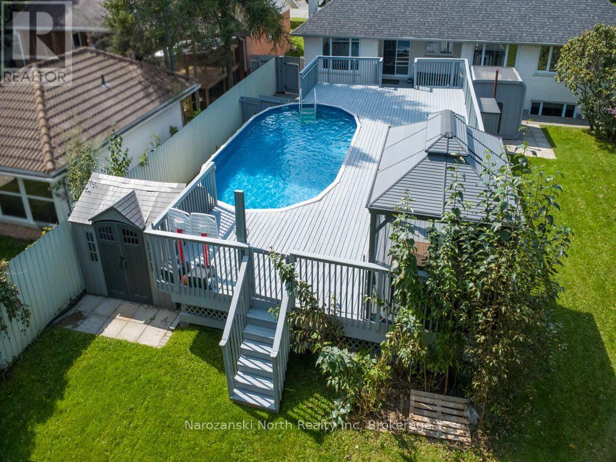
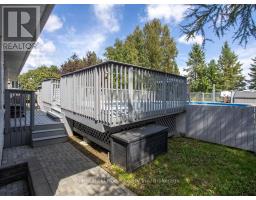
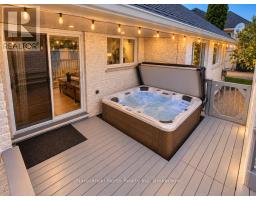
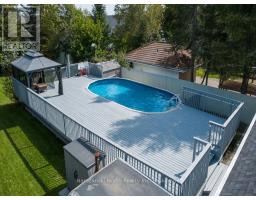
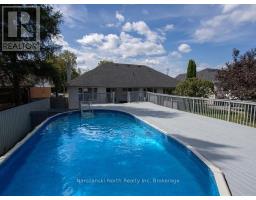
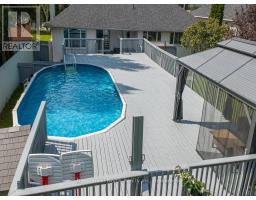
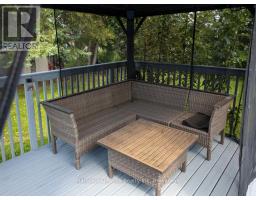
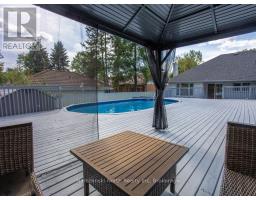
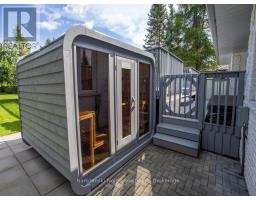
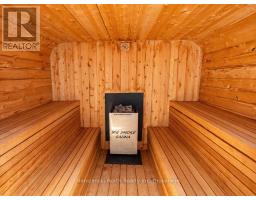
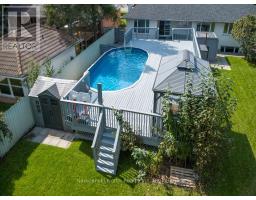
Spend warm summer afternoons around the above-ground pool, unwind in the hot tub, relax in your own sauna, or entertain family and friends across the home’s generous decking.
It’s a backyard made for summer barbecues, pool days, quiet evenings outdoors and year-round relaxation.
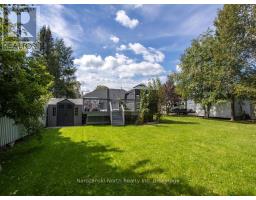
The large yard provides plenty of additional space for children and pets to play, gardens to grow and family and friends to gather.
Mature surroundings give the property an established, comfortable feeling that can be difficult to find.
And Then There’s the Location…
Situated on Errington Avenue in Chelmsford, this home offers the convenience of being minutes from everyday services and amenities, while still enjoying the spacious feel of a large property in a mature neighbourhood.
It is the kind of home that gives you room to grow, room to entertain and room to simply enjoy life.
Whether you’re raising a family, searching for your first home, looking for more space or dreaming of a property where you can entertain and unwind without leaving home, this residence offers something special.
Bright. Spacious. Updated. Beautifully situated.
From its custom-built character and sun-filled living spaces to its pool, hot tub, sauna and expansive backyard, this is more than a place to live—
It’s a place you’ll look forward to coming home to.
Property Details
| MLS® Number | X13829740 |
| Property Type | Single Family |
| Community Name | Rayside-Balfour |
| Parking Space Total | 6 |
| Pool Type | Above Ground Pool |
Building
| Bathroom Total | 2 |
| Bedrooms Above Ground | 3 |
| Bedrooms Below Ground | 1 |
| Bedrooms Total | 4 |
| Amenities | Fireplace(s) |
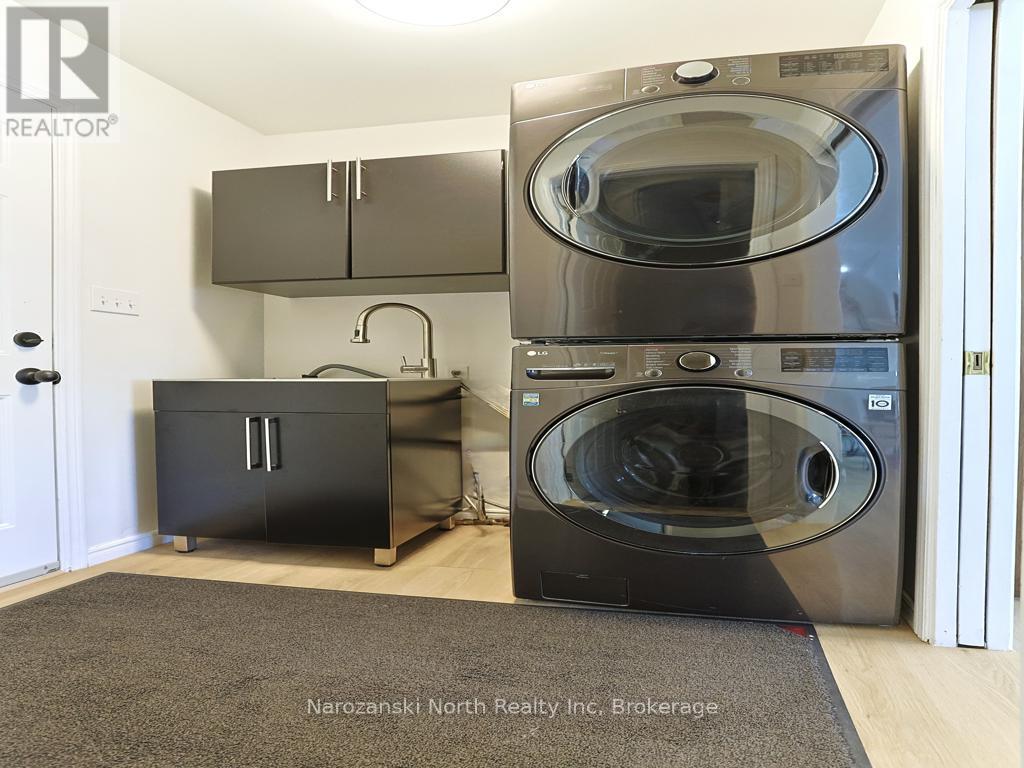
| Appliances | All, Sauna |
| Architectural Style | Bungalow |
| Basement Development | Unfinished |
| Basement Type | N/a (unfinished) |
| Construction Style Attachment | Detached |
| Cooling Type | Central Air Conditioning |
| Exterior Finish | Stone |
| Fireplace Present | Yes |
| Foundation Type | Block |
| Heating Fuel | Natural Gas |
| Heating Type | Forced Air |
| Stories Total | 1 |
| Size Interior | 1,500 - 2,000 Sqft |
| Type | House |
| Utility Water | Municipal Water |
Parking
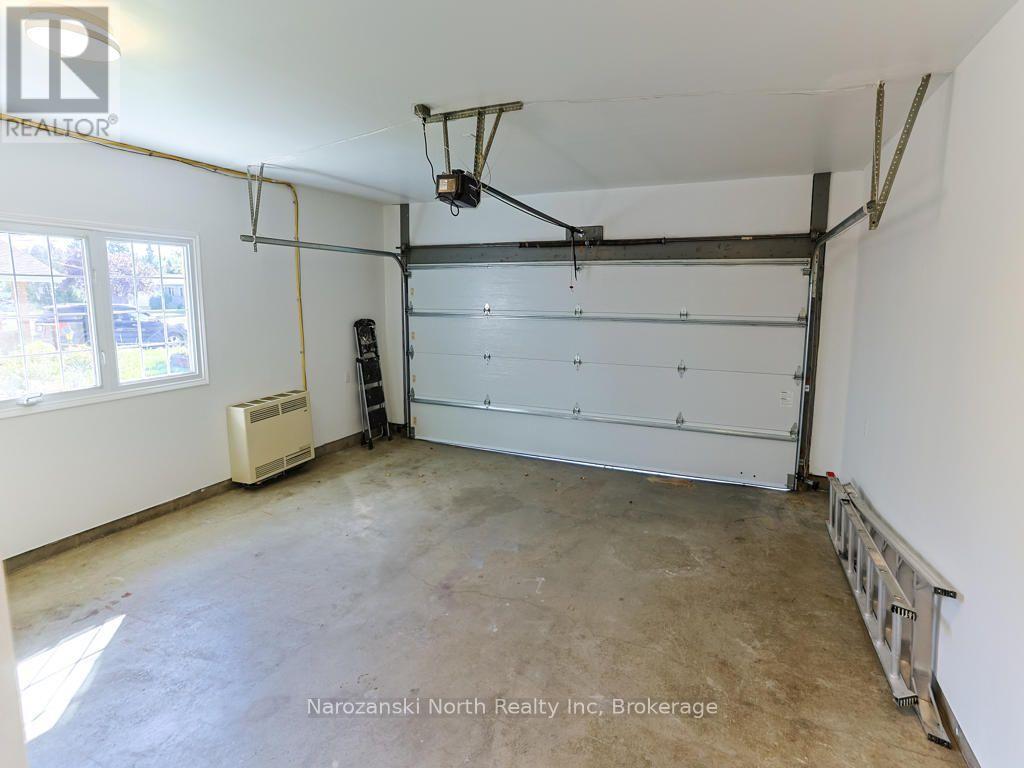
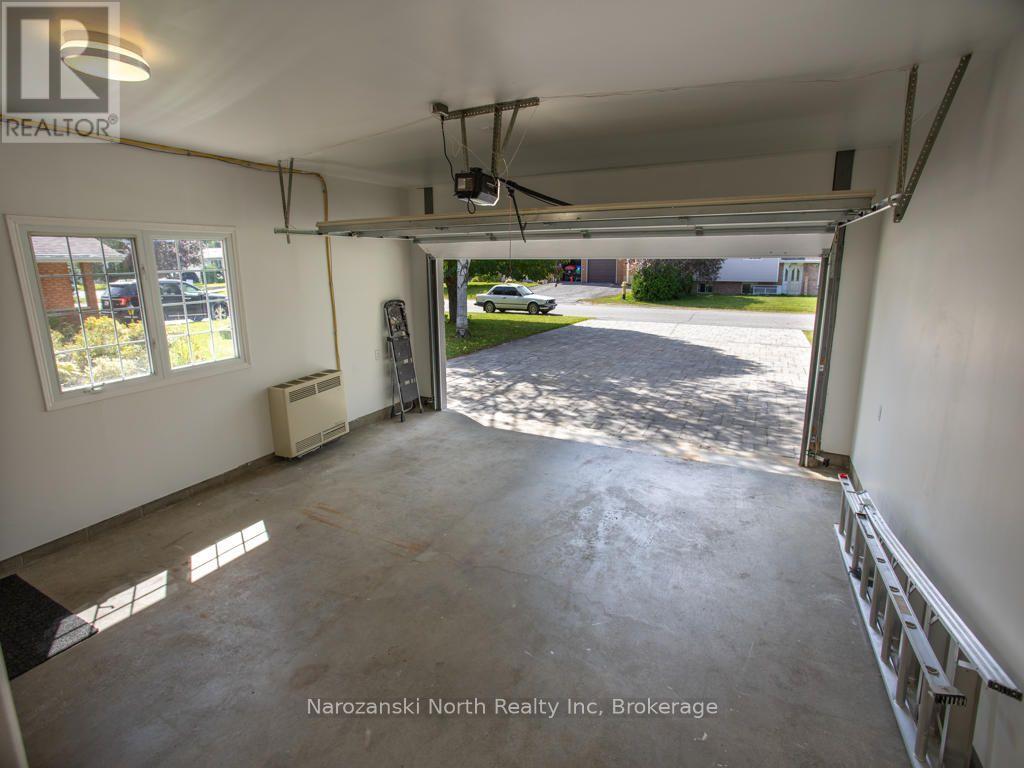
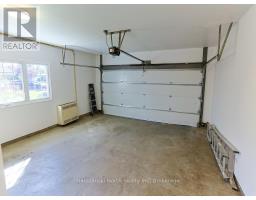
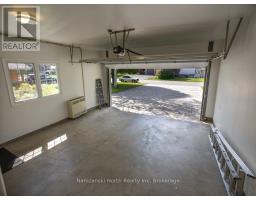
| Attached Garage | |
| Garage |
Land
| Acreage | No |
| Sewer | Sanitary Sewer |
| Size Depth | 198 Ft |
| Size Frontage | 72 Ft |
| Size Irregular | 72 X 198 Ft |
| Size Total Text | 72 X 198 Ft |
| Zoning Description | R1-5 |
Contact Us
Contact us for more information

The trademarks REALTOR®, REALTORS®, and the REALTOR® logo are controlled by The Canadian Real Estate Association (CREA) and identify real estate professionals who are members of CREA. The trademarks MLS®, Multiple Listing Service® and the associated logos are owned by The Canadian Real Estate Association (CREA) and identify the quality of services provided by real estate professionals who are members of CREA. The trademark DDF® is owned by The Canadian Real Estate Association (CREA) and identifies CREA's Data Distribution Facility (DDF®)
September 25 2026 07:00:01
The Lakelands Association of REALTORS®
Narozanski North Realty Inc