
59 Lise Street French River, Ontario P0M 1A0
$999,000
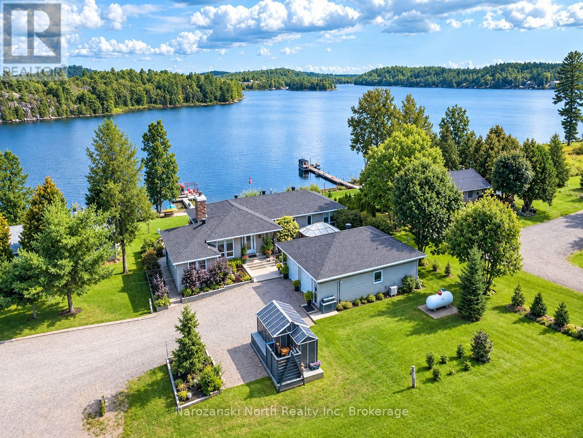
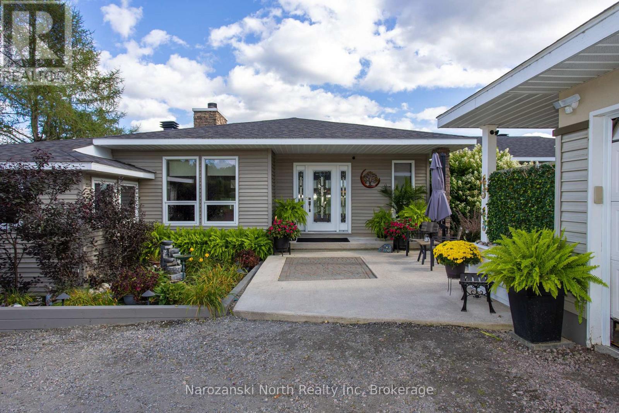
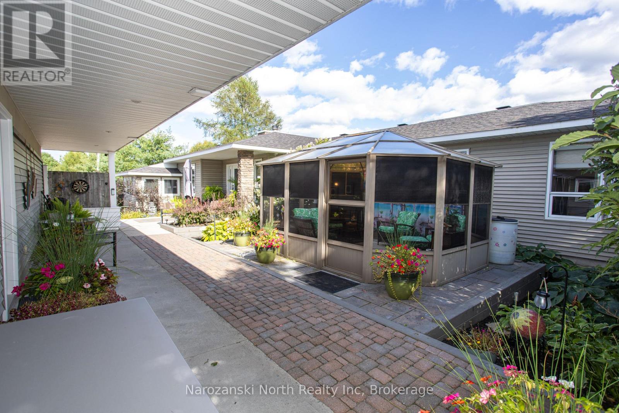
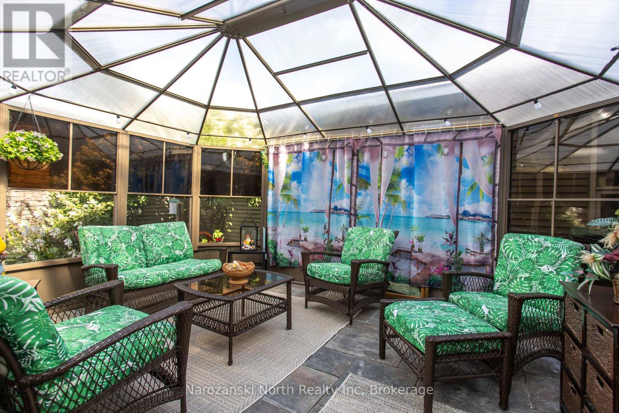
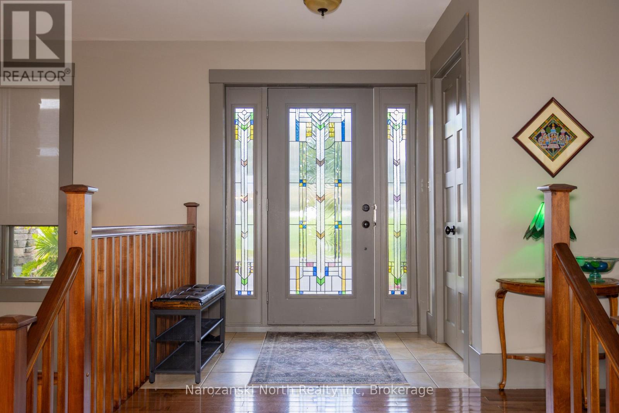
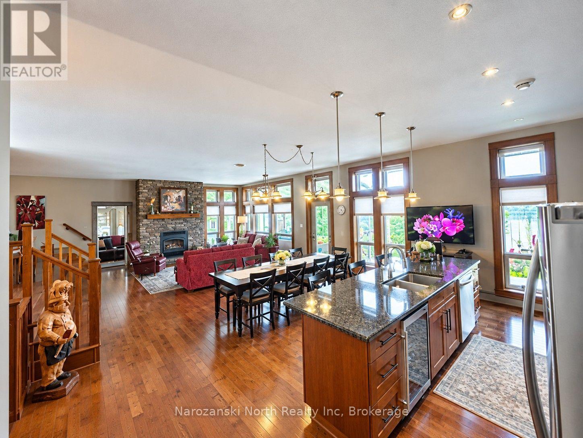
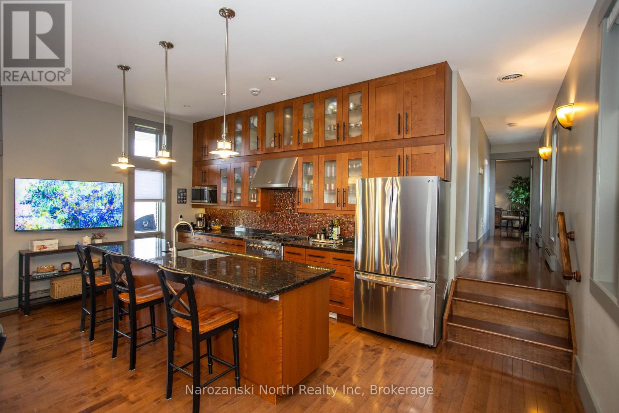
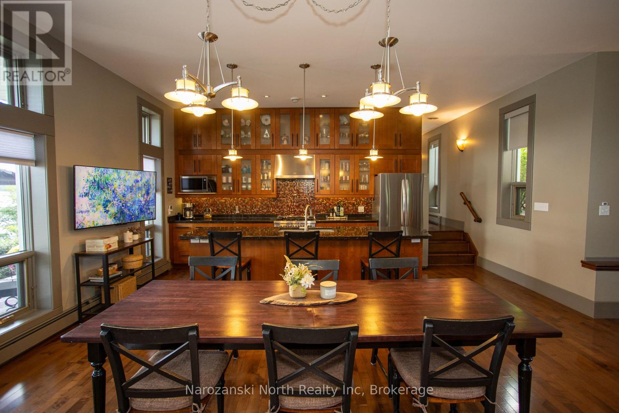
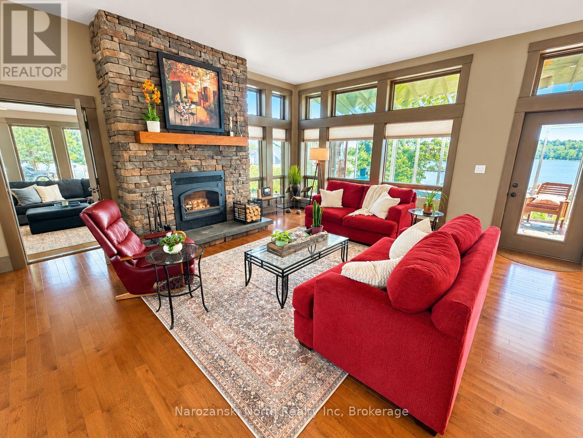
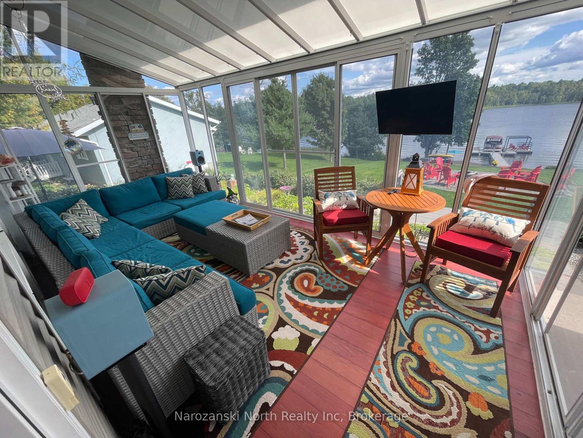
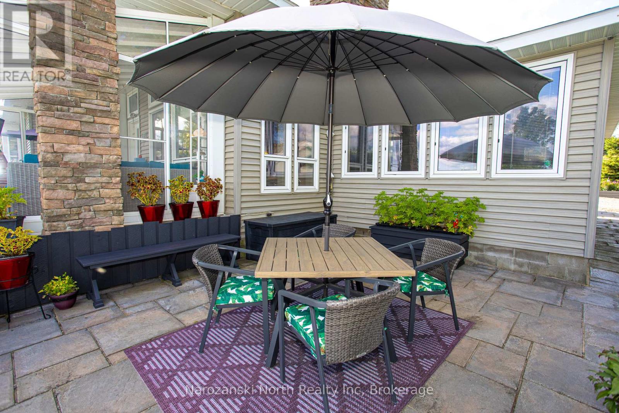
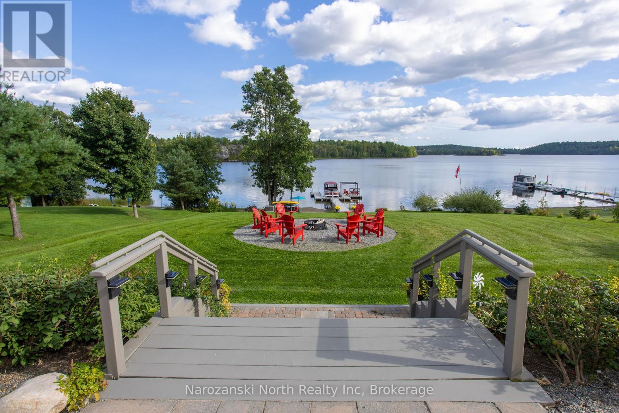
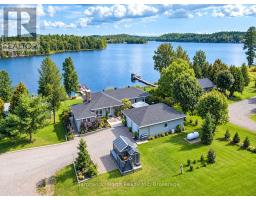
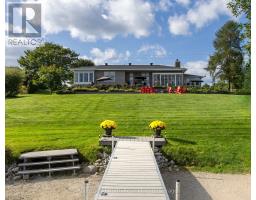
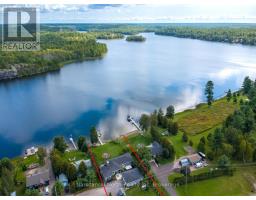
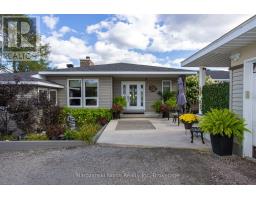
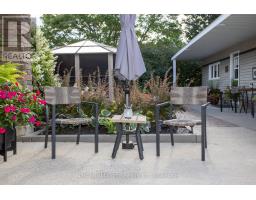
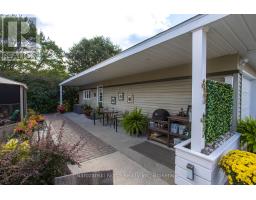
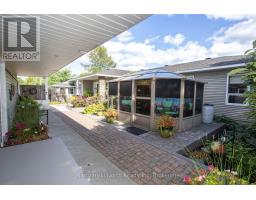
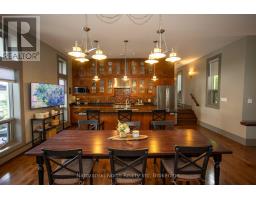
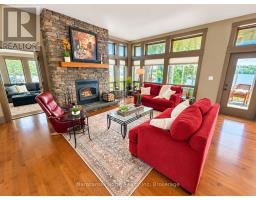
Finally, a Four Season Cottage as Distinguished as you - It is the Best of the Best!! Artfully, Uniting Extra-ordinary Properties with Extra-ordinary Lives! This really is An Entertainers Dream & we are Beyond fabulous ! This Waterfront home is done up right from A to Z !! Yes..even the most die-hard city slicker might have a hard time resisting the urge to hightail it to our stunning waterfront retreat after viewing this site. Its simply the "Best of the Best" with a breathtaking view of untouched Crown land, rock outcroppings mixed with the crystal waters of the North Channel of the French River! When was the last time you said "wow" and really meant it? Our site will take your breath away! This spectacular property is easily accessed off a year-round road in the Town of Alban.... Just 3 hrs. from the GTA. As you enter the home you are greeted by high ceilings , extensive light space and maximized windows with private views of your land. This main floor open concept area allows for quality family time between the living room, dining room and stunning gourmet kitchen. Our ranch style unit is well over 2800 sqft on two floors of living space with three bedrooms and 2+1 bathrooms. This floor plan is designed to capture a waterfront vista from every upper level room! Our Chefs kitchen flows quietly to the spacious dining area, focusing on the open concept of the living room , dining room & adjoining patio with a view straight from heaven! The open concept floor plan mingles our unbelievable Chefs Kitchen with high ceilings - quality granite appointments that flow thru to the dining , living room areas also offering a stunning wood burning Napoleon fireplace. The central area merges seamlessly outside to our main floor walk out Sun Deck - Gazebo that is - 12 x 16 with new double-wall polycarbonate roof installed in 2024 Entertaining here is a breeze! See my website for further information (id:35617)
Property Highlights:
- Stunning Views
- 100 ’ Waterfront
- New Roof – June 2019
- Easily Accessible Lot
- Southern Exposure
- Crown Land Views
- My French Riviera
- 3 Spacious Bedrooms
- Room For 4th Bedroom
- 3 Bathrooms
- Stunning Chef’s Kitchen
- Open concept Dining Room
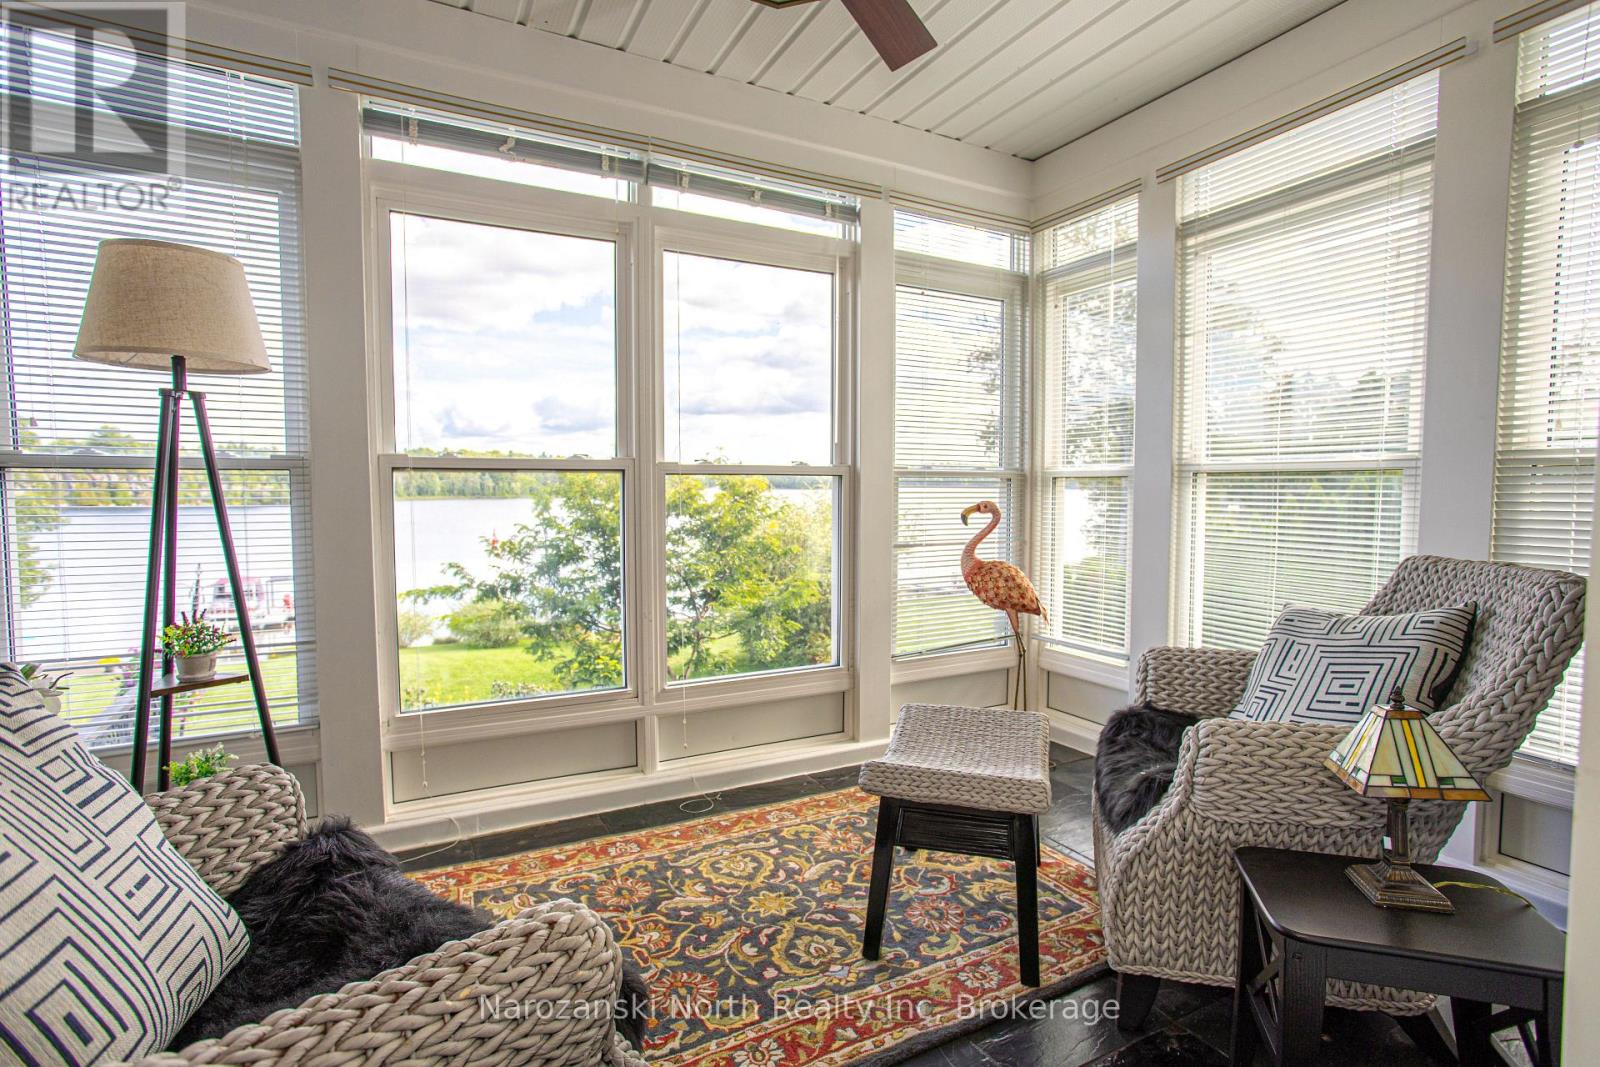
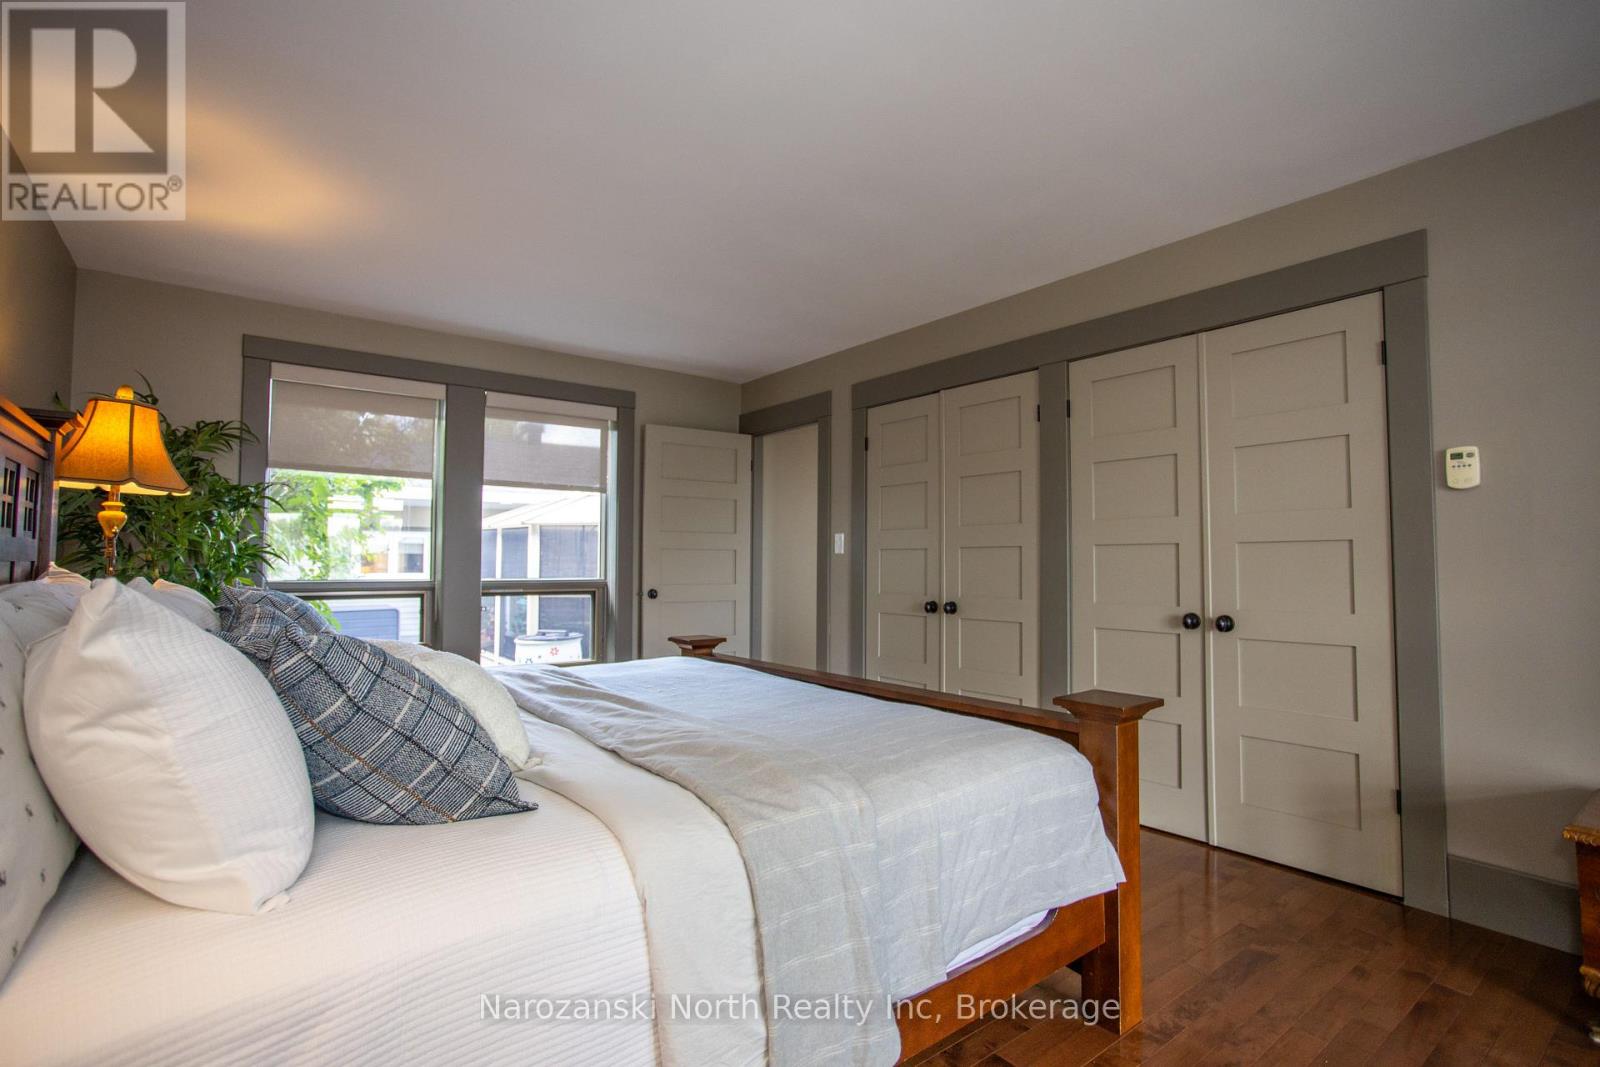
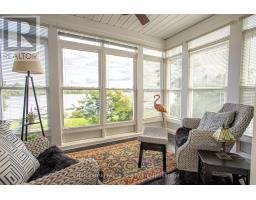
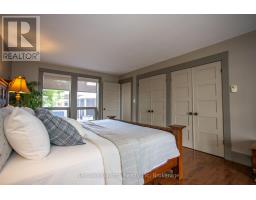
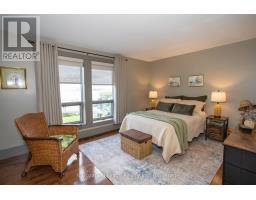
- Primary with a View & Heated Sunroom
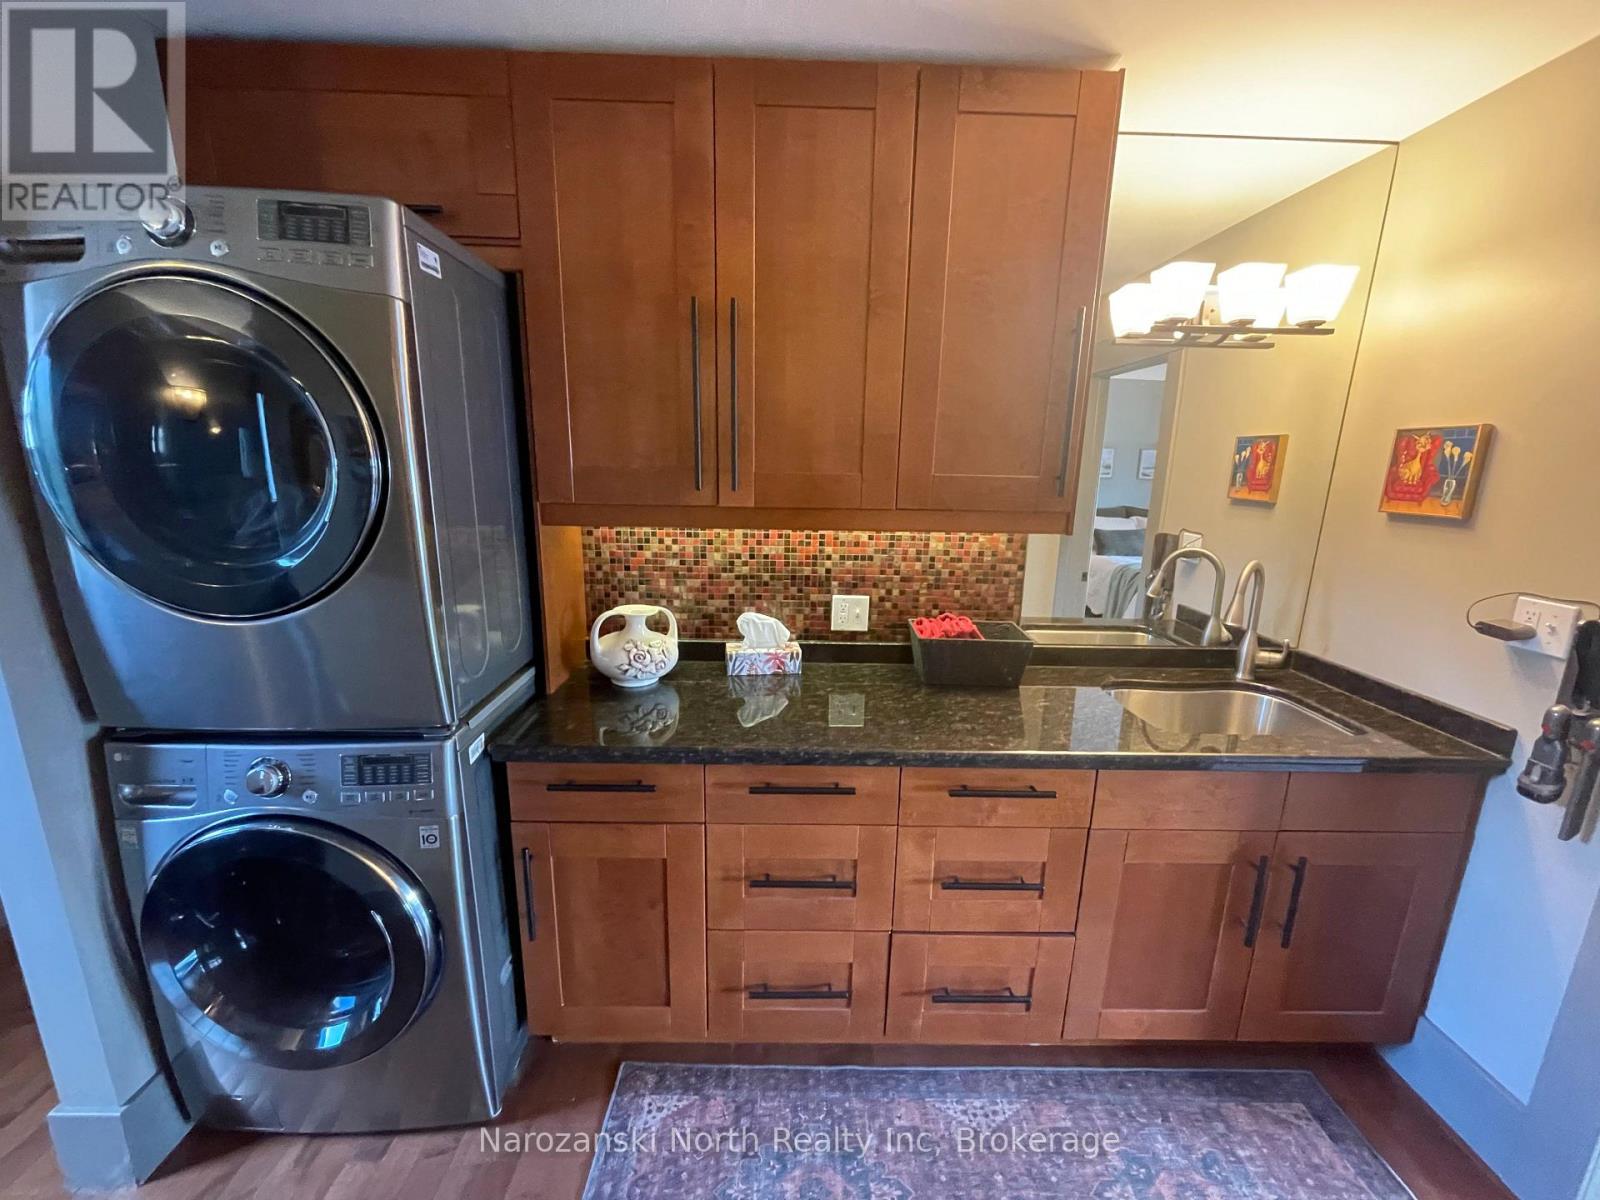
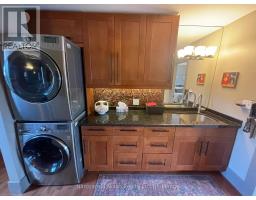
- Main Floor Laundry
- Fully Conveyed
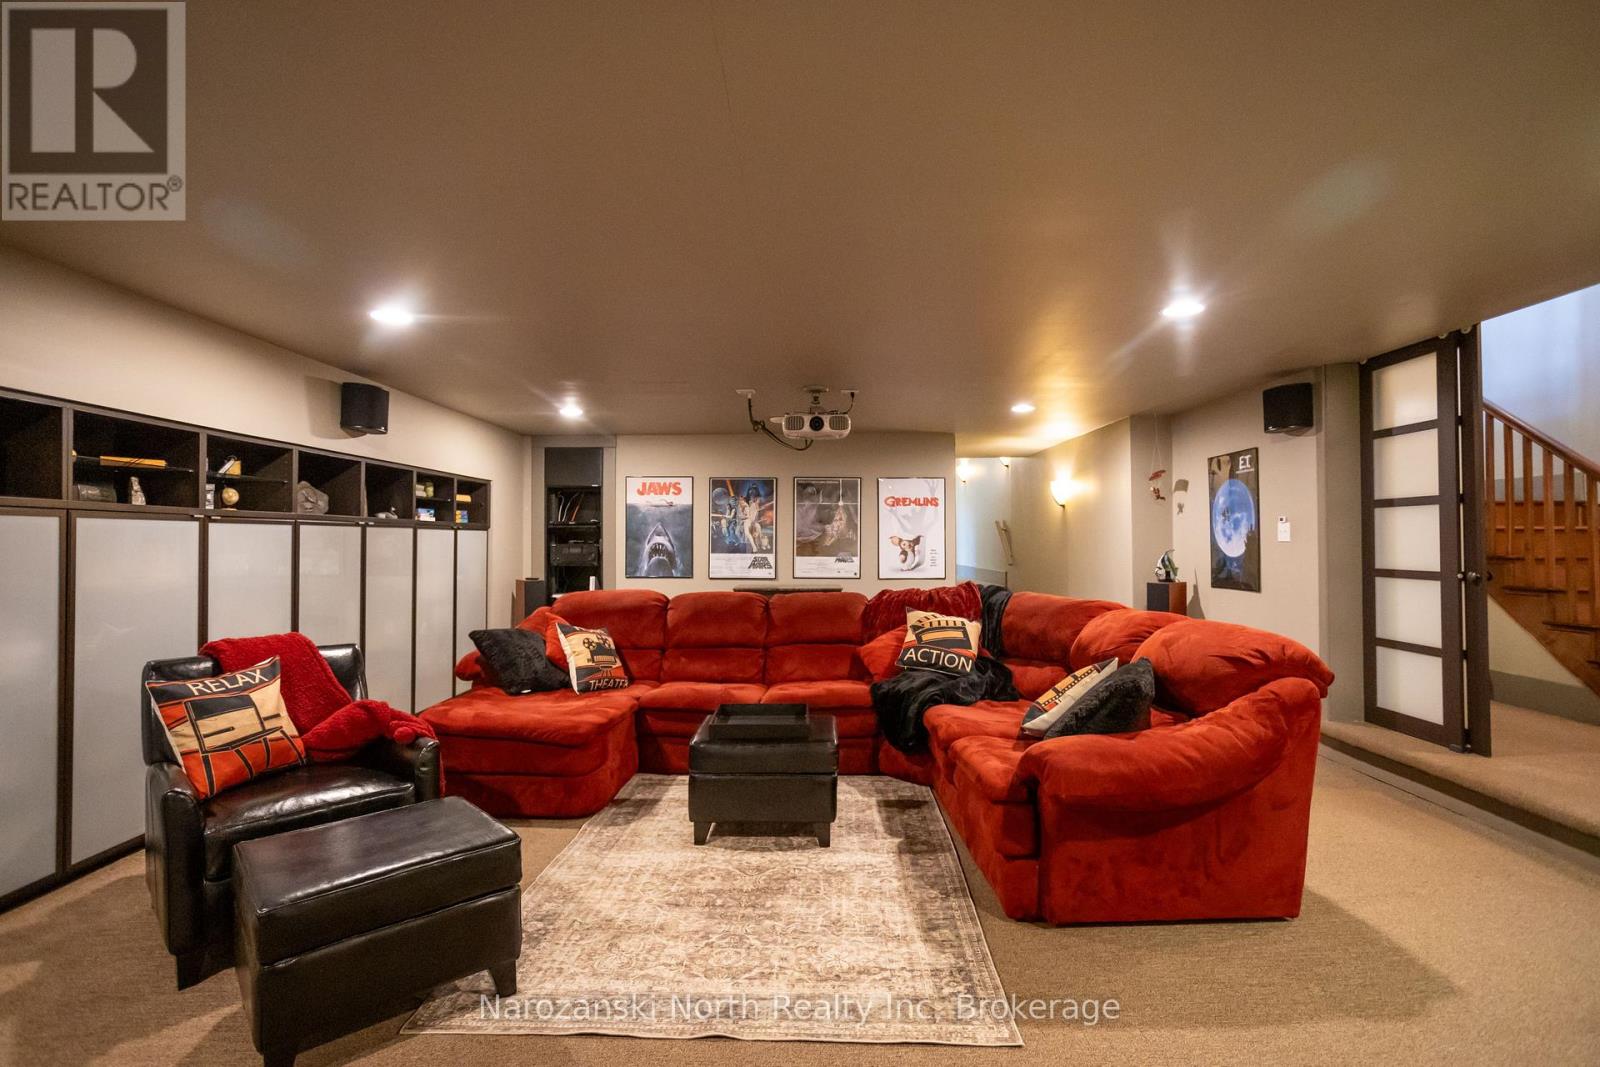
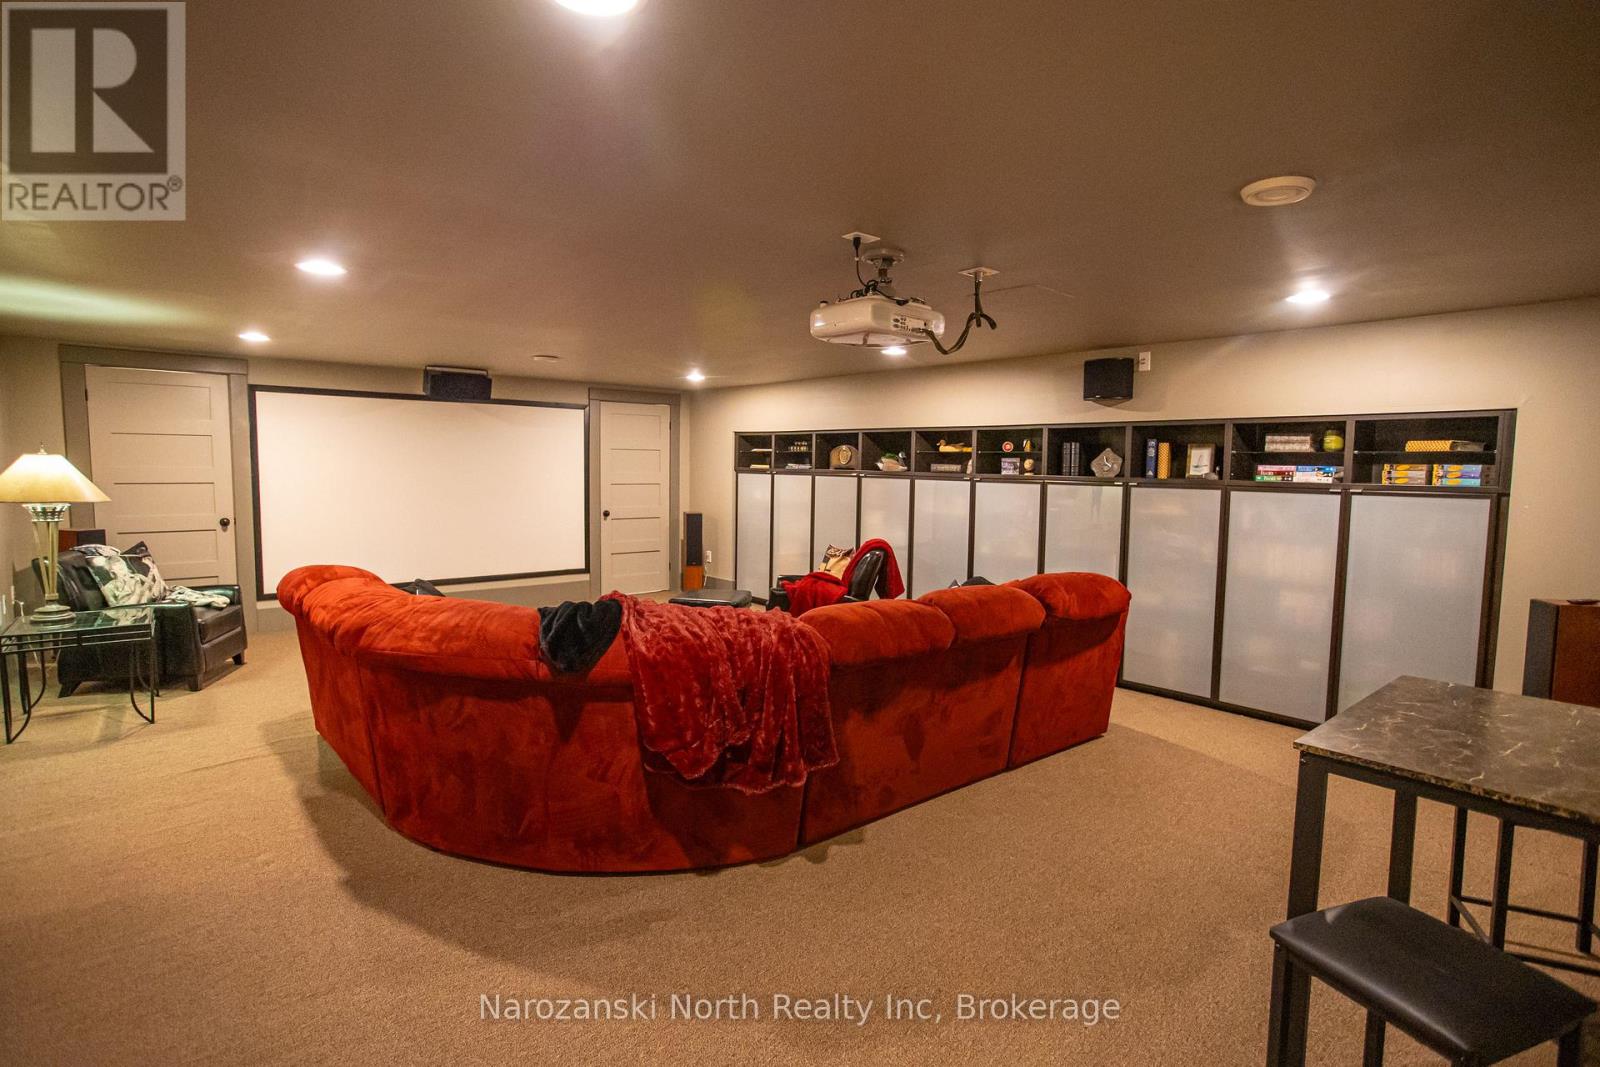
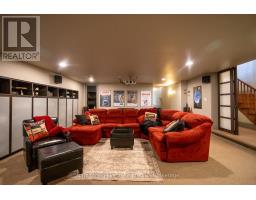
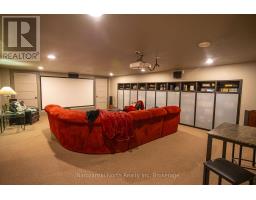
- Fantastic Movie Room
- Stunning Three Season Lanai
- Entertain with Ease
- Lovely Landscaping
- Great Upper Sun Deck
- Detached Garage with great Heated Storage space
- 2 Storage Sheds
- Top Quality
- Extensive Chattel List
- Taxes: $5496 Approx.
- *Hydro Service: 200 Amp
- Pontoon Boat & Watercraft Accessories Included
- Sandy Beach
Finally, a Four Season Cottage as Distinguished As You – It is the Best of the Best!!
Artfully, Uniting Extra-ordinary Properties with Extra-ordinary Lives!
This really is An Entertainers Dream & we are Beyond fabulous !
This Waterfront home is done up right from A to Z !!
Yes, even the most die-hard city slicker might have a hard time resisting the urge to hightail it to our stunning waterfront retreat after viewing this site.
Its simply the “Best of the Best” with a breathtaking view of untouched Crown land, rock outcroppings mixed with the crystal waters of North Channel of the French River!
When was the last time you said “wow” and really meant it?
Our site will take your breath away!
This spectacular property is easily accessed off a year-round road in the Town of Alban…. Just 3 hrs. from the GTA.
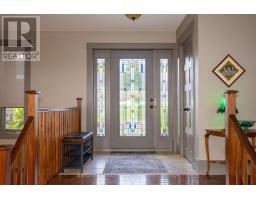
As you enter the home you are greeted by high ceilings , extensive light space and maximized windows with private views of your land.
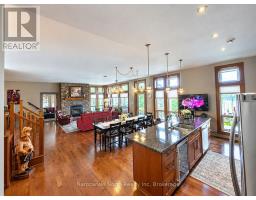
This main floor open concept area allows for quality family time between the living room, dining room and stunning gourmet kitchen.
Our ranch style unit is well over 2800 sq.ft on two floors of living space with three bedrooms and 2+1 bathrooms.
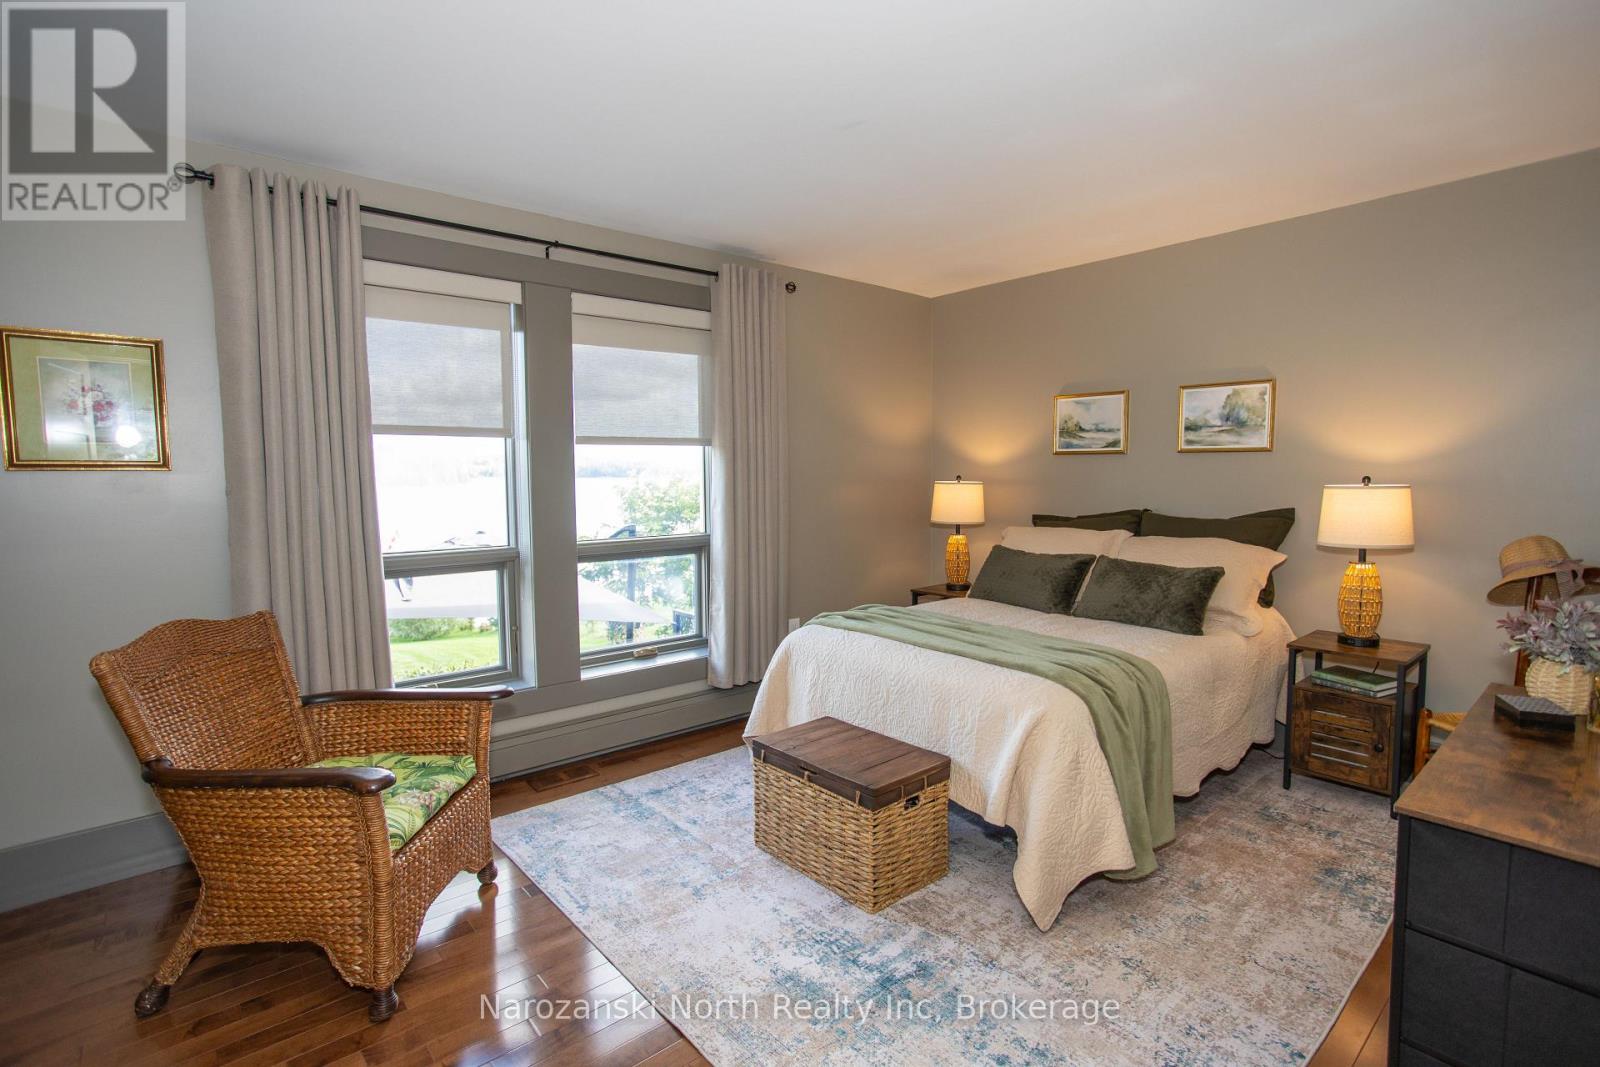
This floor plan is designed to capture a waterfront vista from every upper level room!
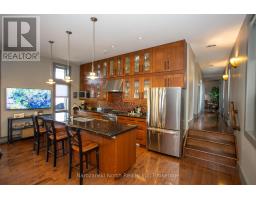
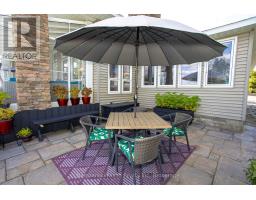
Our Chefs kitchen flows quietly to the spacious dining area, focusing on the open concept of the living room , dining room & adjoining patio with a view straight from heaven!
The open concept floor plan mingles our unbelievable Chefs Kitchen with high ceilings – quality granite appointments that flow thru to the dining , living room areas also offering a stunning wood burning Napoleon fireplace.
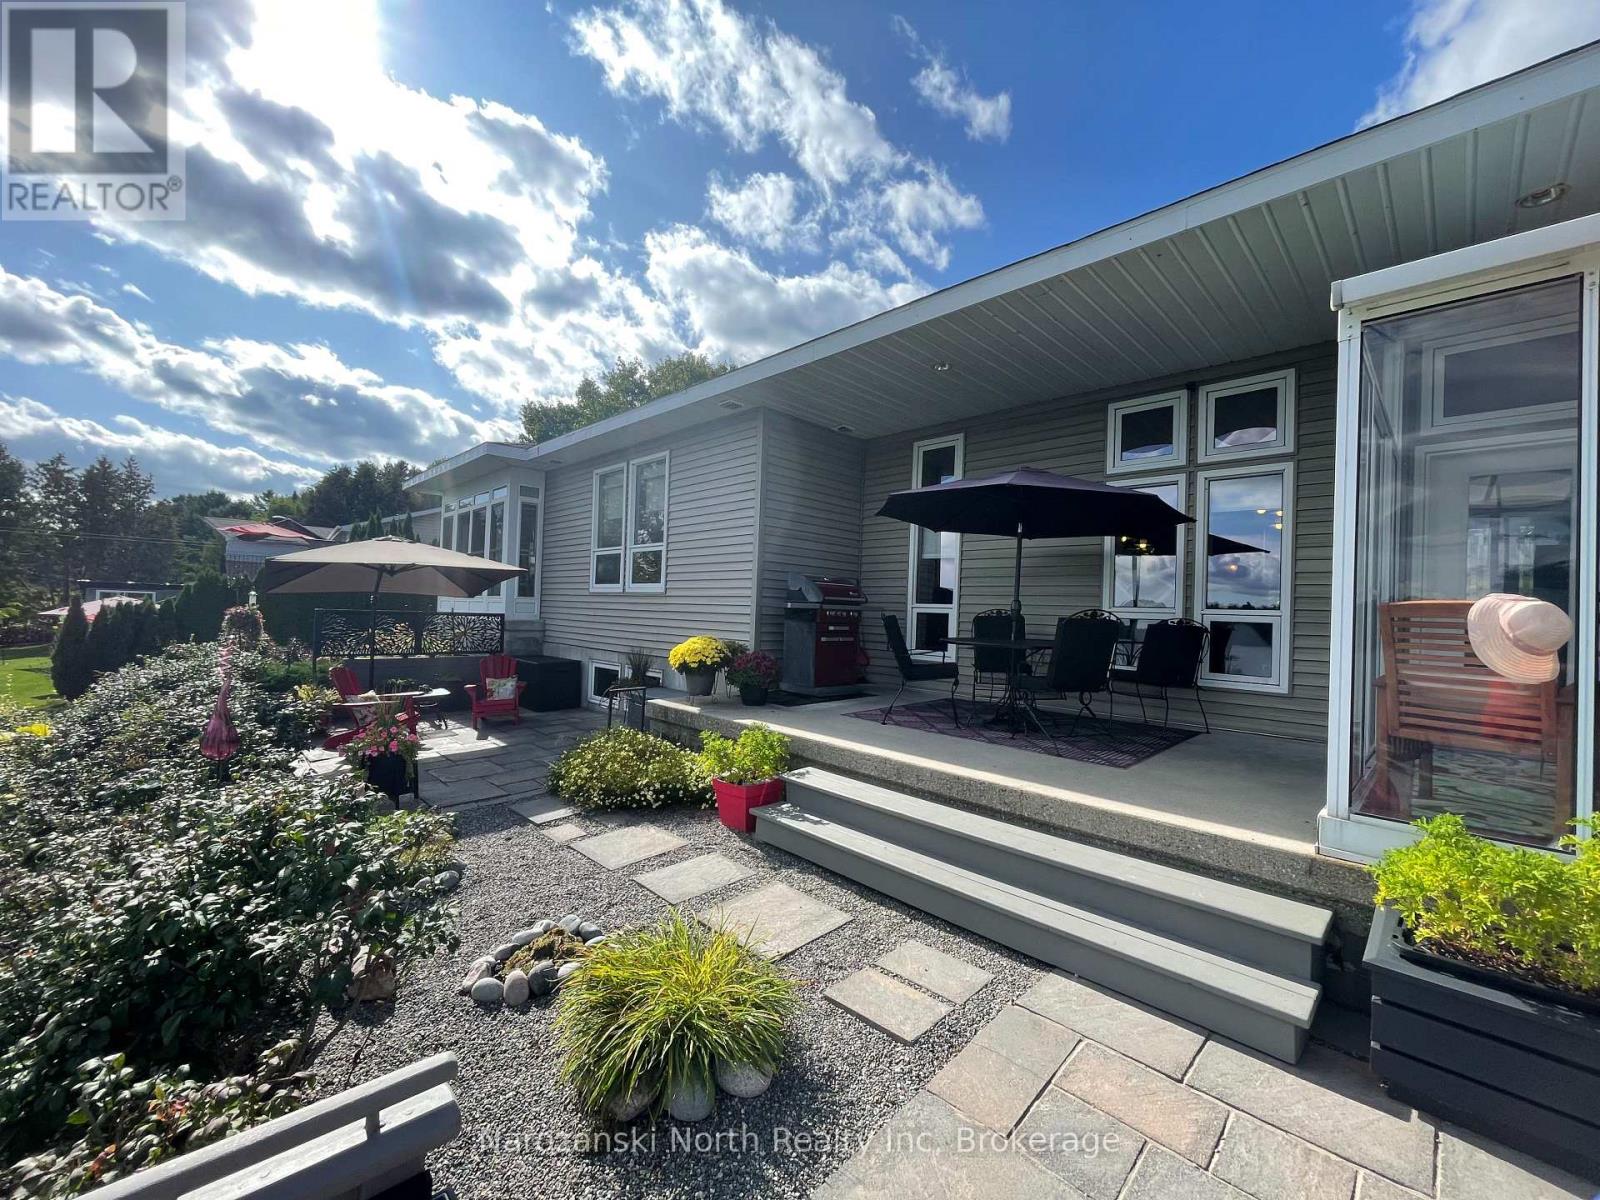
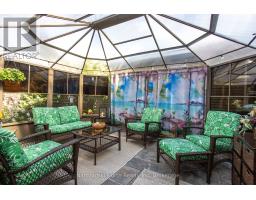
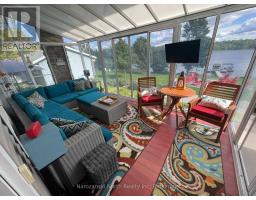
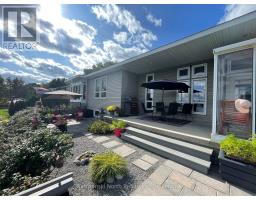
The central area merges seamlessly outside to our main floor walk out Sun Deck – Gazebo that is – 12 x 16 with new double-wall polycarbonate roof installed in 2024 … Entertaining here is a breeze!
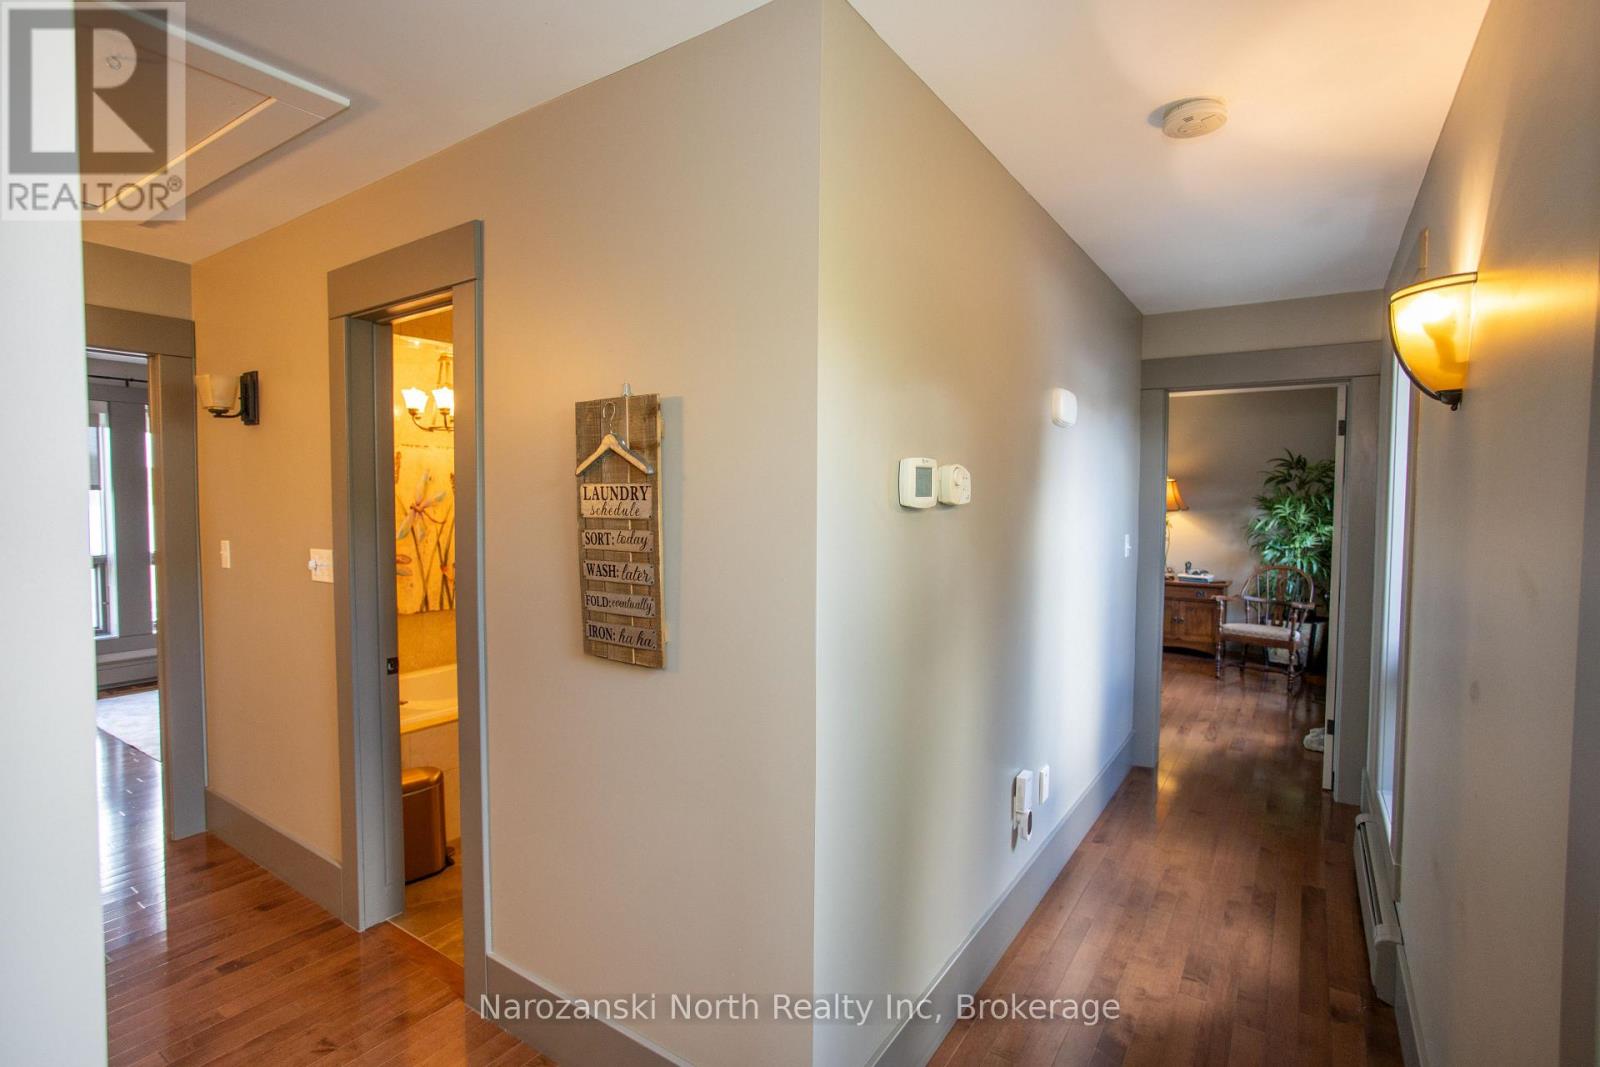
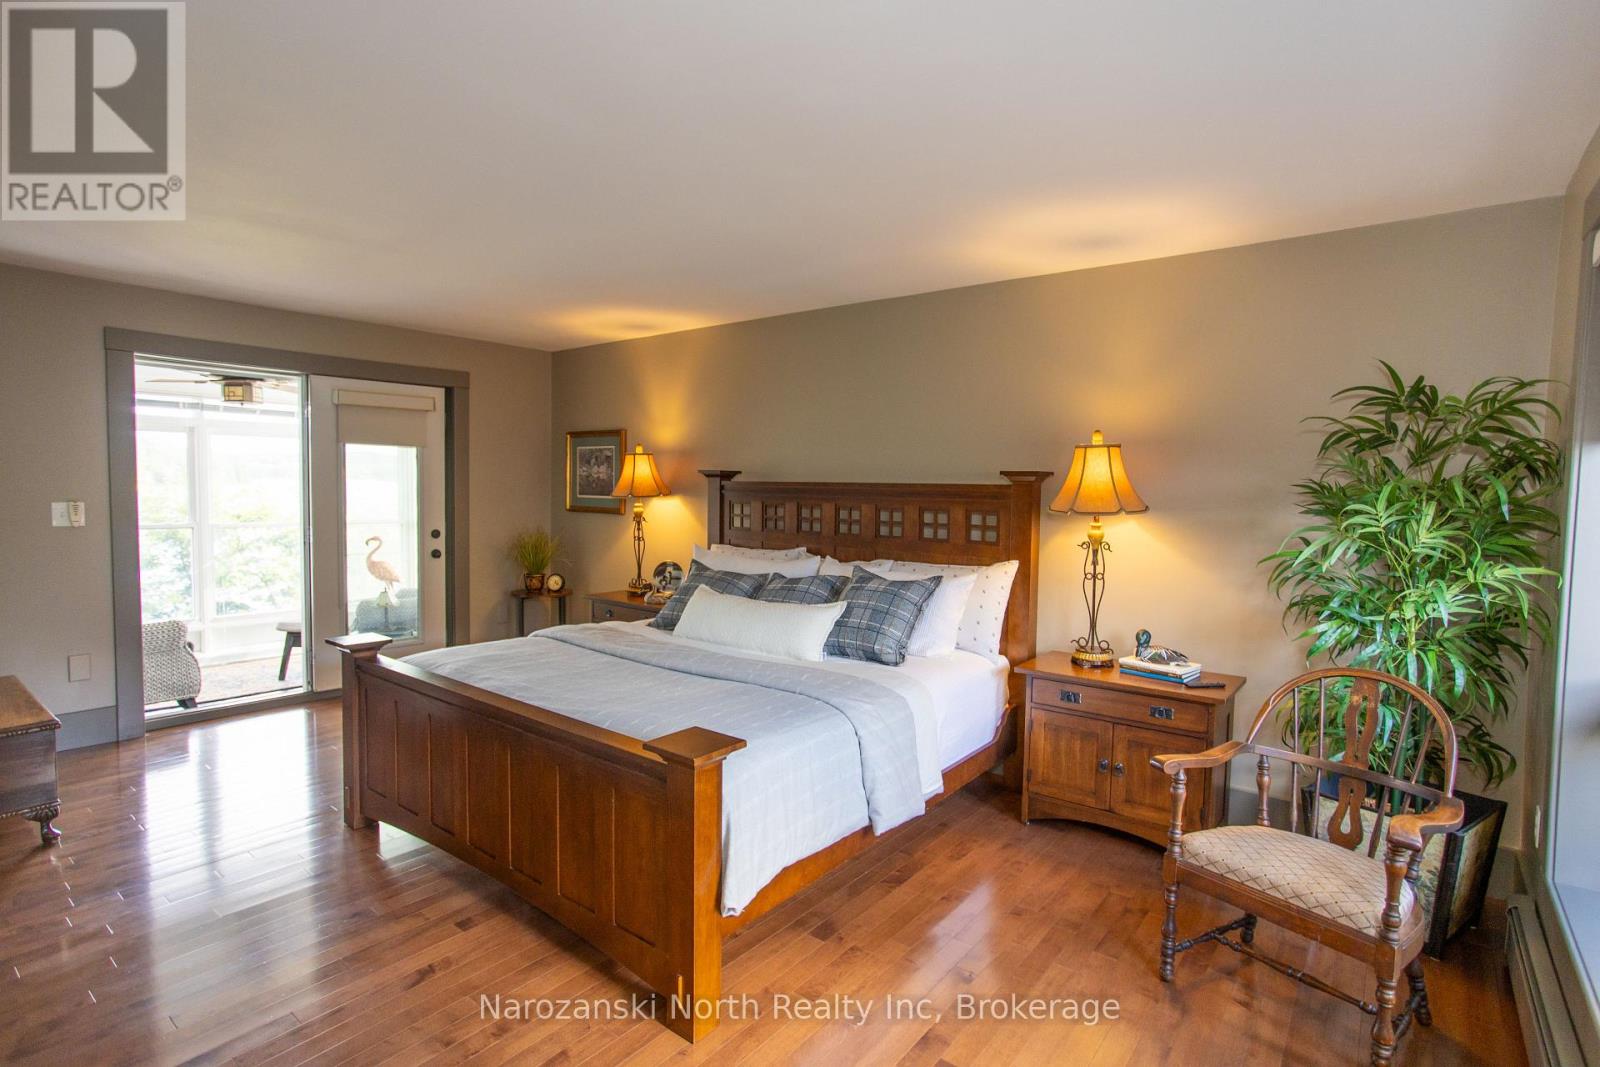
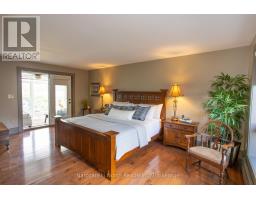
On the Right Wing of the house we offer our Primary Bedroom with its own Sunroom – heated floors – spacious closets & provides your second bedroom & the updated main floor Bathroom & Laundry area.
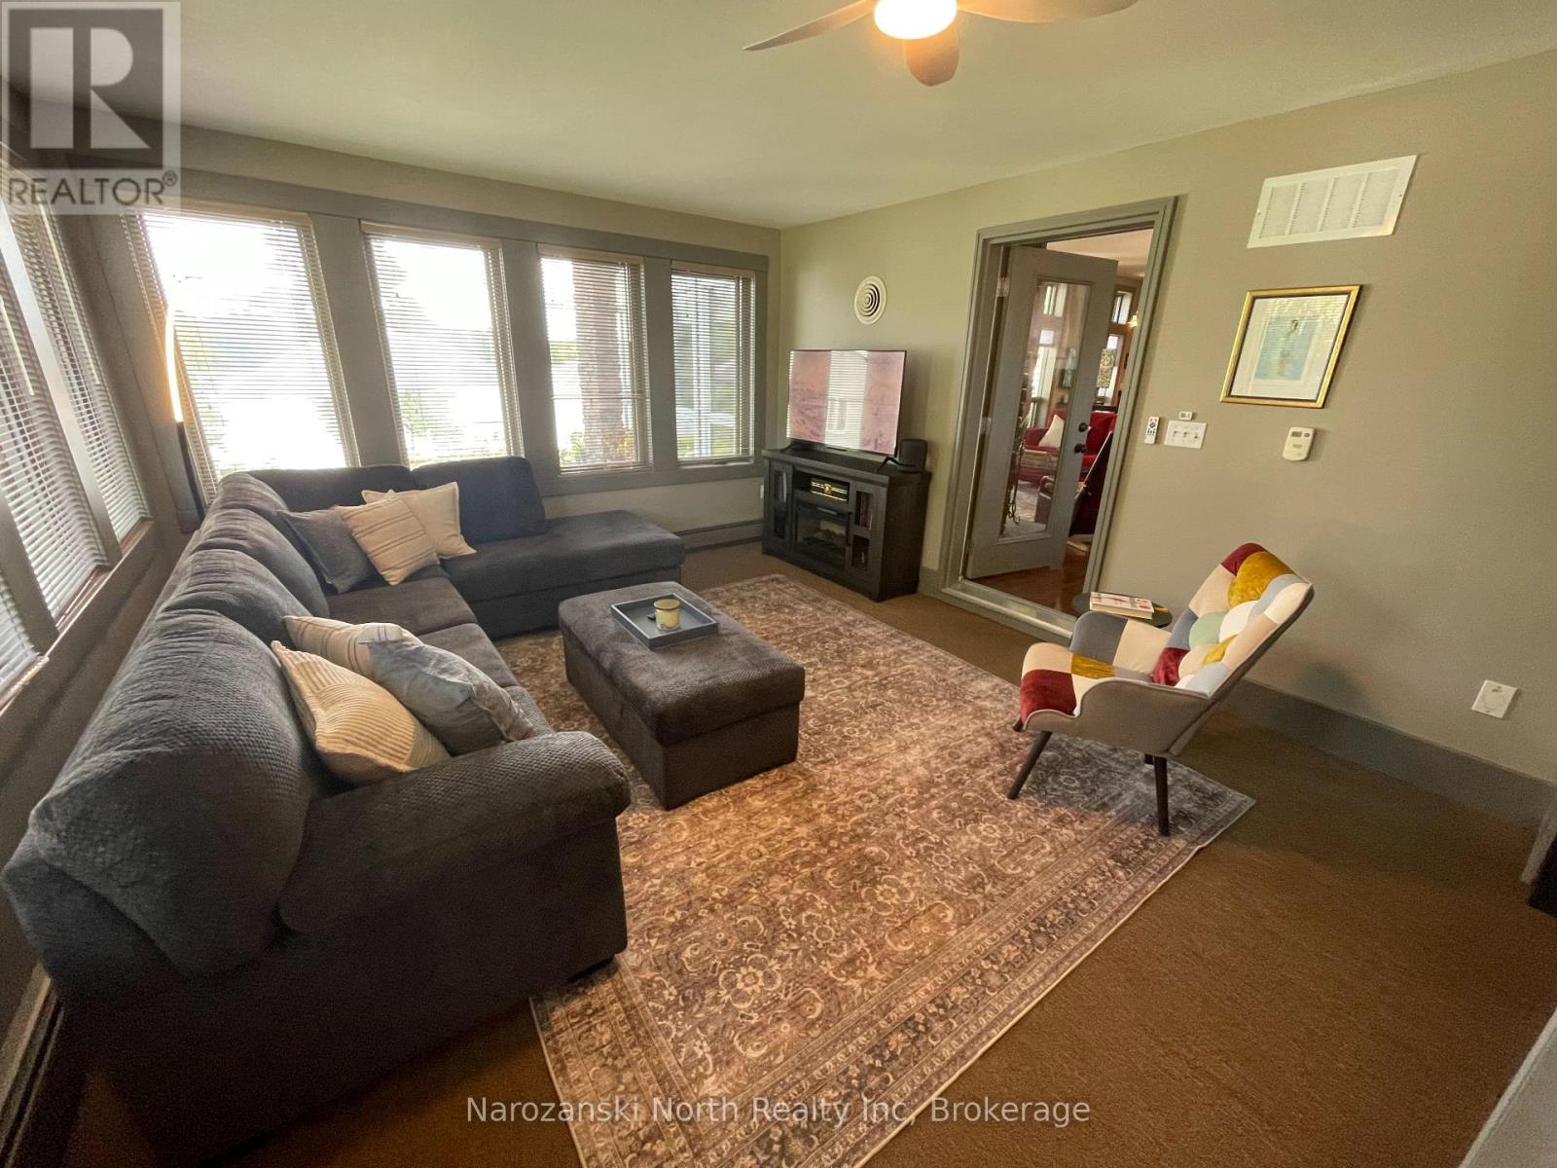
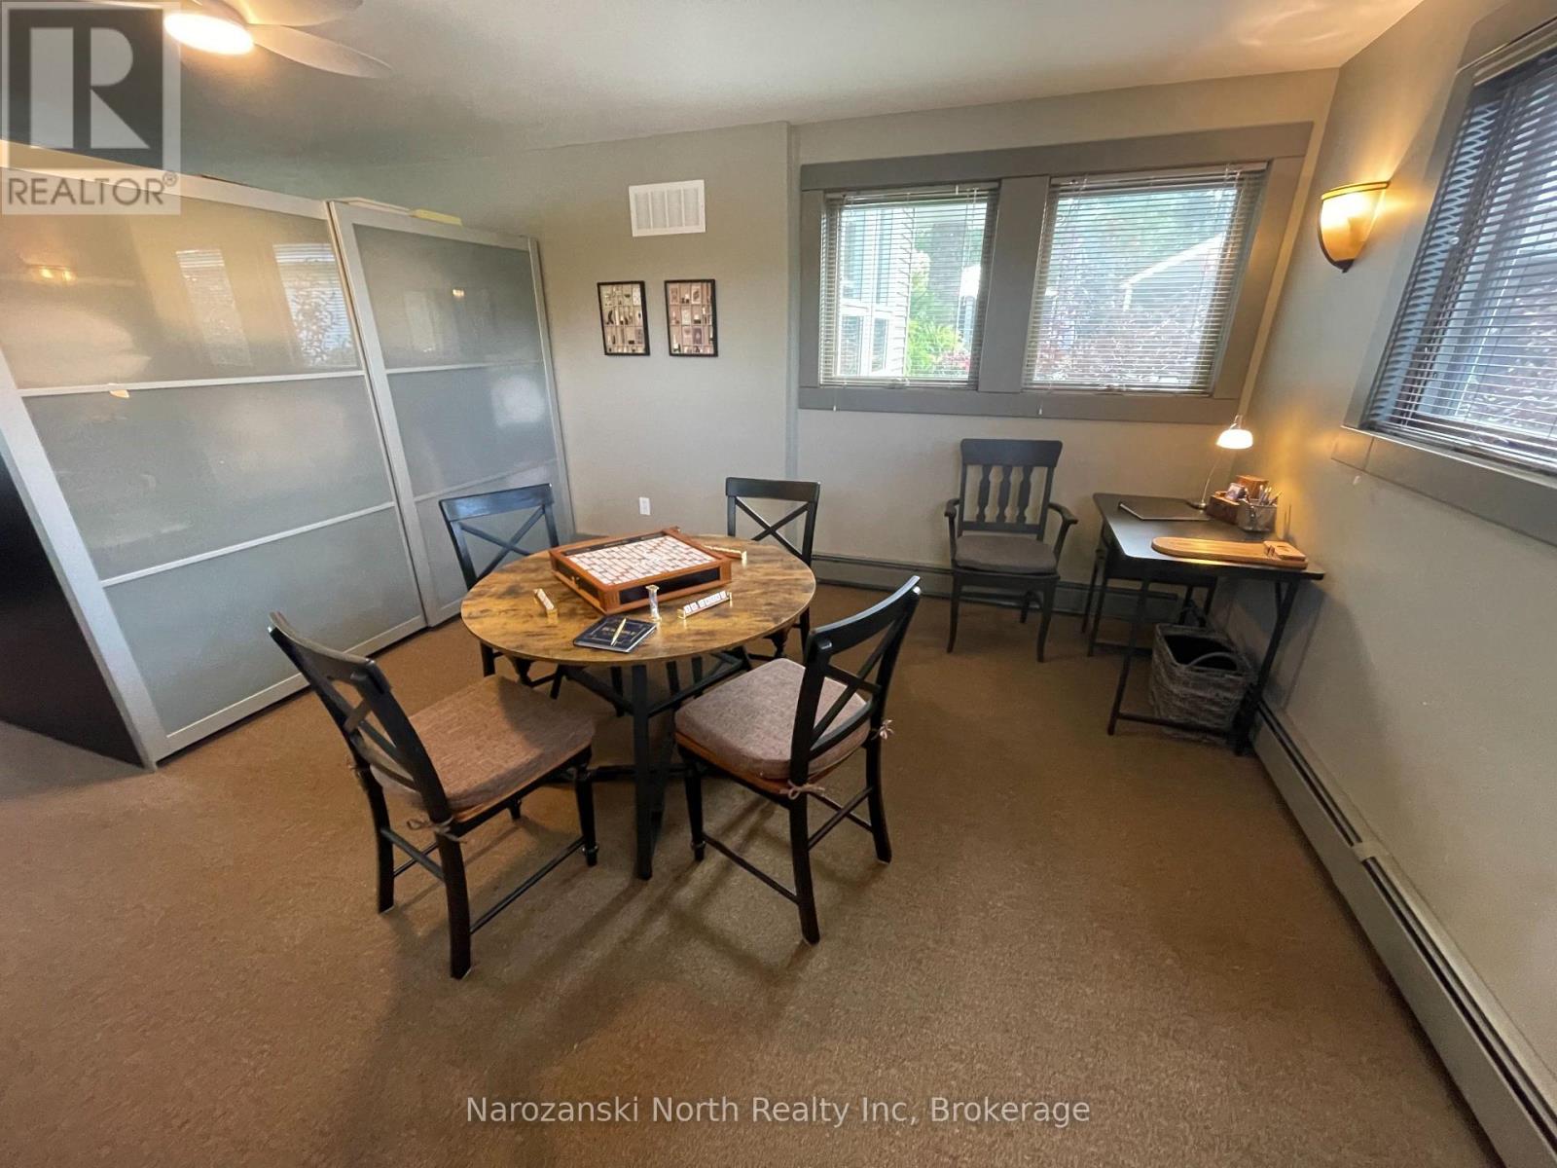
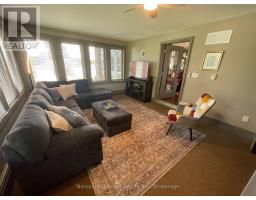
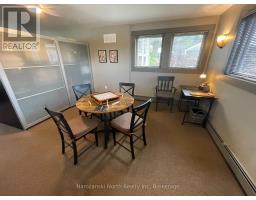
The Far Left wing of our home hosts a second – main level entertaining area – self enclosed – Completely independent !
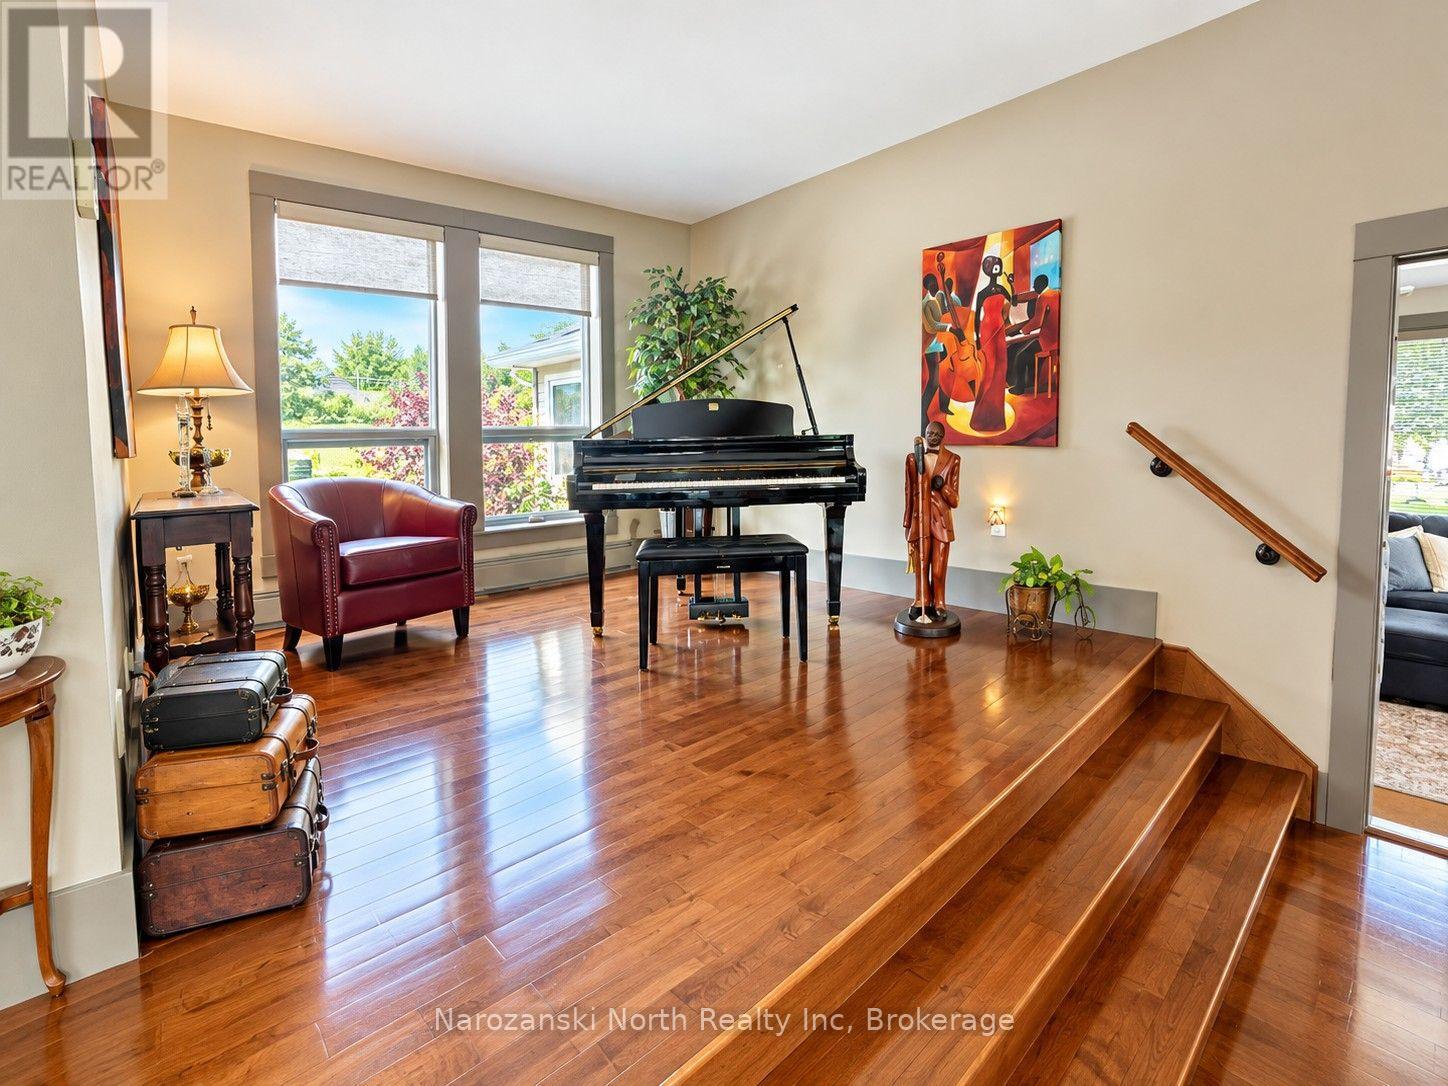
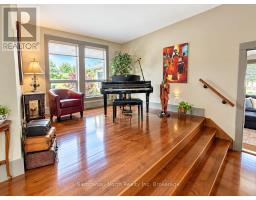
Finishing this level is an open air Piano – Music room area .
More??
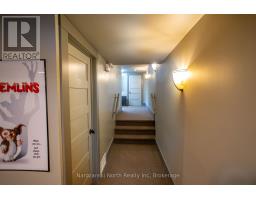
Our lower level is what makes the good life great – you deserve this!
Featuring our third recreation area with a 5 x 9 wall screen theatre with surround sound, circular seating and mounds of storage space !
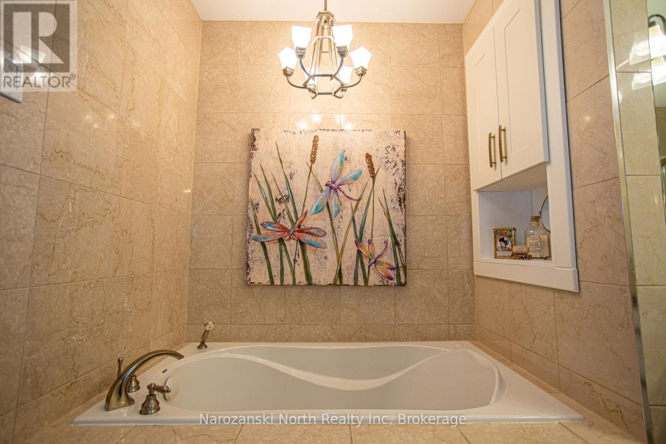
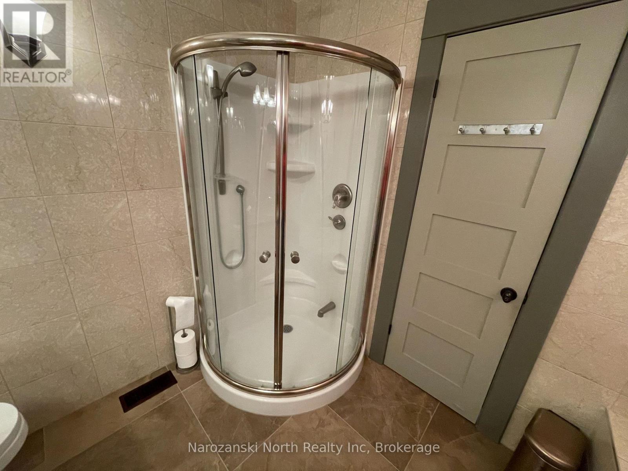
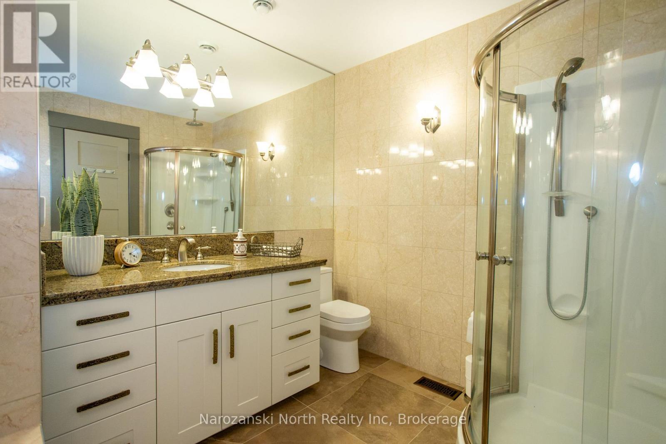
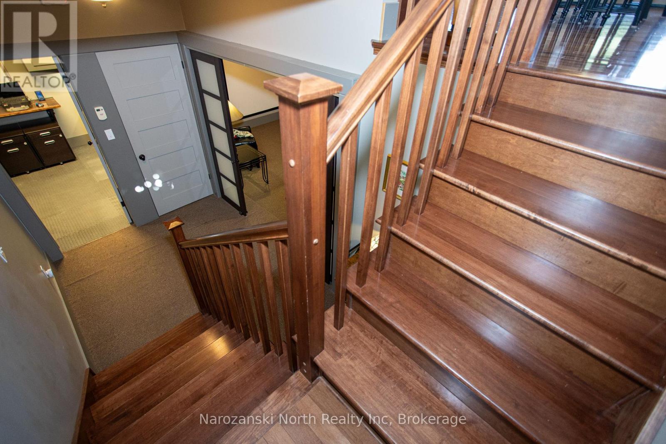
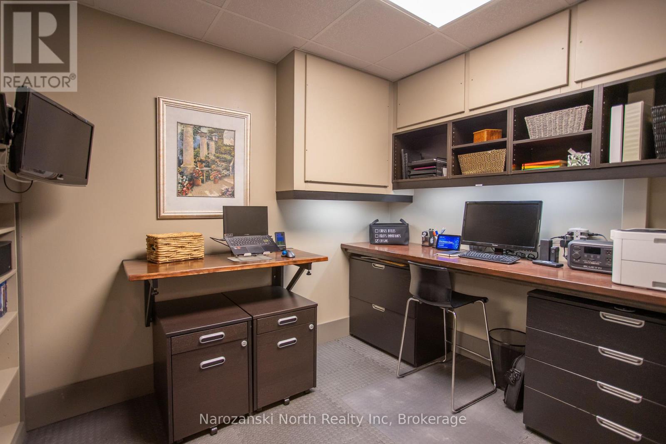
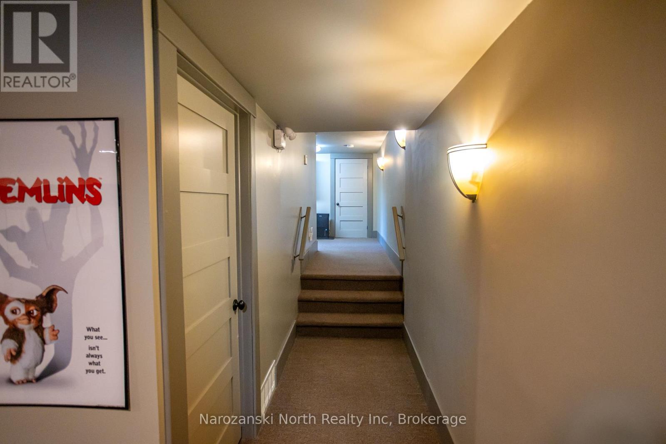
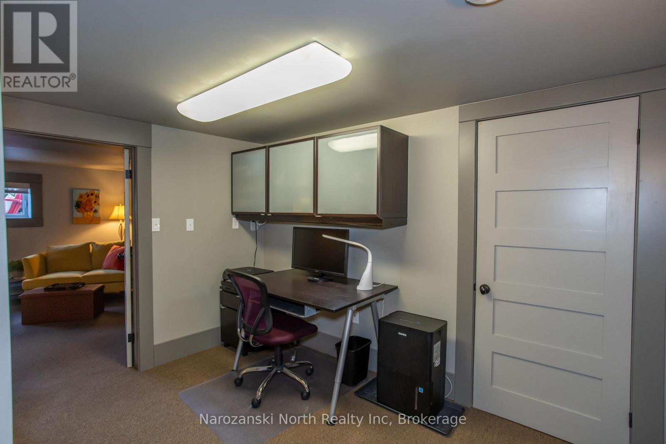
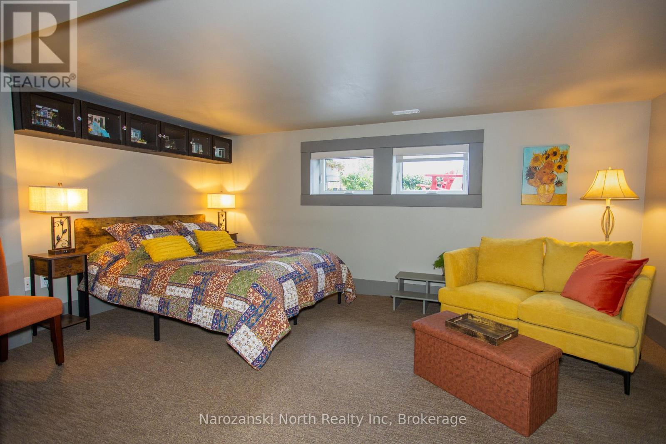
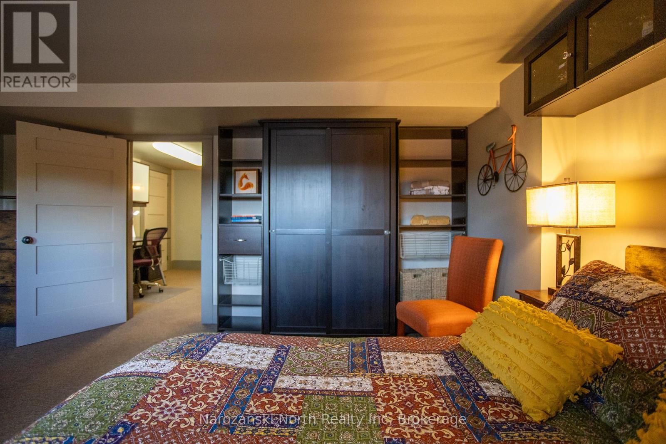
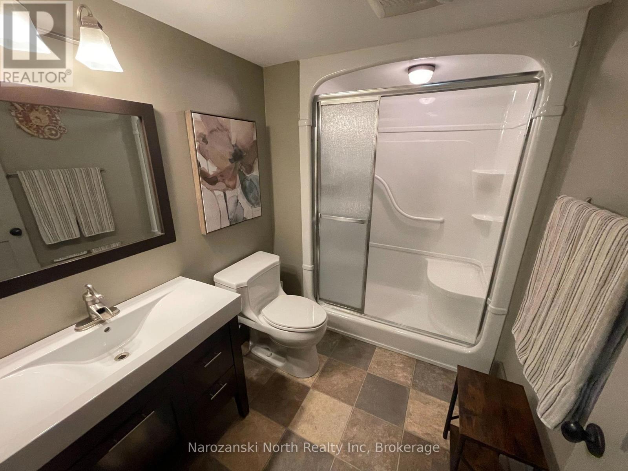
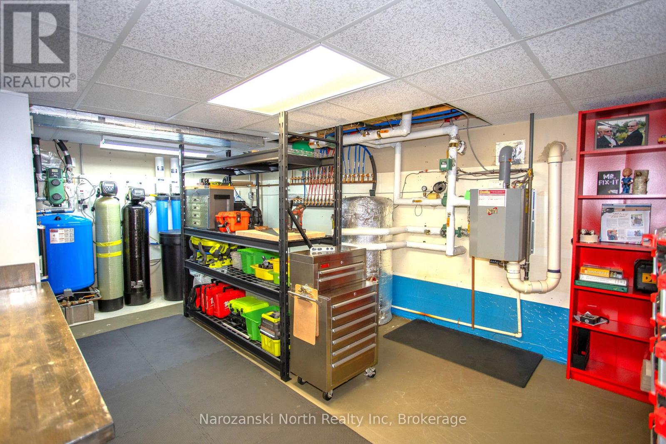
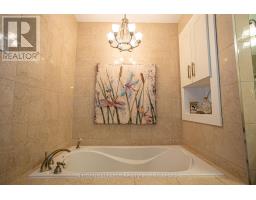
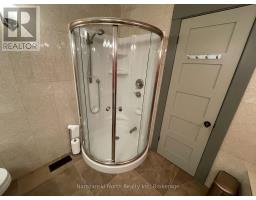
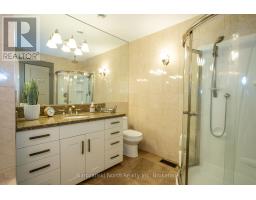
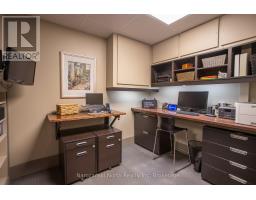
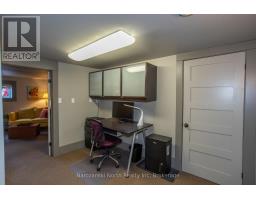
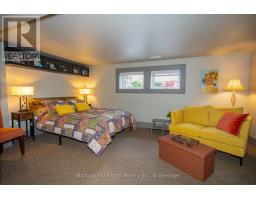
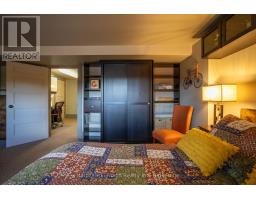
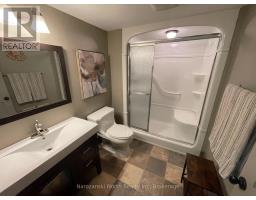
The lower level is just as impressive with a large third bedroom, full 4 pc bathroom, office area & great utility room .
Yes ..You can entertain, dine, sip, watch the game, converse with friends and family while protected from the elements!
Our home is turn key top to bottom!
We are well built and top of the line.
Our construction and physical plant is number one!
The site has double walls insulated to R40 with 4×6 insulated outer walls with 2 x 4 inner walls also fully insulated, where services are run through the Wood sash!!
More ??
Our aluminum clad windows with sealed panel units plus our newly updated roofing 2019 with roof sheeting being 5/8-inch tongue and groove.
The sewage system permit for a class four septic tank and leaching bed with a unit capacity of 3,600 L.
Our heating system consists of a new High-Efficiency Propane boiler with auxiliary heat pump & air-conditioning .
To enhance the system we offer also a multi zone radiant in-floor heating in the lower level and full insulation below slab.
Discerning Buyers will be impressed with this physical component where nothing is overlooked.
We come completely furnished – fully conveyed right down to the watercraft !
I haven’t even mentioned the best part yet… Our lot!
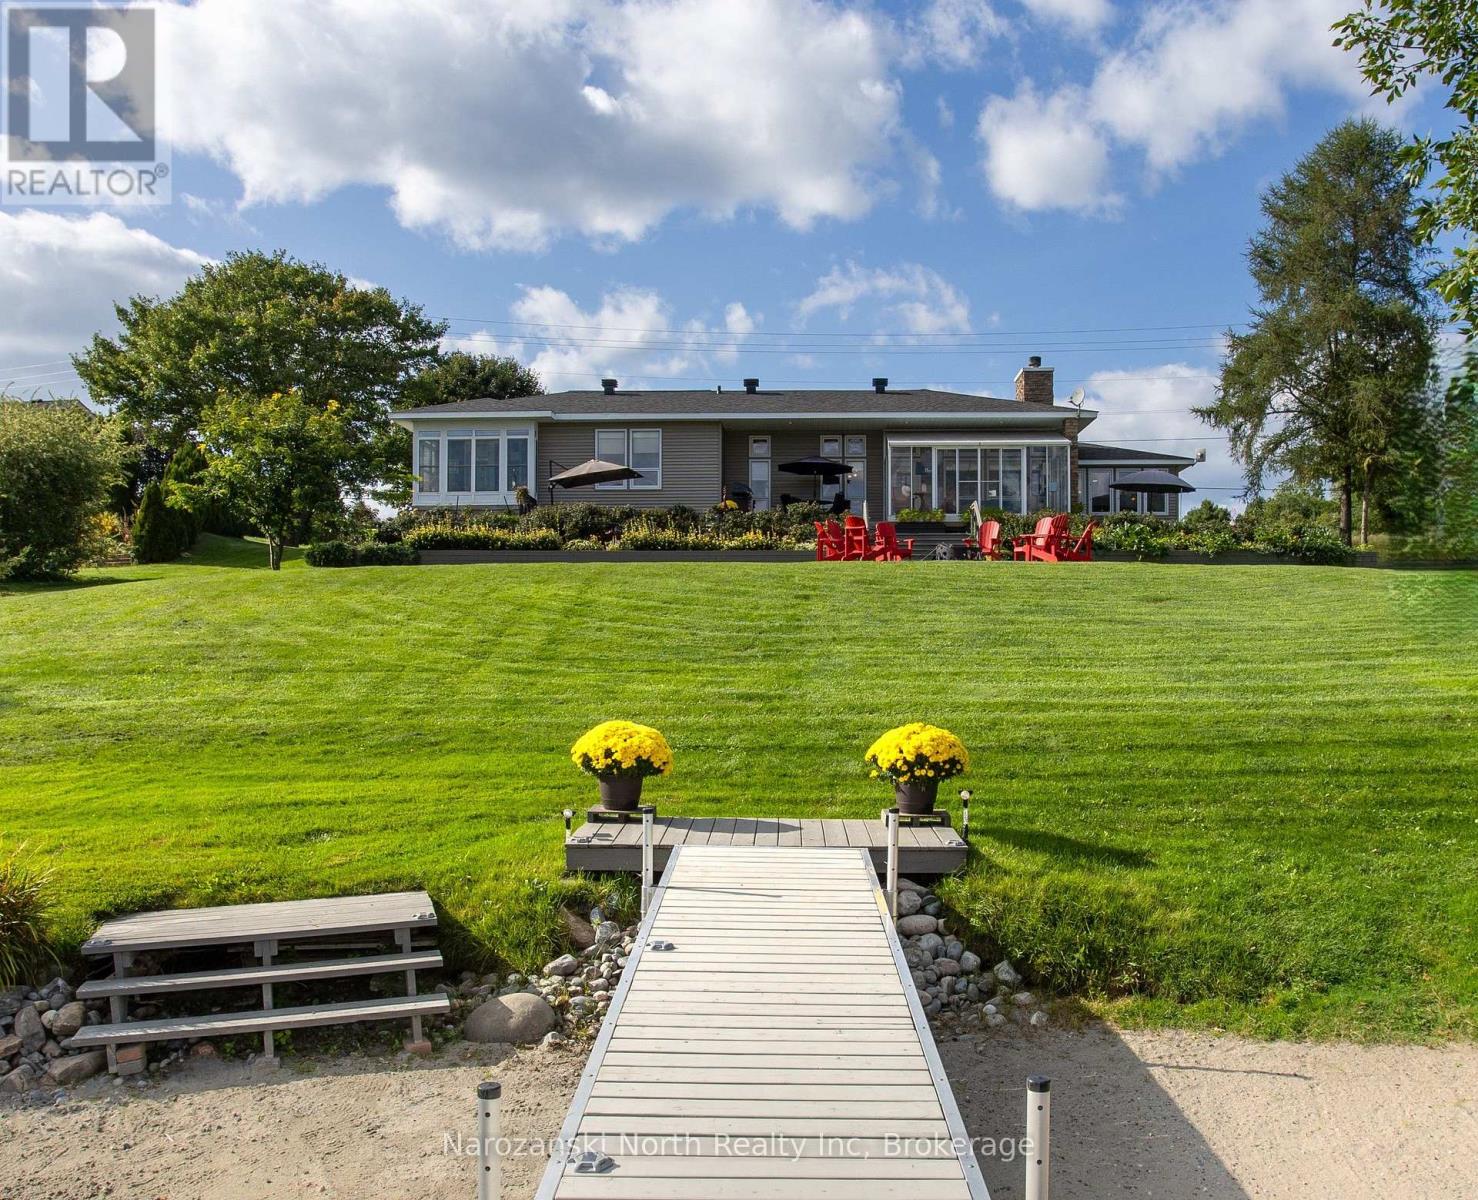
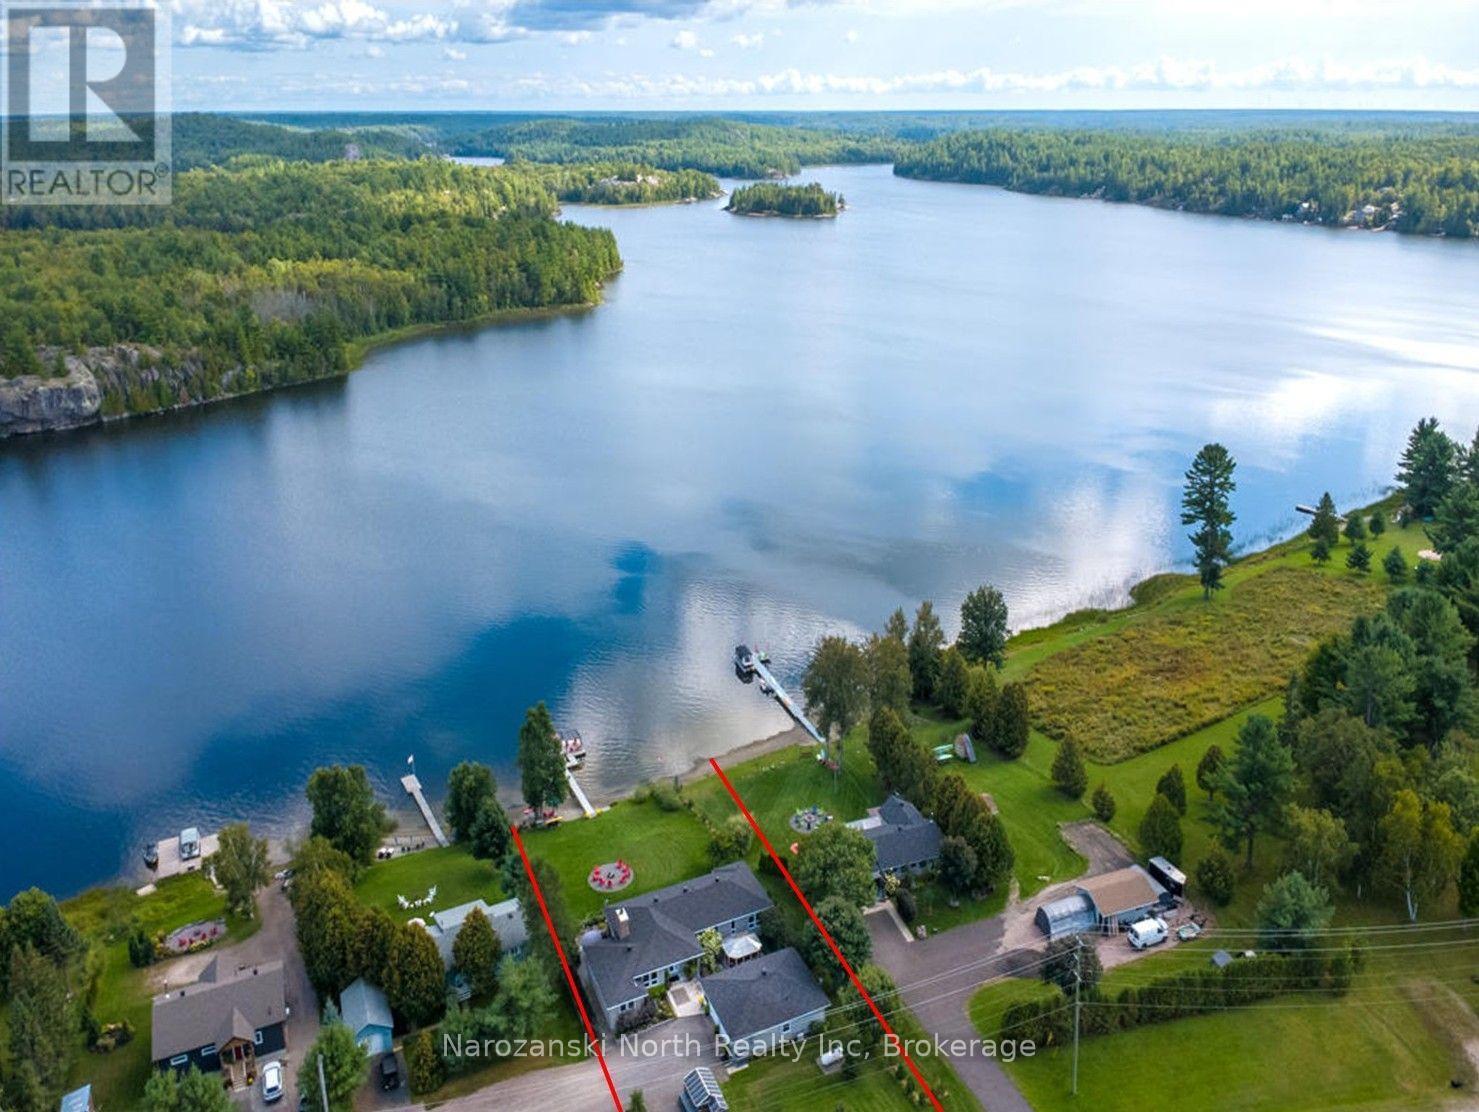
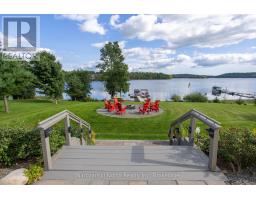
We have a south facing oversized lot that’s sloping gently to the waterfront , sandy beach & easily accessed by all ages!
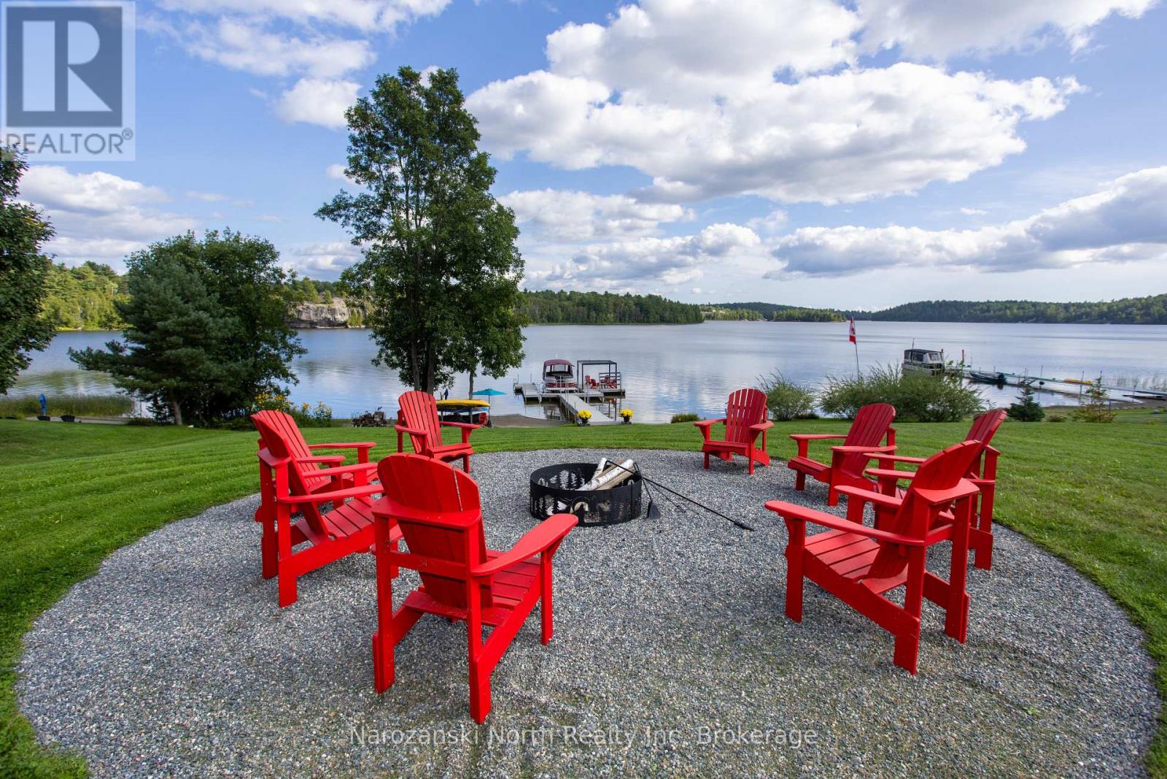
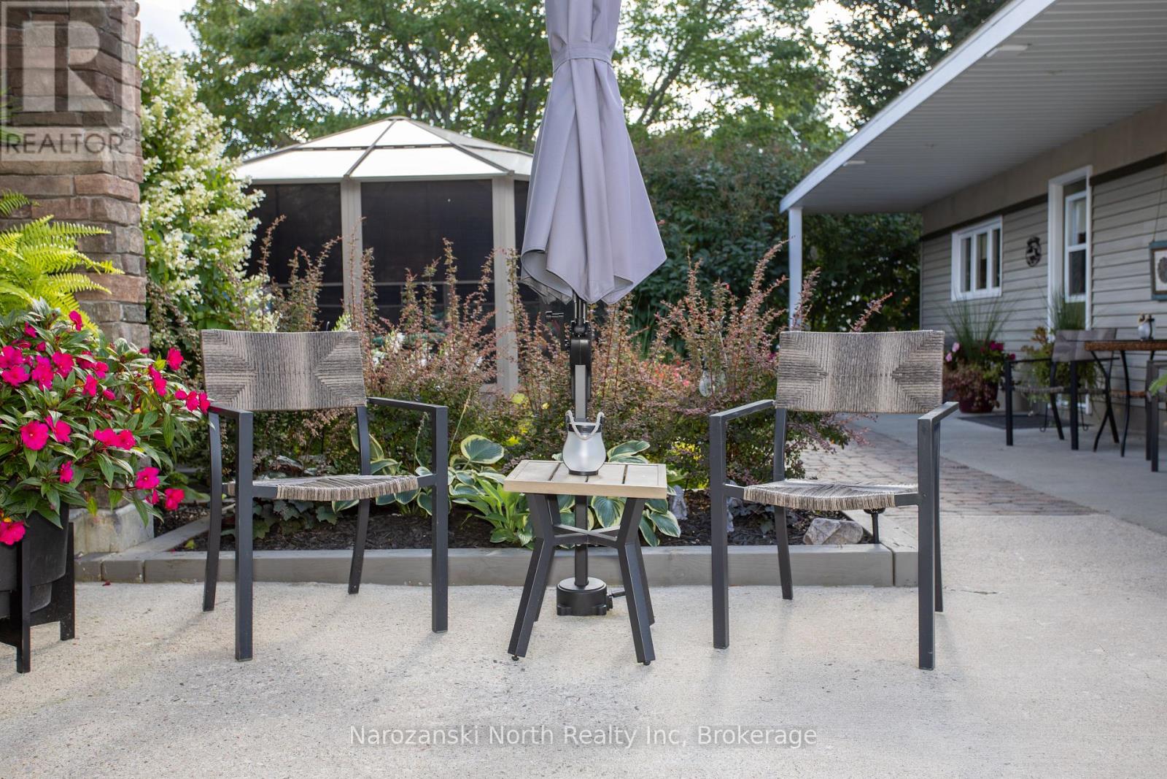
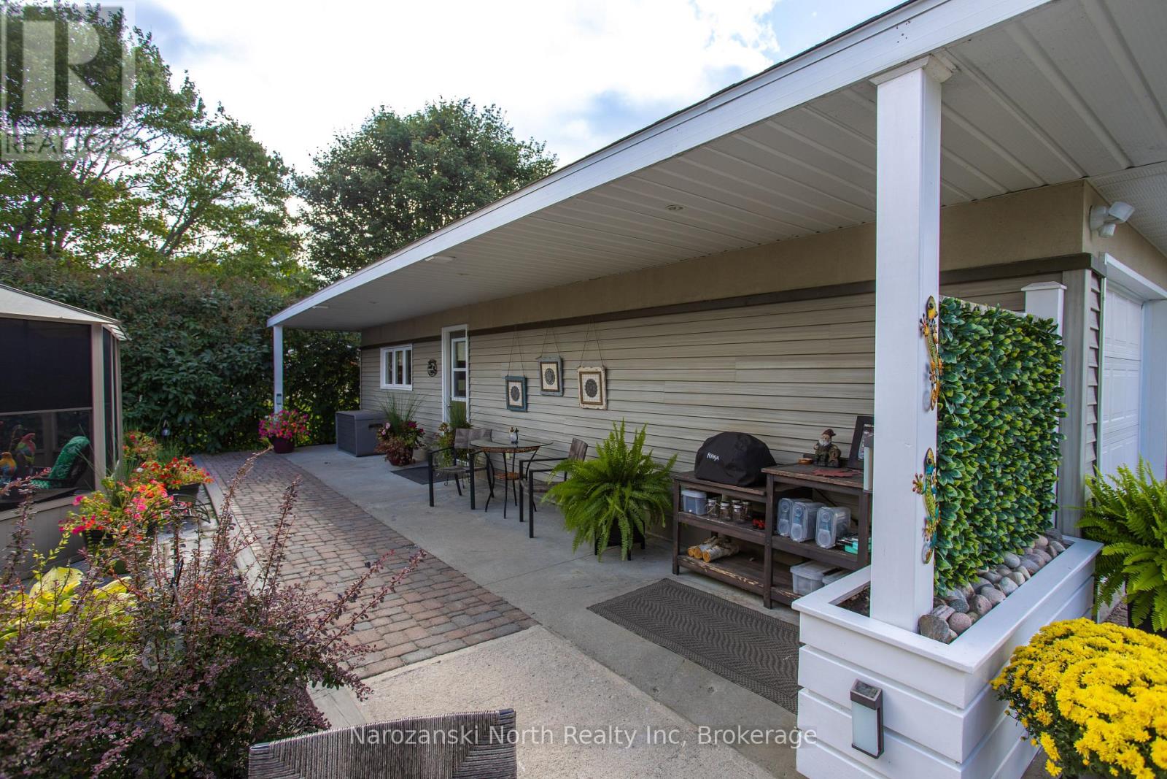
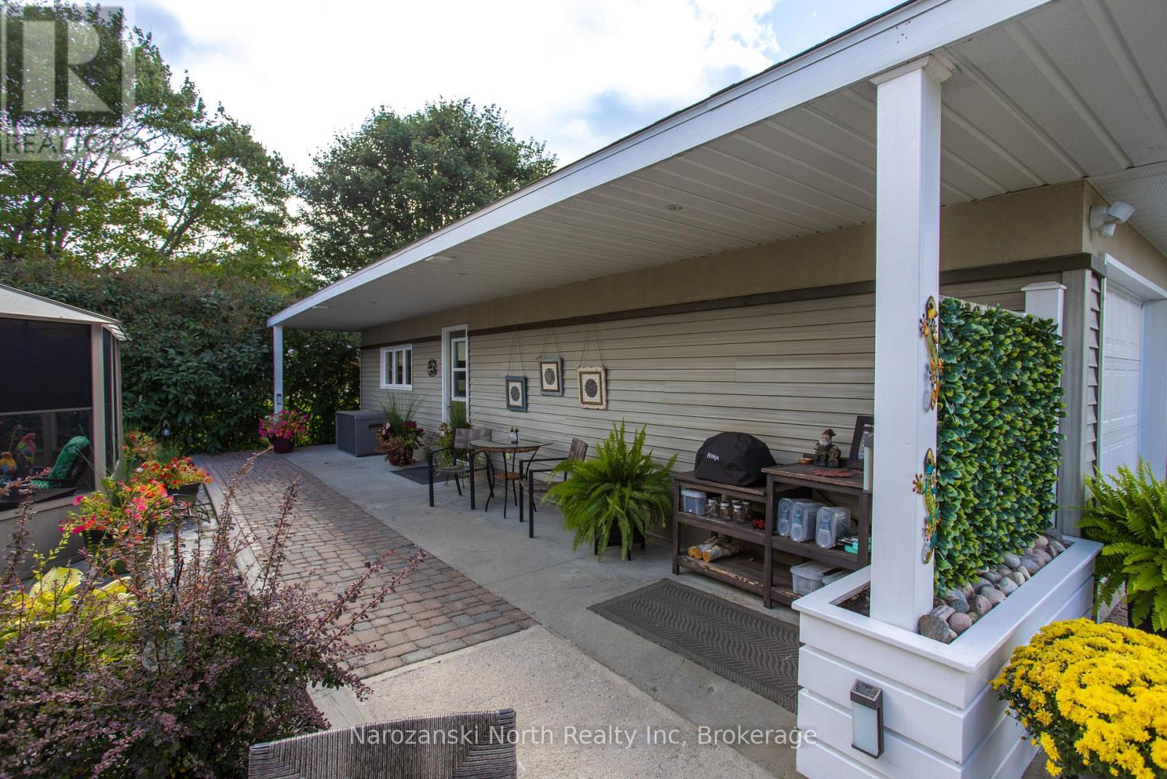
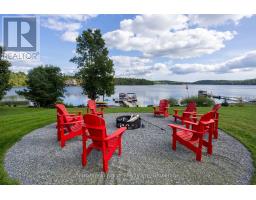
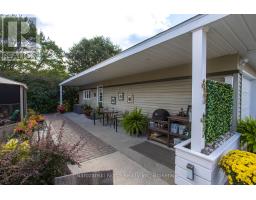
Relax in the many outdoor niches – 3 outdoor entertaining areas , roast marshmallows & stargaze around the fire pit, relax or enjoy a good book in the Gazebo!!
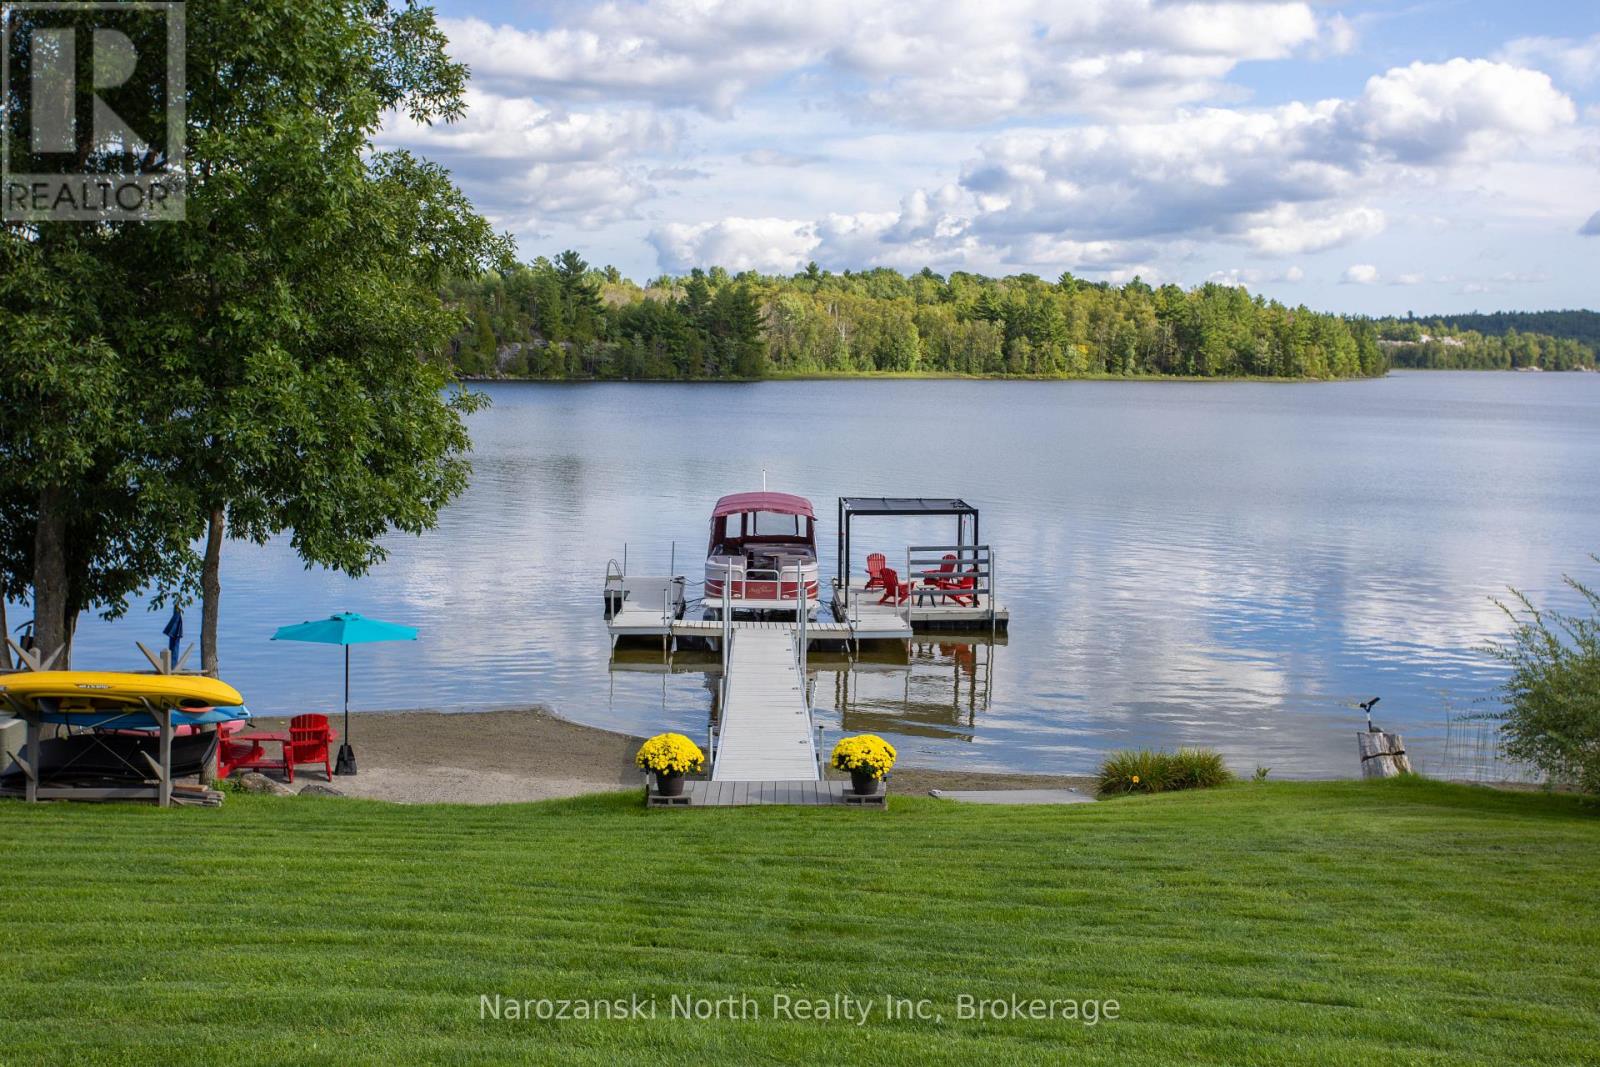
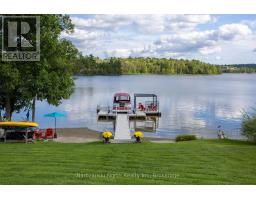
With 100 ’ of sandy waterfront the opportunities for enjoyment here are endless!
The dock system is a light-weight aluminum (FENDOCK) dock wih walkouts in a U-Shaped Pressure-Treated wood floating dock with polyethylene floats-installed 2021.
The docking hosts the 2012 Sunchaser DS22 cruiser 50 hp Suzuki Mercury motor – Yes included!
Also included is a Riding Lawn Mower, Generator, Snowblower, canoe, paddle boards, boat trailer and all the outdoor furniture!!
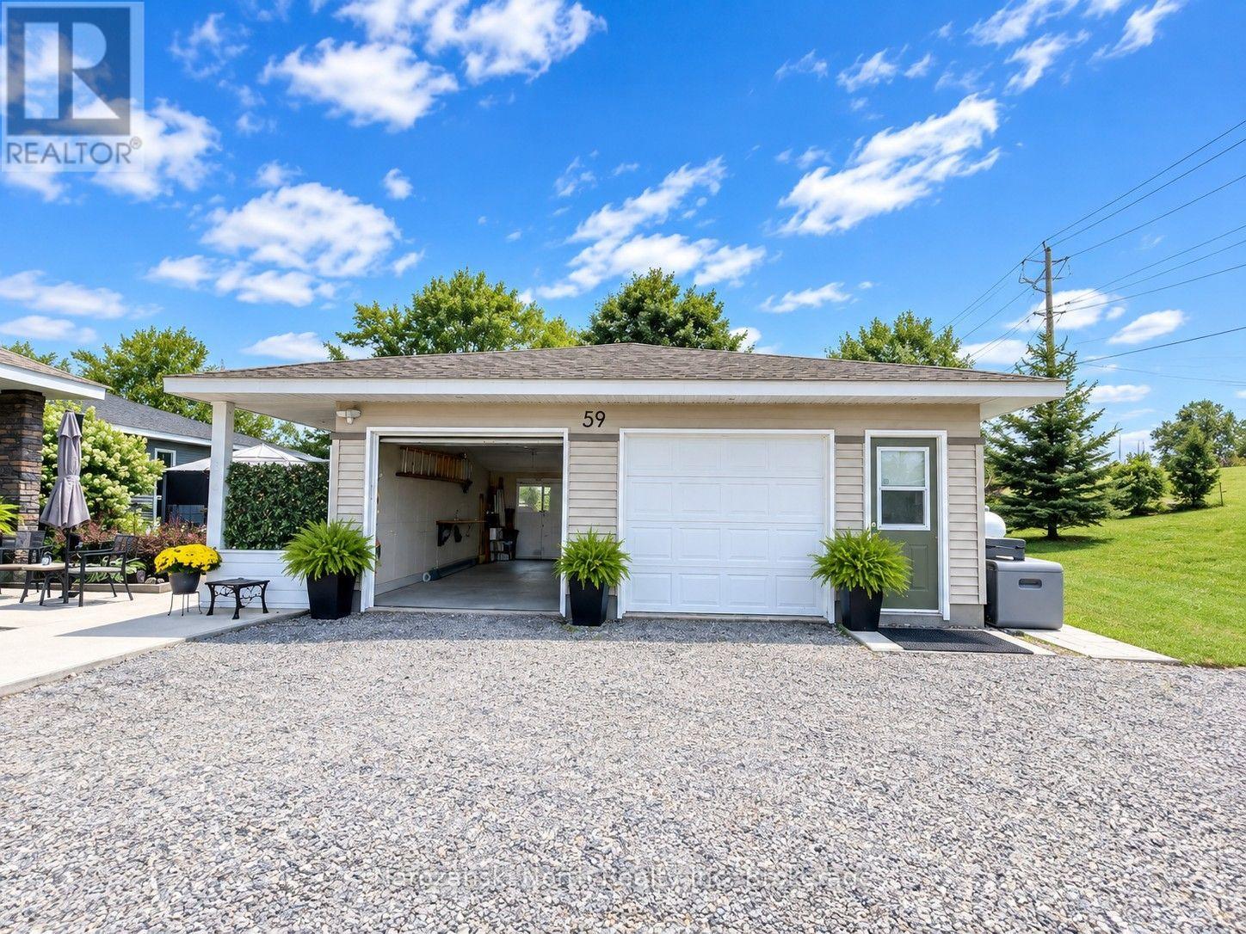
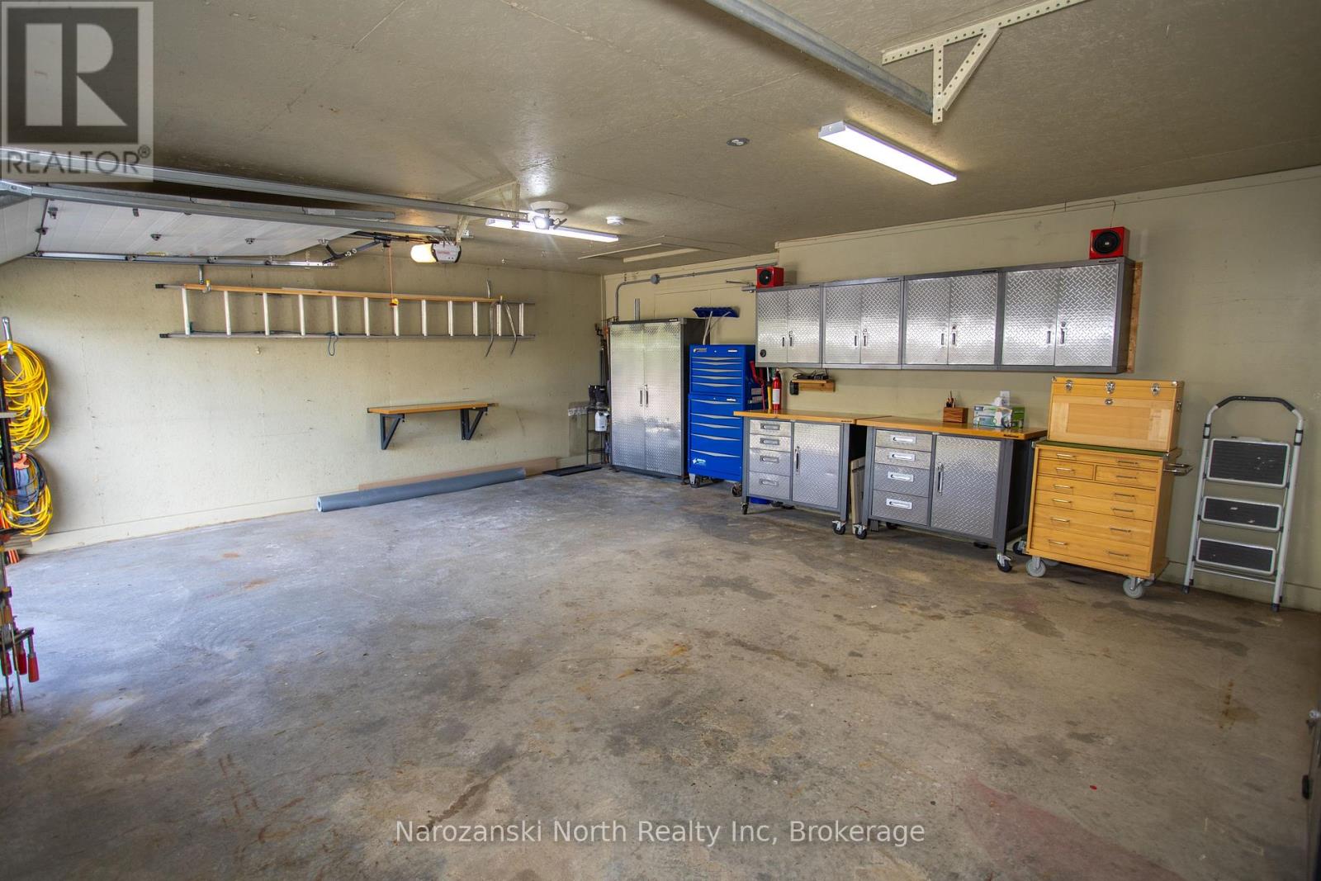
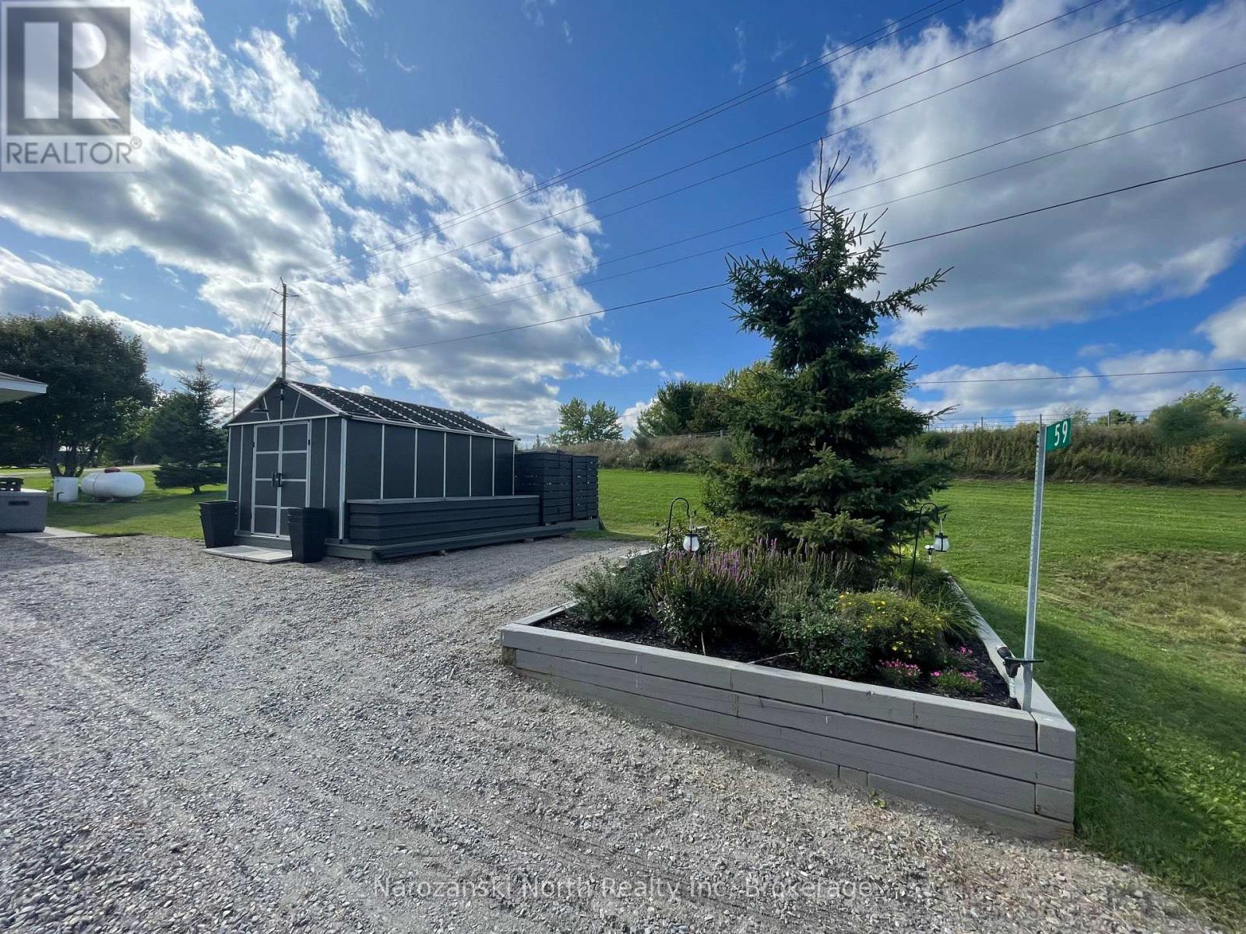
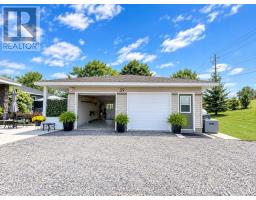
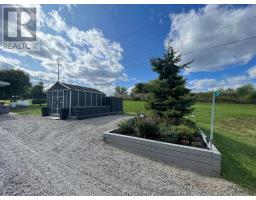
You can keep your toys and tools in the three out buildings: detached garage, roadside two sheds .
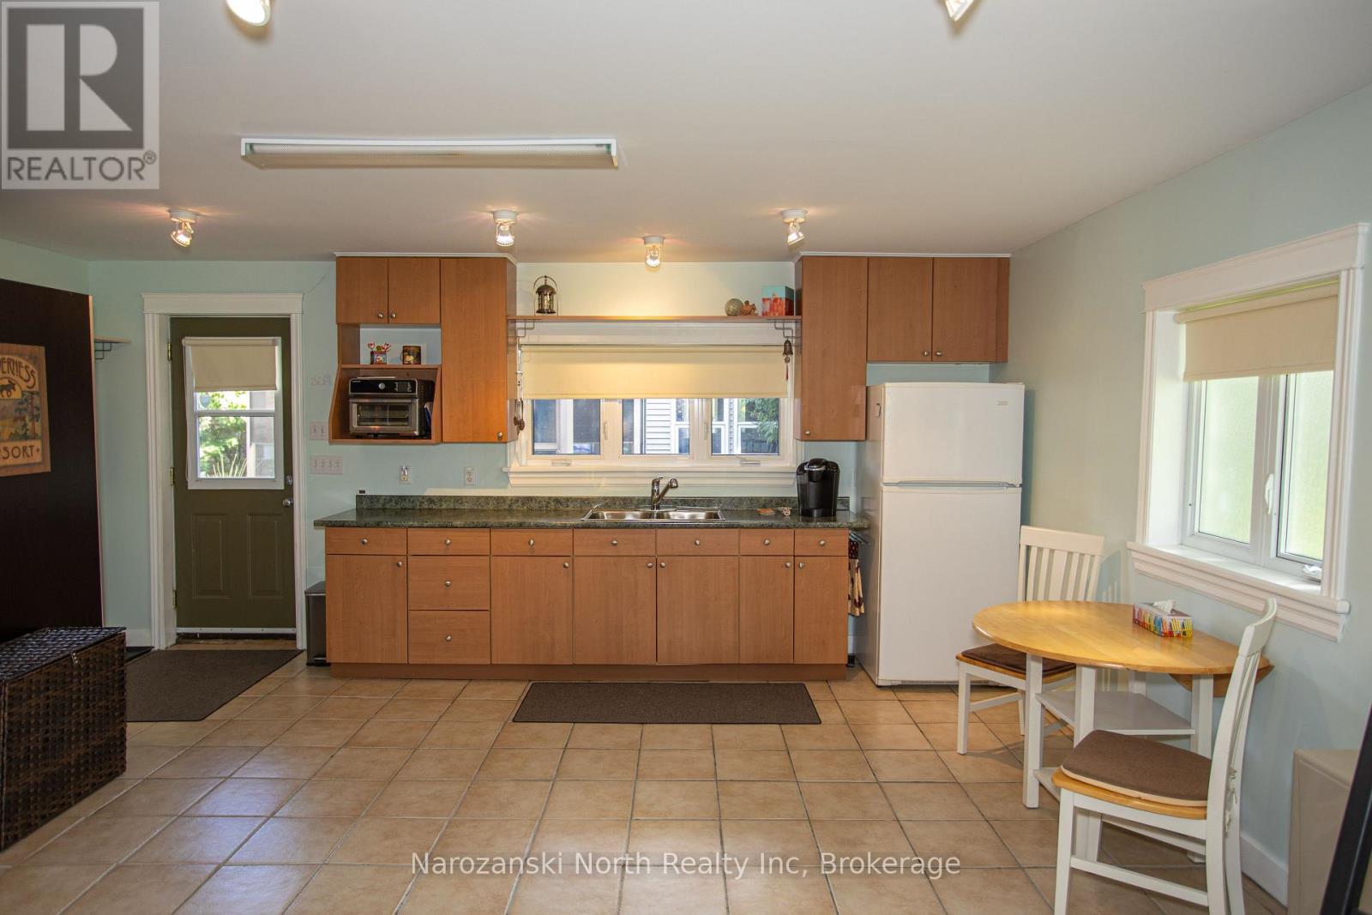
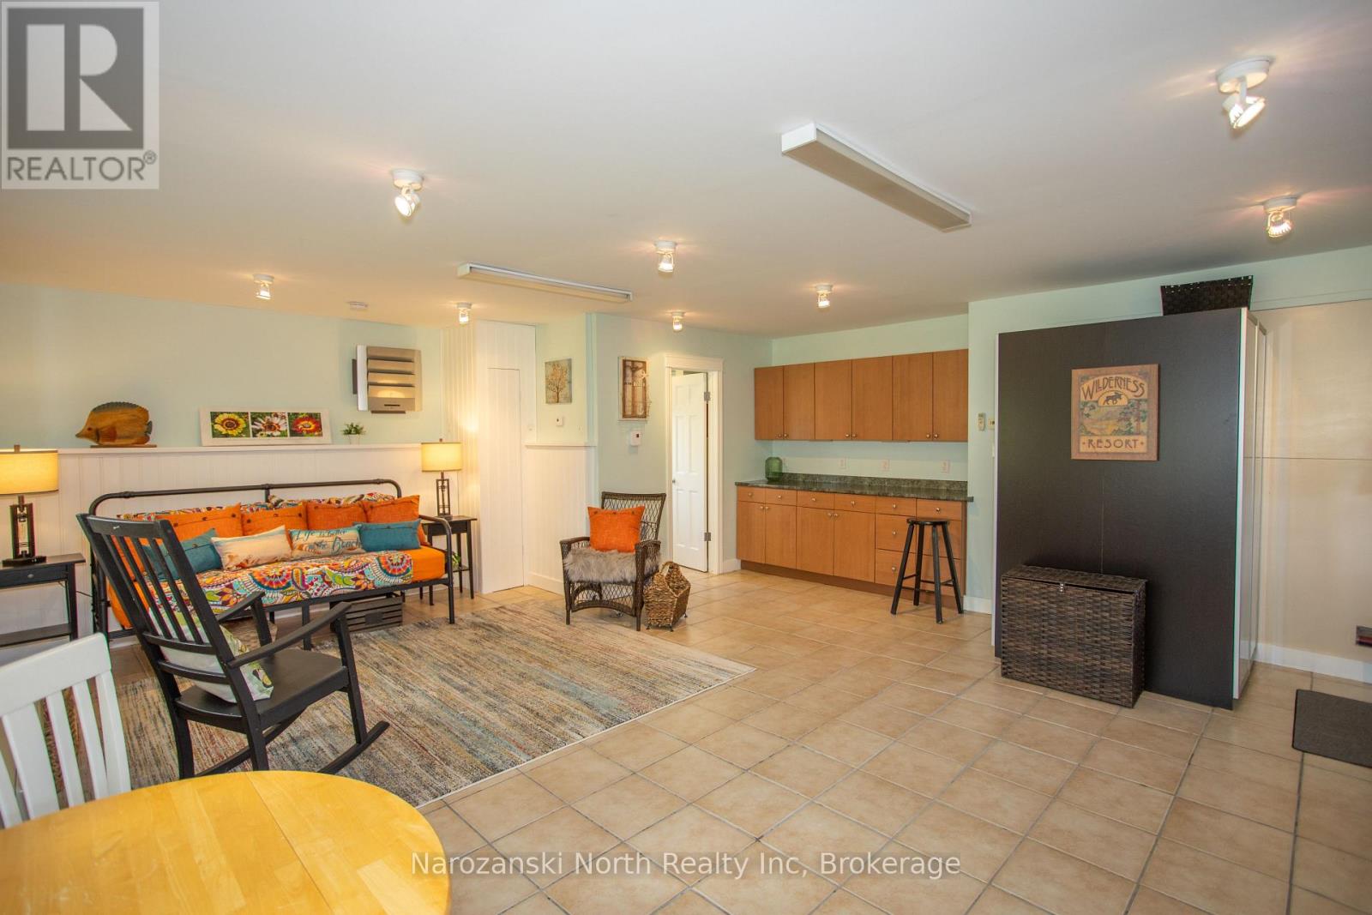
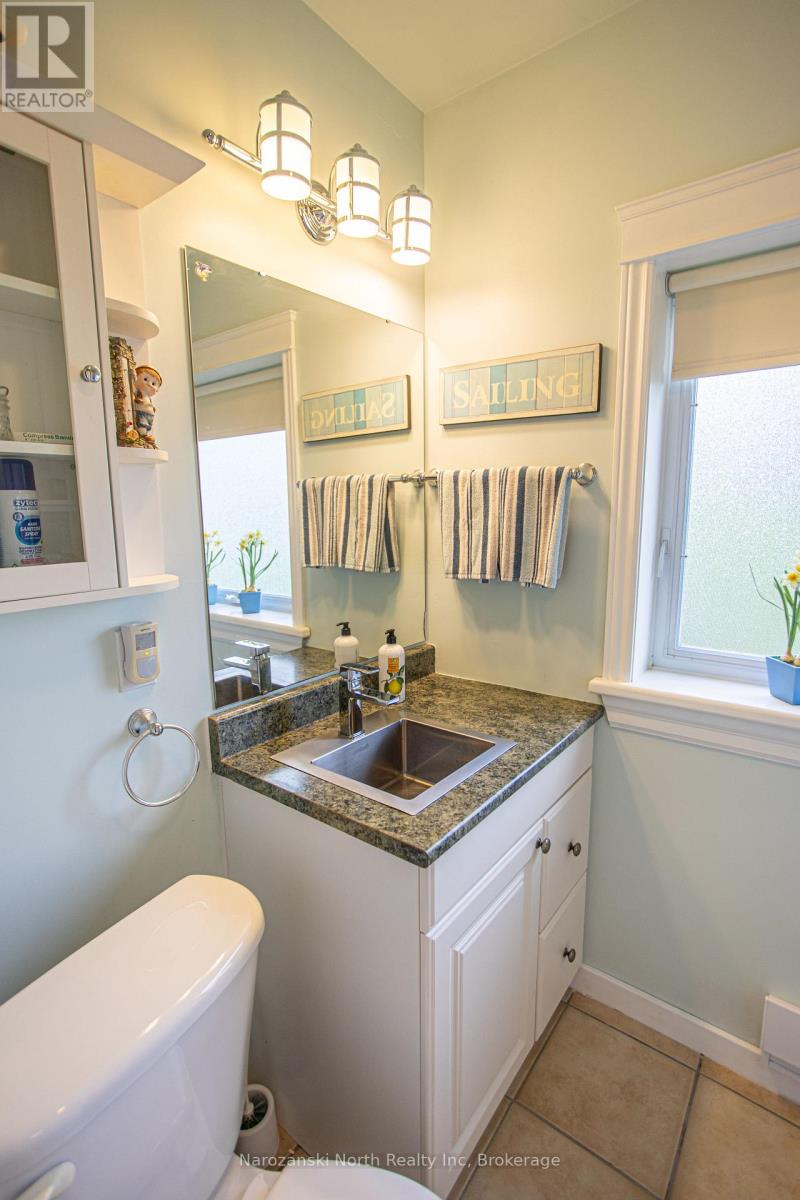
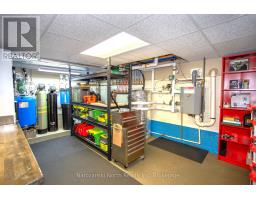
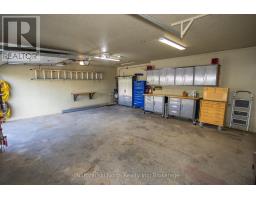
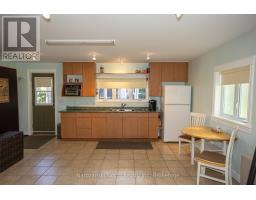
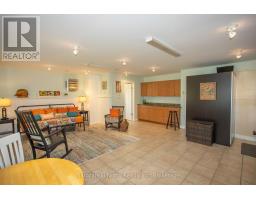
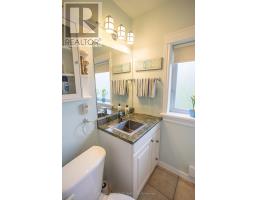
This detached garage is a masterpiece – this gem features two separate living spaces with one side offering a Heated Interior – A/C – electric heater options & includes a summer kitchen & 3 piece washroom area.
The other side is double car garage shelved beyond your imagination .
Wakening up to this view is what waterfront living is all about, and what makes “the good life”-great!
This cottage is an appreciation for Signature Touches that unlock & conquer style & design!
This four-season home or vacation location is richly layered with quality!
If you believe in love at first site, from the moment you enter you will know…
You have found the one! Be prepared to love it for life!
A Paradise for every Pursuit !
Property Details
| MLS® Number | X13795824 |
| Property Type | Single Family |
| Easement | Unknown |
| Equipment Type | Water Heater |
| Features | Gazebo, Sump Pump |
| Parking Space Total | 6 |
| Rental Equipment Type | Water Heater |
| View Type | Direct Water View |
| Water Front Name | French River |
| Water Front Type | Waterfront On River |
Building
| Bathroom Total | 3 |
| Bedrooms Above Ground | 3 |
| Bedrooms Total | 3 |
| Amenities | Fireplace(s) |
| Appliances | Water Treatment |
| Architectural Style | Bungalow |
| Basement Type | Full |
| Construction Style Attachment | Detached |
| Cooling Type | Central Air Conditioning |
| Exterior Finish | Vinyl Siding |
| Fireplace Present | Yes |
| Foundation Type | Block |
| Heating Fuel | Propane |
| Heating Type | Heat Pump |
| Stories Total | 1 |
| Size Interior | 1,500 - 2,000 Sqft |
| Type | House |
| Utility Water | Lake/river Water Intake |
Parking
| Detached Garage | |
| Garage |
Land
| Access Type | Year-round Access, Private Docking |
| Acreage | No |
| Sewer | Septic System |
| Size Depth | 278 Ft |
| Size Frontage | 100 Ft |
| Size Irregular | 100 X 278 Ft |
| Size Total Text | 100 X 278 Ft |
| Zoning Description | Res |
https://www.realtor.ca/real-estate/30291804/59-lise-street-french-river
Contact Us
Contact us for more information

The trademarks REALTOR®, REALTORS®, and the REALTOR® logo are controlled by The Canadian Real Estate Association (CREA) and identify real estate professionals who are members of CREA. The trademarks MLS®, Multiple Listing Service® and the associated logos are owned by The Canadian Real Estate Association (CREA) and identify the quality of services provided by real estate professionals who are members of CREA. The trademark DDF® is owned by The Canadian Real Estate Association (CREA) and identifies CREA's Data Distribution Facility (DDF®)
September 17 2026 06:44:21
The Lakelands Association of REALTORS®
Narozanski North Realty Inc