
2855 64 Highway French River, Ontario P0M 2N0

$499,000
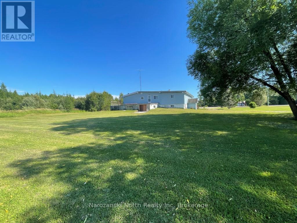
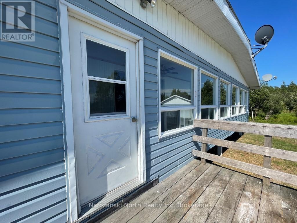
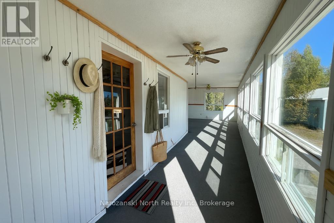
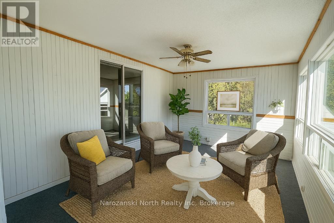
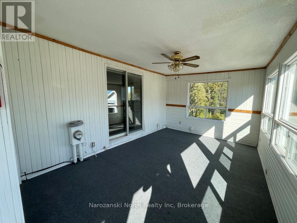
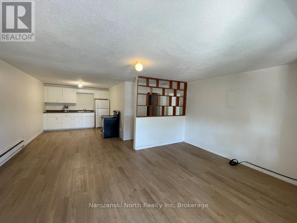
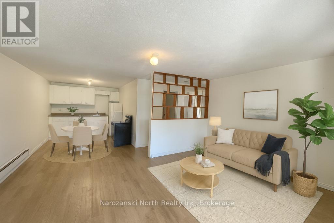
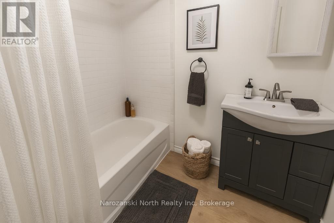
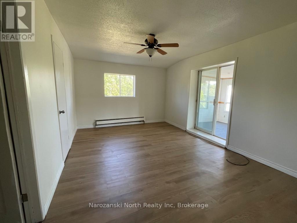
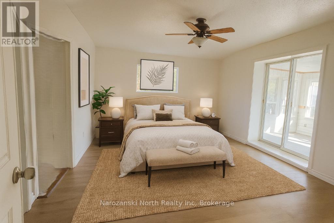
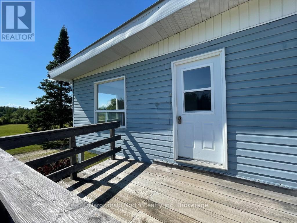
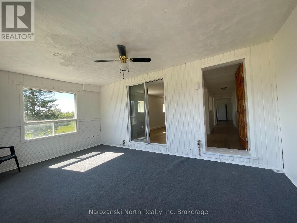
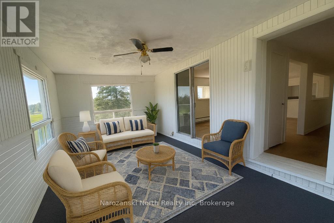
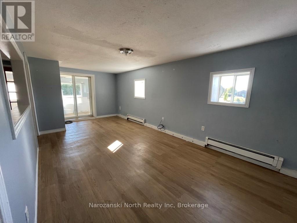
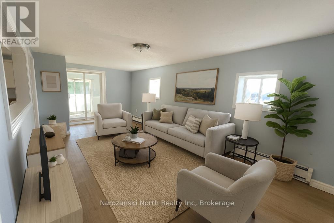
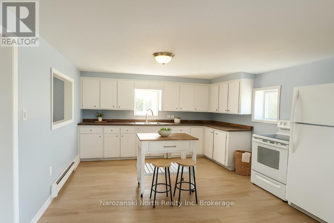
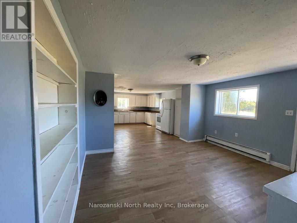
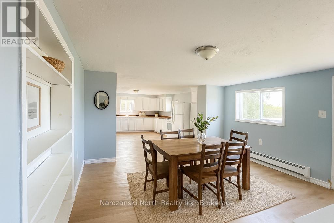
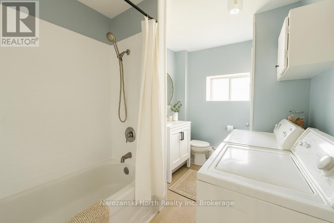
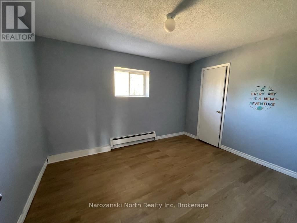
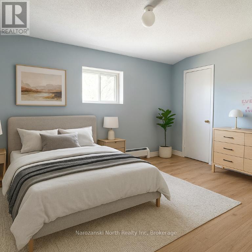
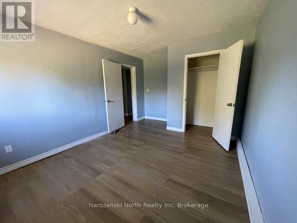
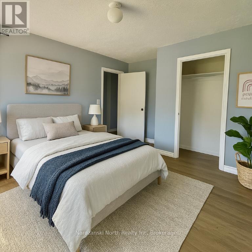
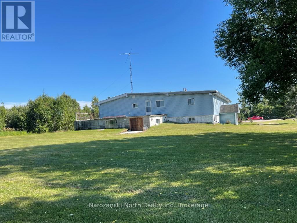
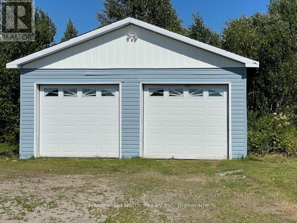
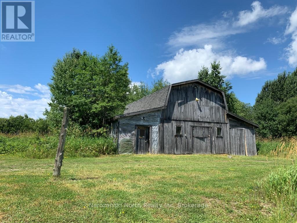
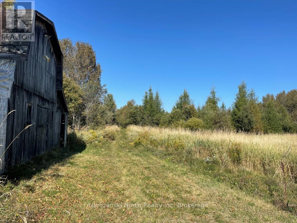
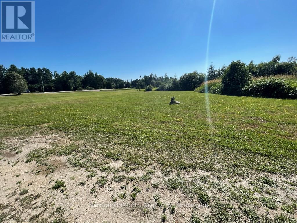
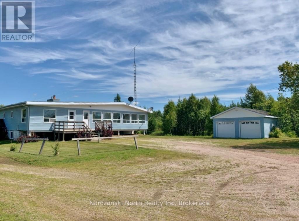
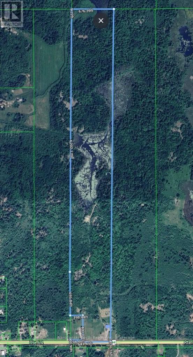
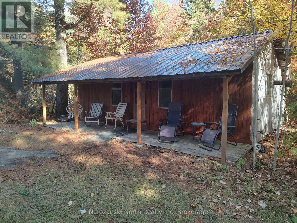
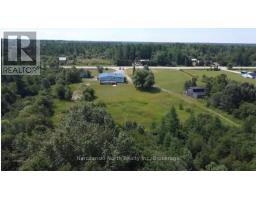
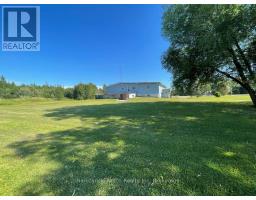
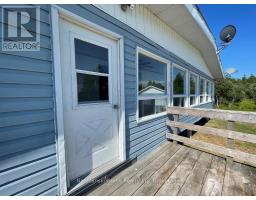
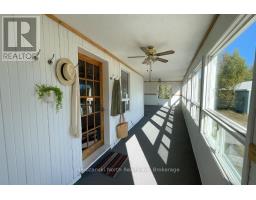
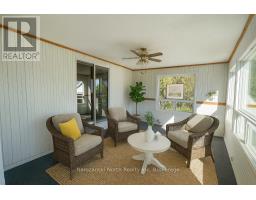
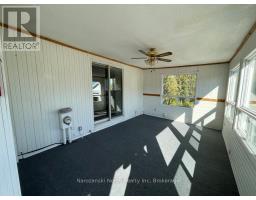
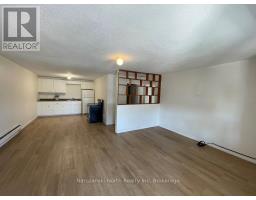
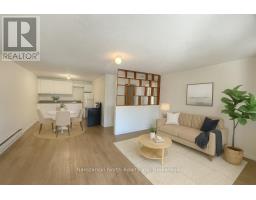
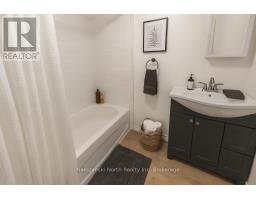
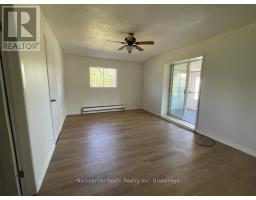
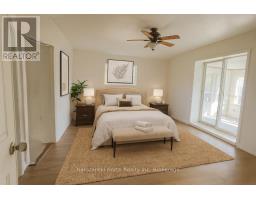
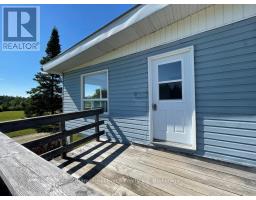
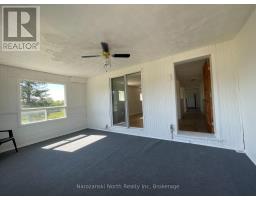
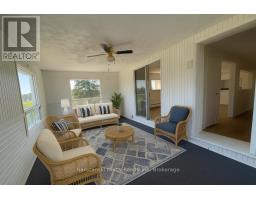
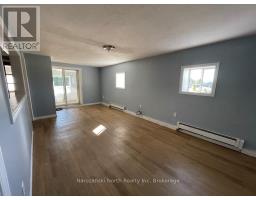
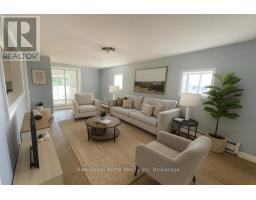
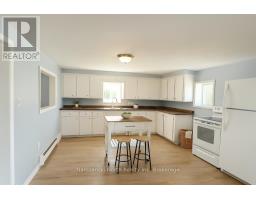
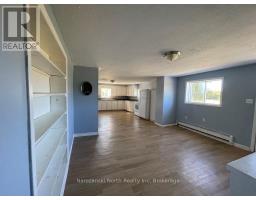
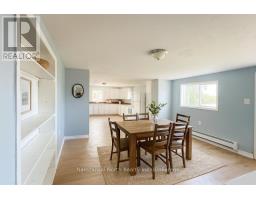
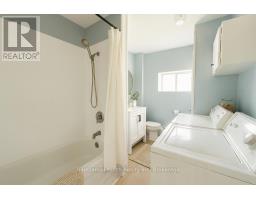
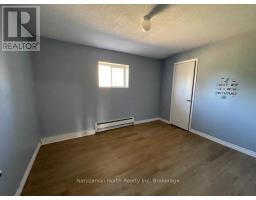
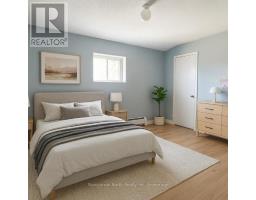
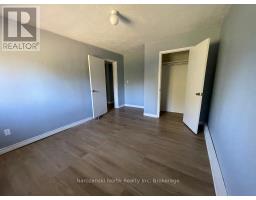
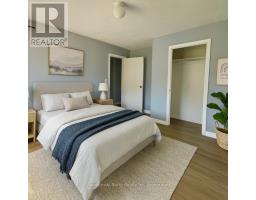
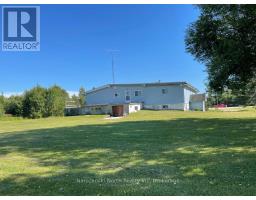
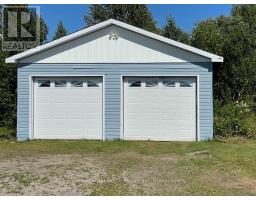
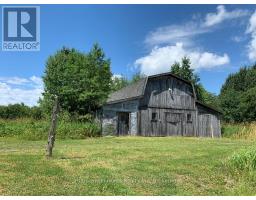
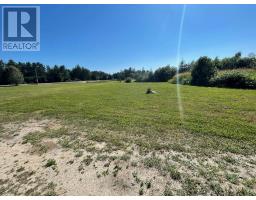
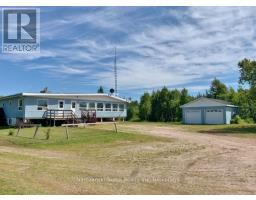
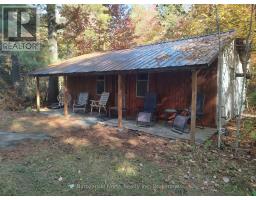
This "diamond in the rough" offers endless possibilities on nearly 80 acres of beautiful countryside. Whether you're looking for a family compound, income property, working hobby farm, private retreat, or future development opportunity, this unique estate delivers. *This property needs some work*. The property features a versatile duplex-style home of approximately 3,000 sq. ft. that could continue as a two-unit rental or be converted into a spacious three-bedroom residence. Live in one unit and rent the other, or create a multigenerational living arrangement. Unit 1(left side) includes a sunroom/mudroom, large living room, kitchen, dining area, two bedrooms, full bathroom, laundry room, and access to the utility area, Currently Rented on a month to month for $1,800/month. Unit 2 (right side) features a larger sunroom/mudroom, open-concept kitchen, dining and living space, one bedroom, full bathroom, and laundry facilities, is Vacant, potential income $1,600. Built with solid concrete construction, the home offers excellent bones and plenty of potential. Some updates are needed, including repairs to the front deck and straighten the sunroom supports. The unfinished basement could potentially be developed into an additional apartment. The property is serviced by a drilled well, septic system, water softener, oil-fired boiler heating system with separate controls for each unit, and a newer metal roof. Outside, you'll find a double detached garage, a large barn with electricity, and a rustic cabin tucked away in the woods. "Jethro's Cabin" features a new roof & could be renovated to a private getaway. The land itself is a diverse mix of open areas, mixed forest, and marshland, creating a haven for wildlife. Whether you're seeking a revenue property, a family estate, or simply a peaceful sanctuary. See my website for more info! Some images are virtually staged with furniture to illustrate potential use of space. (id:35617)
Property Highlights
- Country Living
- Rural Zoning
- Farming Potential
- Handy Man Special
- Family Home or Duplex
- Apartment 1 (Left side) 2 Bedroom 1 Bath
- Apartment 2 (right side) 1 Bedroom 1 Bathroom
- Lower Level Unfinished- Needs TLC
- Double Detached Garage
- 3000 Sq. Ft. Approx.
- Wooden Barn- Neds TLC
- Located Close to All Amenities
- Great Location
- Trails & More Trails
- Rustic Cabin in the Back Woods
- Some Recent Updates
- Could Use Some Finishing TLC
- 80 Acres of Land
- Investment Opportunity
- Taxes: $3,220.15 Approx.
This is the only property of its kind on the market— one-of-a-kind!
We are presenting a versatile two-unit rental or could convert to a spacious three-bedroom home, complete with a double detached garage, an older barn structure that needs TLC, and a rustic cabin in the woods—all set on nearly 80 acres of land.
Welcome to this ranch…
Don’t miss out on this rare chance to enjoy diverse country living, with all amenities close at hand.
If you love land and space, this is everything you could want and more.
This property can be a family compound, a working ranch, a revenue generator, or simply your private retreat for relaxation and recharging—all within your very own estate.
For those seeking financial freedom, the revenue potential here is remarkable.
Live in one unit and rent the other! Rustic elegance defines this home, with pleasures for the eye at every turn.
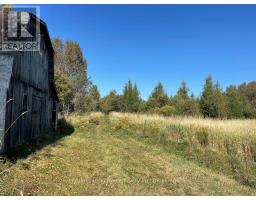
The land is a dynamic blend of potential pasture, beautiful mixed forest, and serene marshland.
It’s a paradise for bird watchers, naturalists, game hunters, and wildlife enthusiasts alike.
Water lovers will appreciate being just minutes from the famous French River and surrounded by countless waterways.
Peaceful, calming, and filled with development potential—this property has it all.
The duplex itself is generous in size—approximately 3,000 sq. ft.—with each unit having independent front door access and a sweet sunroom.
Unit One features a front-facing sunroom/mudroom, a spacious living room, kitchen, dining area, two bedrooms, a full bathroom, laundry room, and access to the furnace rooms.
Unit Two offers an even larger sunroom/mudroom, an open-concept living/dining/kitchen space, one bedroom, a full bathroom, and laundry facilities.
This home is built from concrete and is a solid home, but we do need some work.
Our front deck needs some updating and the sunroom posts need to be jacked up.
The basement is unfinished but could be turned into an apartment with some work. *Ask me*
The home runs on an oil-fueled water boiler system with separate unit controls, and is supported by a drilled well, septic system, water softener, and new metal roof.
Beyond the home, you’ll find a large wooden hip barn with electricity. The lean-to’s are starting to bow but interior structural beams are good and could be saved?
If you can dream it, you can do it here.
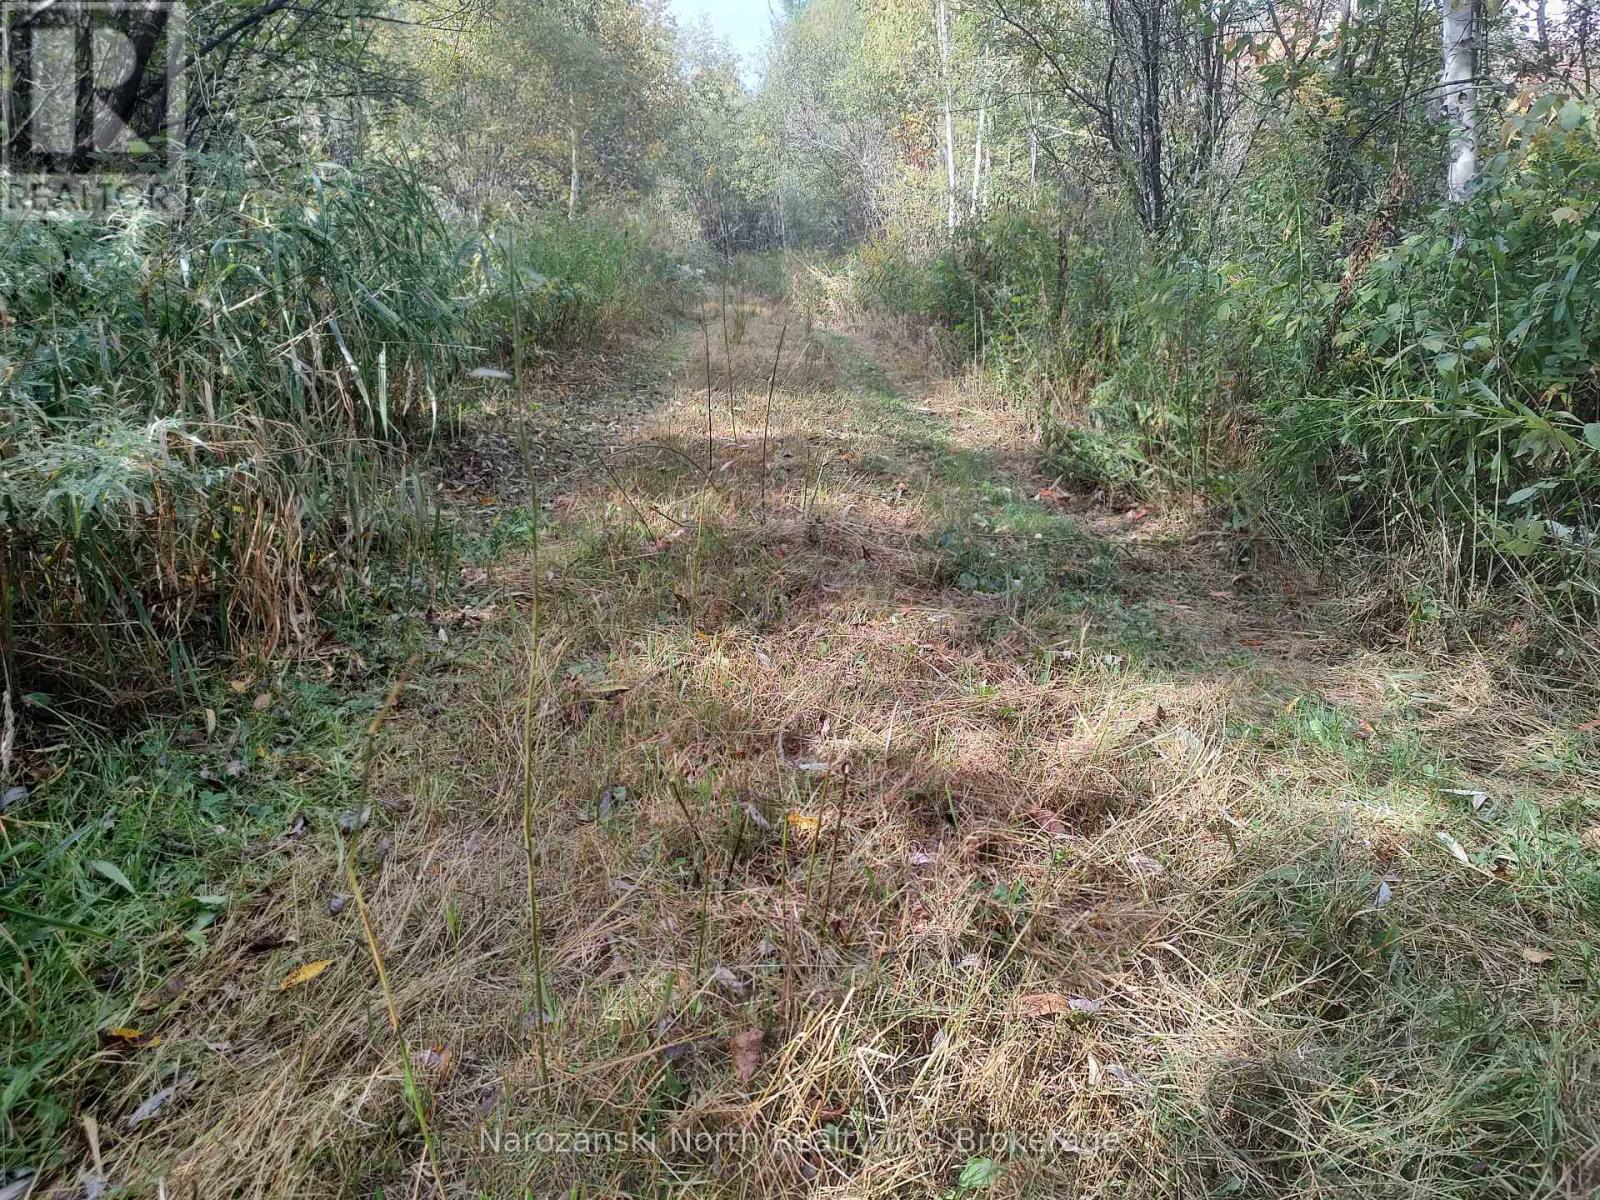
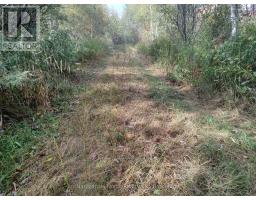
Follow the ATV trail to discover “Jethro’s Cabin” in the woods—a rustic, open-concept hideaway with a brand-new roof.
With a little TLC, it could become your personal retreat, nestled among the trees and surrounded by nature’s calm.
This is the joie de vivre of country investing.
Whether you’re seeking a revenue property, a family estate, or simply a peaceful sanctuary, this 80-acre offering is ready to elevate your real estate portfolio.
Property Details
| MLS® Number | X13214356 |
| Property Type | Single Family |
| Parking Space Total | 10 |
Building
| Bathroom Total | 3 |
| Bedrooms Above Ground | 6 |
| Bedrooms Total | 6 |
| Architectural Style | Bungalow |
| Basement Development | Unfinished |
| Basement Type | N/a (unfinished) |
| Construction Style Attachment | Semi-detached |
| Cooling Type | None |
| Exterior Finish | Vinyl Siding |
| Foundation Type | Concrete, Block |
| Heating Fuel | Oil |
| Heating Type | Forced Air |
| Stories Total | 1 |
| Size Interior | 2,000 - 2,500 Sqft |
| Type | House |
| Utility Water | Drilled Well |
Parking
| Detached Garage | |
| Garage |
Land
| Acreage | Yes |
| Sewer | Septic System |
| Size Depth | 5336 Ft ,2 In |
| Size Frontage | 641 Ft ,6 In |
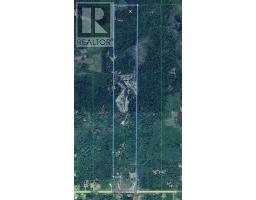
| Size Irregular | 641.5 X 5336.2 Ft |
| Size Total Text | 641.5 X 5336.2 Ft|50 - 100 Acres |
| Zoning Description | Ru |
https://www.realtor.ca/real-estate/29824721/2855-64-highway-french-river
Contact Us
Contact us for more information

The trademarks REALTOR®, REALTORS®, and the REALTOR® logo are controlled by The Canadian Real Estate Association (CREA) and identify real estate professionals who are members of CREA. The trademarks MLS®, Multiple Listing Service® and the associated logos are owned by The Canadian Real Estate Association (CREA) and identify the quality of services provided by real estate professionals who are members of CREA. The trademark DDF® is owned by The Canadian Real Estate Association (CREA) and identifies CREA's Data Distribution Facility (DDF®)
June 11 2026 02:02:18
The Lakelands Association of REALTORS®
Narozanski North Realty Inc